Property photo 1
Property photo 2
Property photo 3
Property photo 4
Property photo 5
2 Beds
2 Baths
2,937 sqft

$2,100,000

3790 W Bde Maka Ska Parkway, Minneapolis MN, 55410

Price per sqft$715.02
Built in1957
Property size2,937 sqft
Property typeResidential

Overview

Active

Listed May 6, 2026

Updated 37h ago

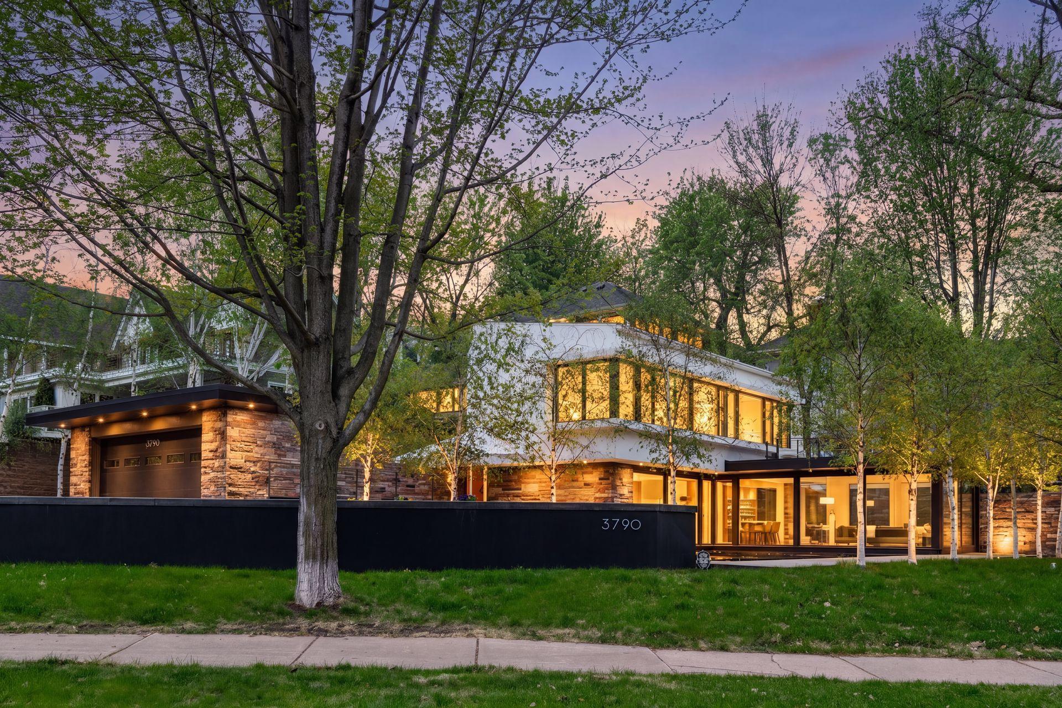
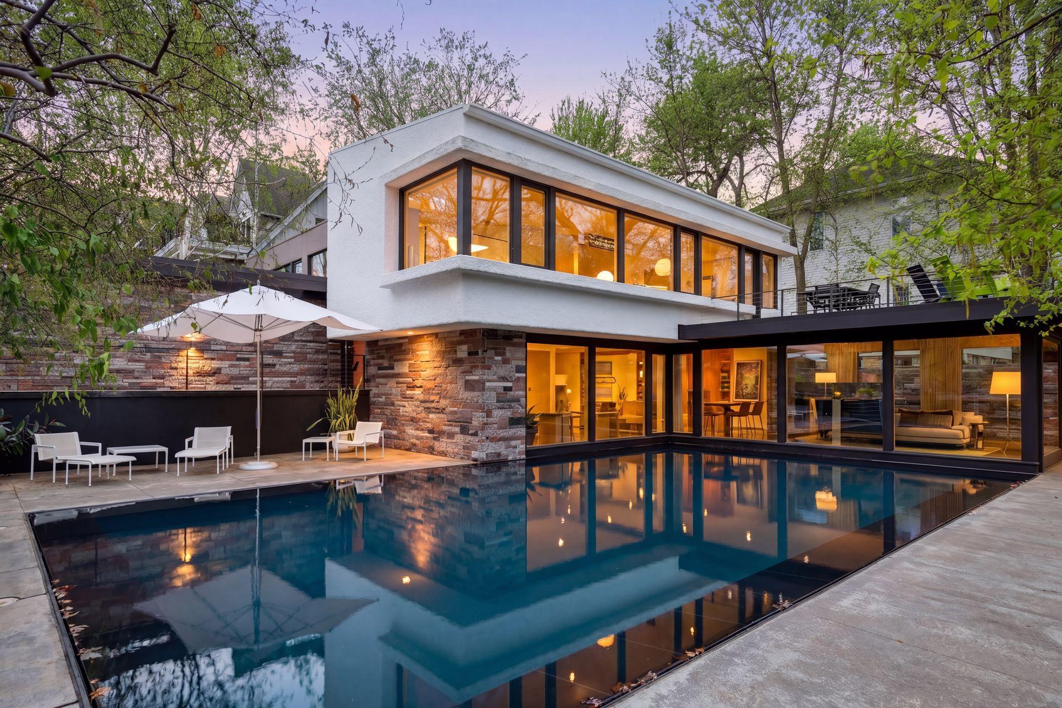
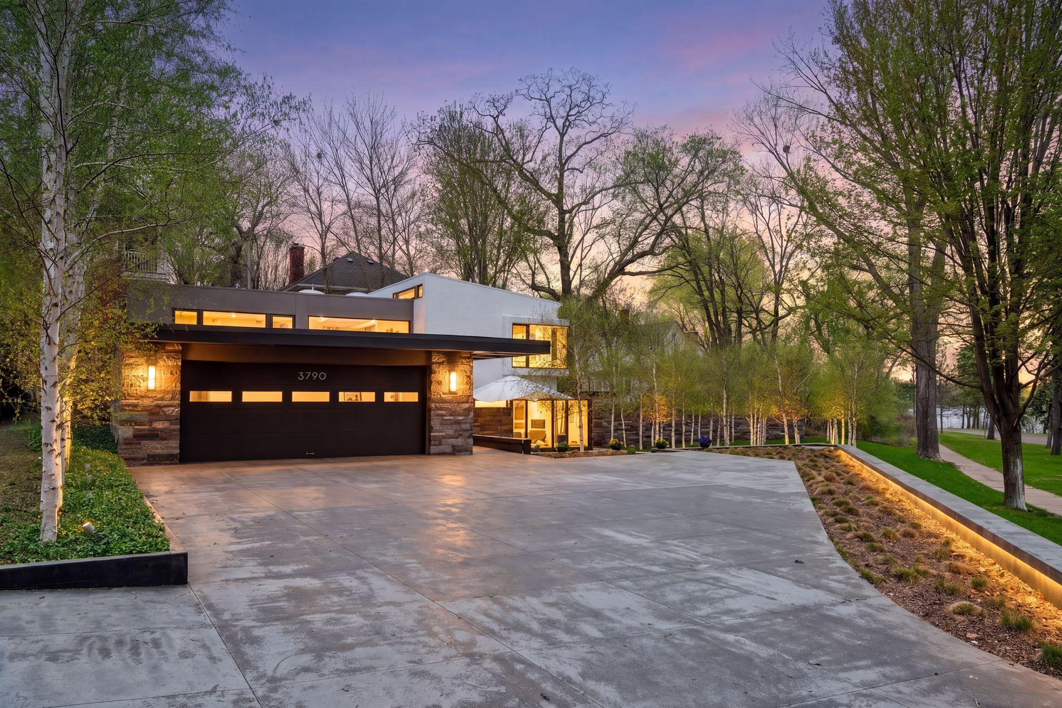
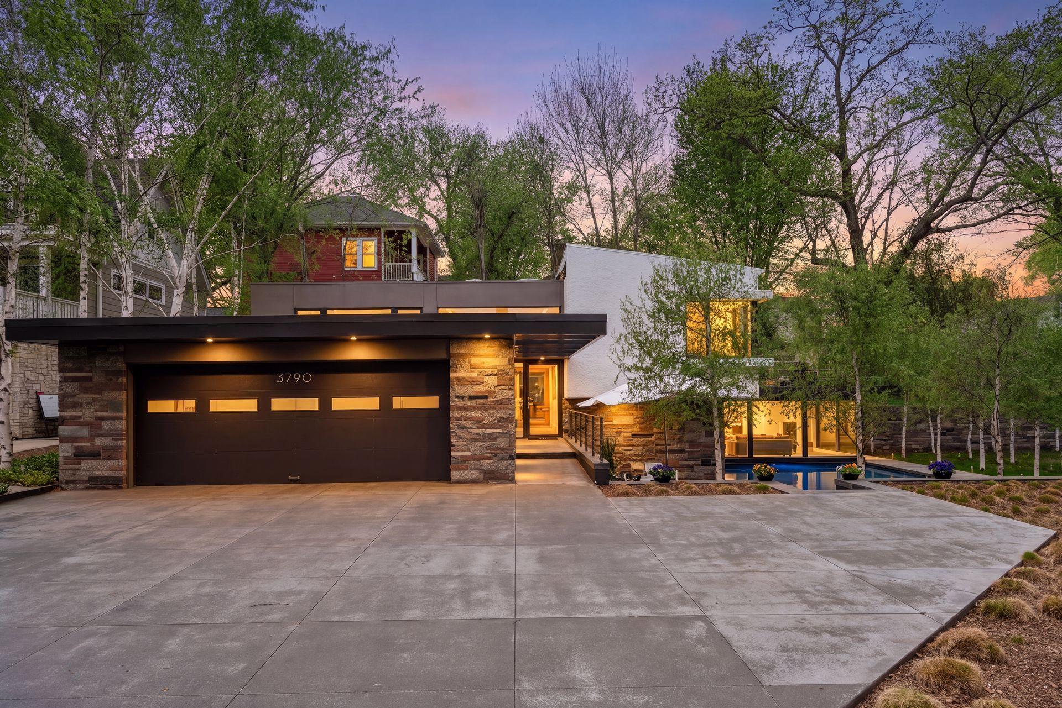
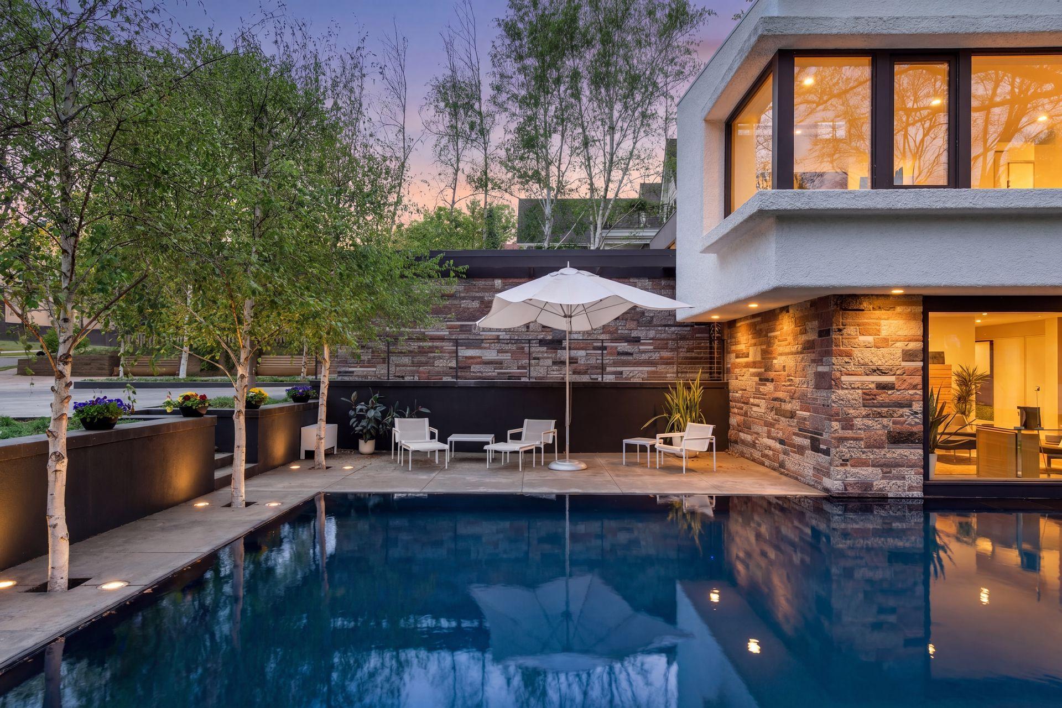
Modern masterpiece with fabulous lake and Minneapolis skyline views. Spectacular mid-century residence, completely remodeled and reimagined by renowned modern architect Jim Jennings. This home's design mastered proportion, symmetry, serenity of light and space, and material. Exceptional house for entertaining, yet very comfortable scale for everyday living. Great condo alternative. Expansive Duratherm windows throughout the home perfectly frame the stunning, understated interior and showcases the extraordinary lake views and landscaping. Custom transom windows in the living and dining space emphasize the home's symmetry and modernist proportions. Contemporary, minimalist kitchen has Italian Valcucine cabinets, Dornbracht fixtures, commercial-grade 48 inch gas range. Lower level continues the home's minimalist, understated design narrative with Italian tile flooring, open living area and office space with breathtaking views of reflective pool, birch trees and Bde Maka Ska. There is plenty of private spaces for guests with both a separate bedroom, full bathroom and a thoughtfully designed Murphy bed transforms the office into an exceptional guest suite. The landscape, designed by Coen Partners, is nothing short of world-class. At its heart lies a dramatic 40-by-20-foot reflecting pool, setting the tone for a property defined by tranquility and precision. A birch grove ensures privacy while preserving sweeping water views from the southernmost point of Lake Bde Maka Ska, with sightlines extending toward downtown Minneapolis. Practical luxury is evident throughout, extending to the heated motor court accommodating up to seven vehicles and the oversized, fully finished garage, complete with custom cabinetry and a snowmelt system. Perfectly positioned, the home is just five blocks to downtown Linden Hills, with wonderful restaurants - Martina, Rosalia Pizza, Tilia, Picnic and Sebastian Joe's Ice Cream Shop just to name a few, the Lake Harriet Bandshell, shopping, coffee shops and more-yet feels worlds away, offering a rare sense of calm, cohesion, and connection to nature. It truly needs to be seen to be appreciated.

$13,971/mo

Est. mortgage payment based on a $2,100,000 home price.

All estimates are provided by Luxury Presence for informational purposes only. Actual amounts may vary.

Additional information

MLS® ID
7052110
Available since
May 6, 2026

Interior Features

Bedrooms
2
Bathrooms
2
Fireplace
Yes
Cooling
Yes
Heating
Yes
Basement
No

Exterior Features

Lot Size
9,732 Acres

Other Property Details

Taxes
$26,228
Tax Frequency
Annually
Garage
Yes


Courtesy of Susan Westerman

Based on information from DASH - Coldwell Banker (CB) as of 10/14/2026. This information is for your personal, non-commercial use and may not be used for any purpose other than to identify prospective properties you may be interested in purchasing. The display of MLS data is usually deemed reliable but is NOT guaranteed accurate by the MLS. Buyers are responsible for verifying the accuracy of all information should investigate the data themselves or retain appropriate professionals. Information from sources other than the Listing Agent may have been included in the MLS data. Unless otherwise specified in writing, Broker/Agent has not and will not verify any information obtained from other sources. The Broker/Agent providing the information contained herein may or may not have been the Listing and/or Selling Agent. 

©2026 DASH - Coldwell Banker (CB). All rights reserved. 

Data last updated 2:37 PM UTC, 10/14/2026

Powered by Luxury Presence