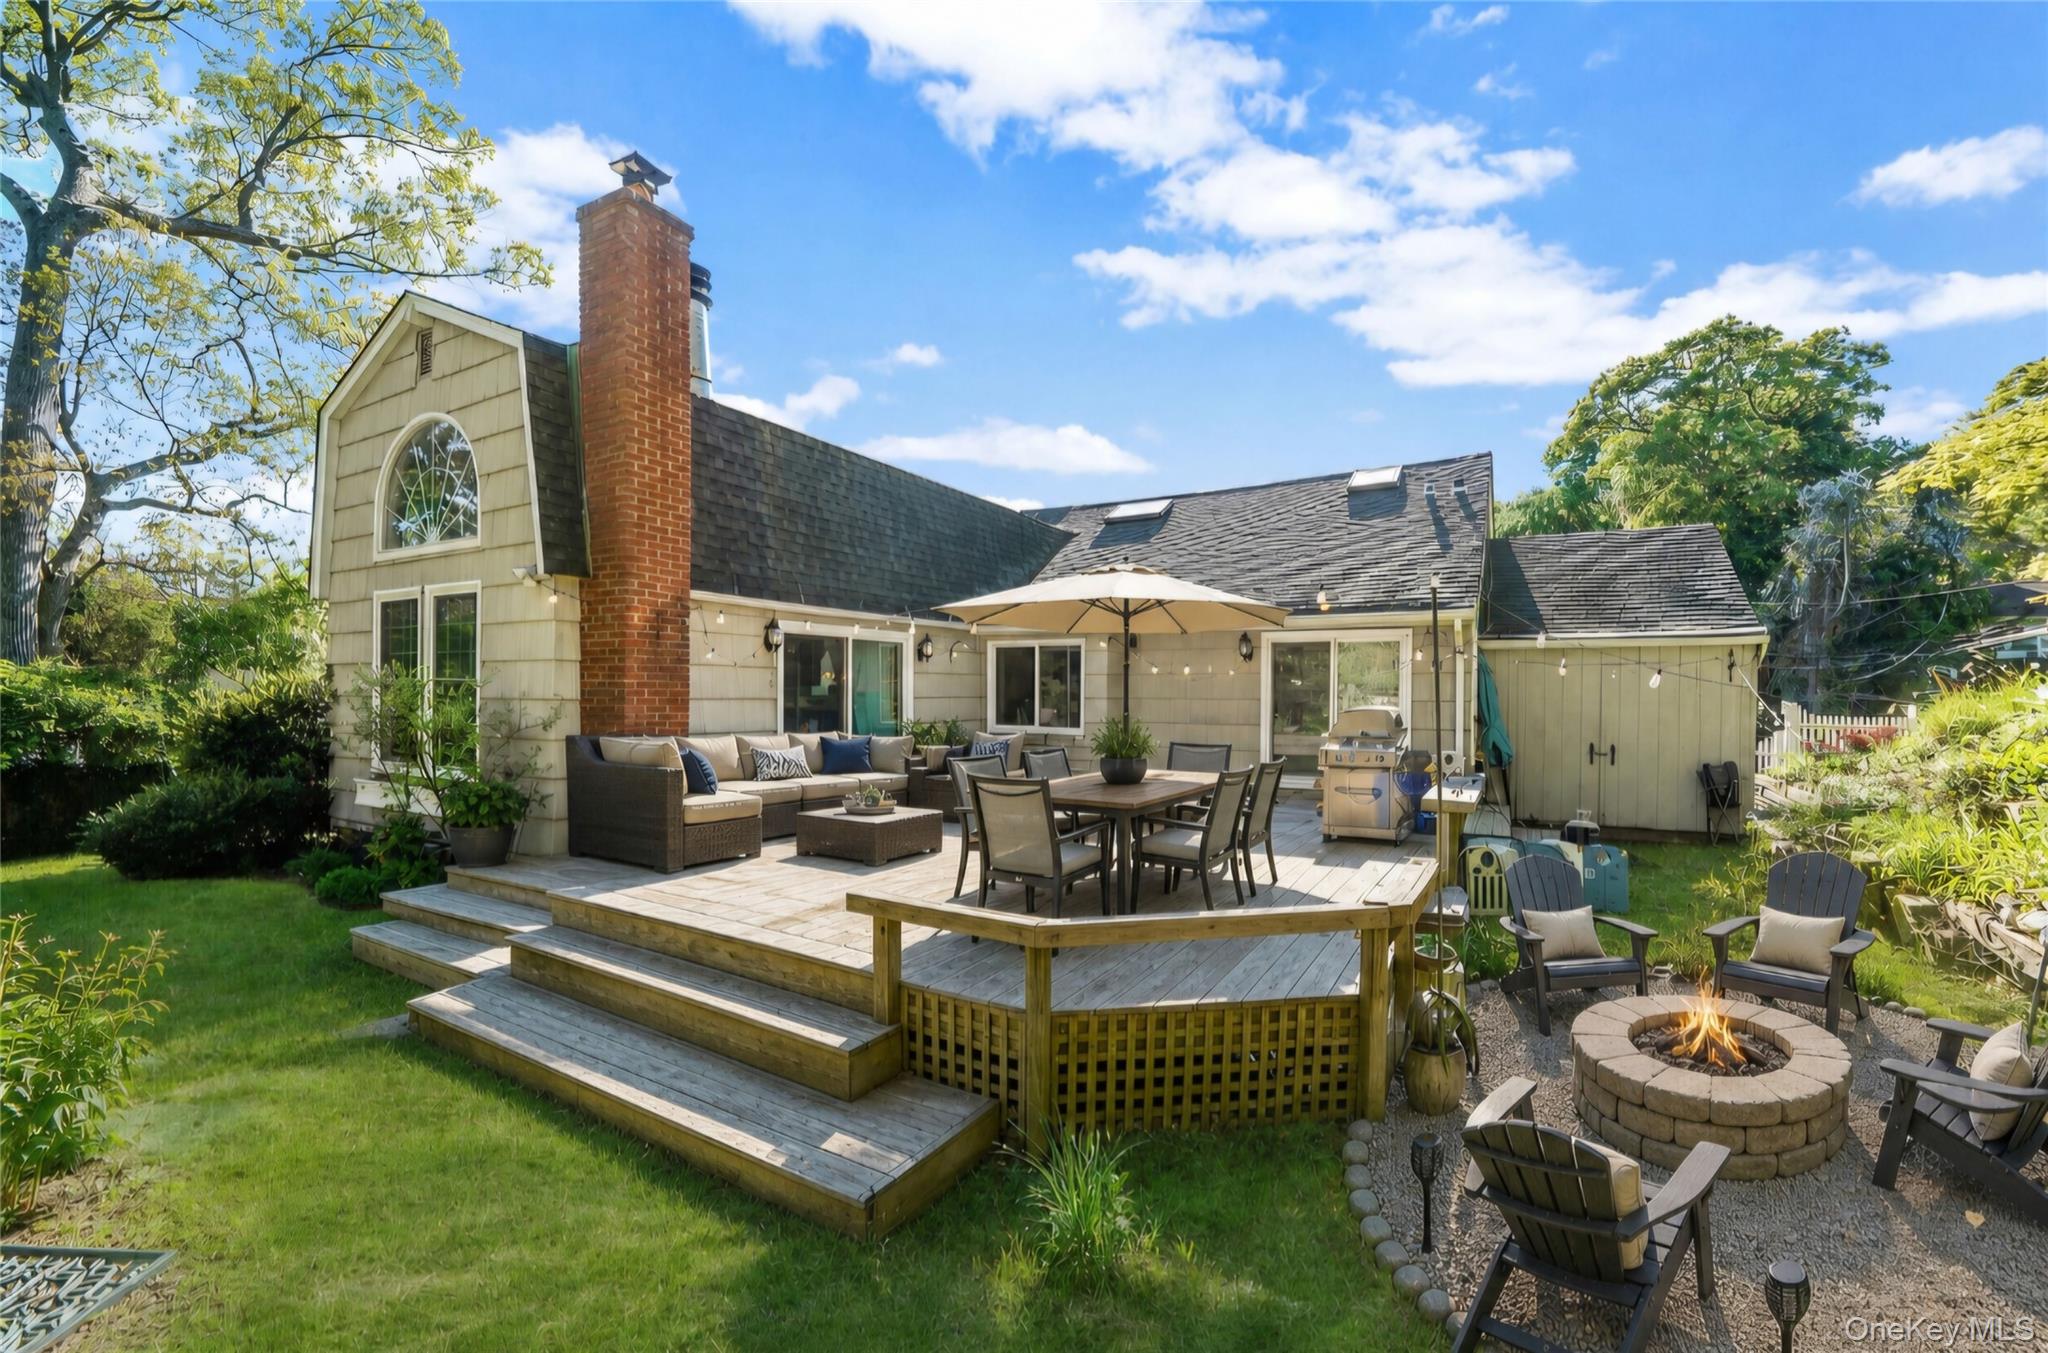
Property photo 1
Property photo 2
Property photo 3
Property photo 4
Property photo 5
3 Beds
4 Baths

$1,020,000

42 Shady Lane, Huntington NY, 11743

Built in1950
Property typeResidential

Overview

Active

Listed May 13, 2026

Updated Aug 27

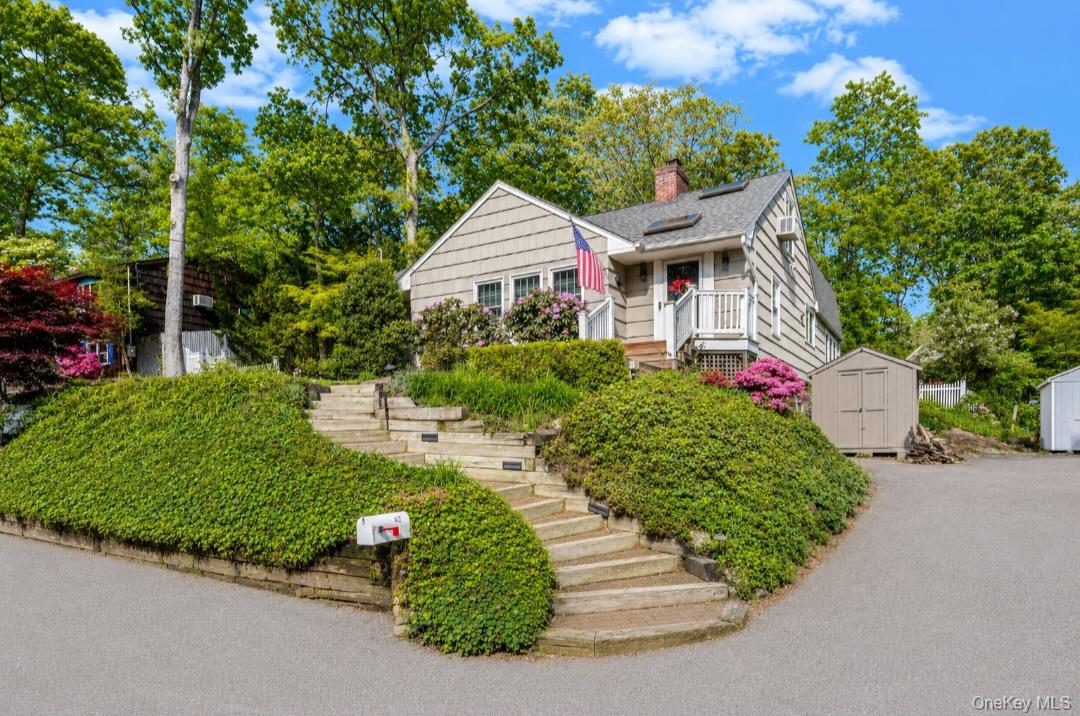
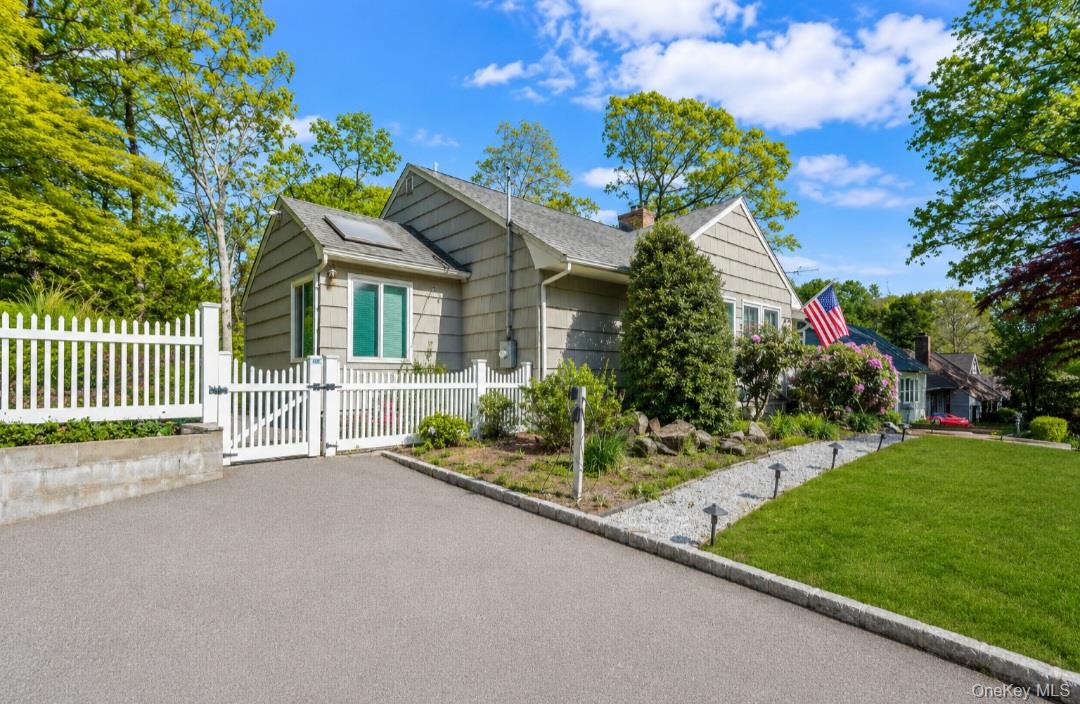
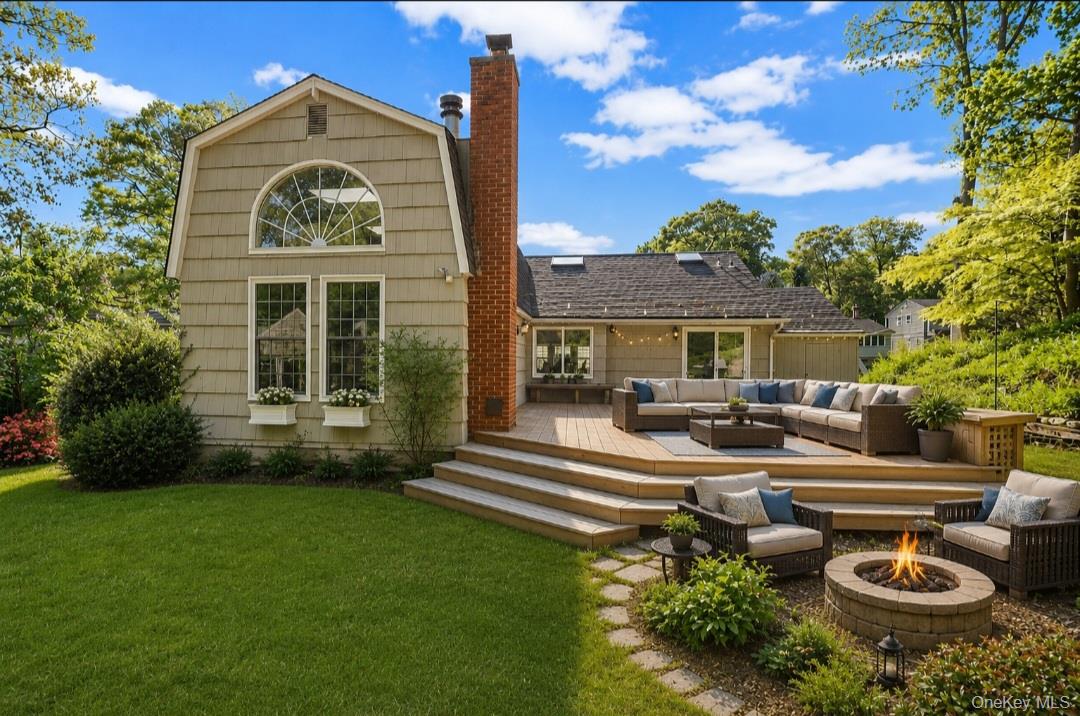
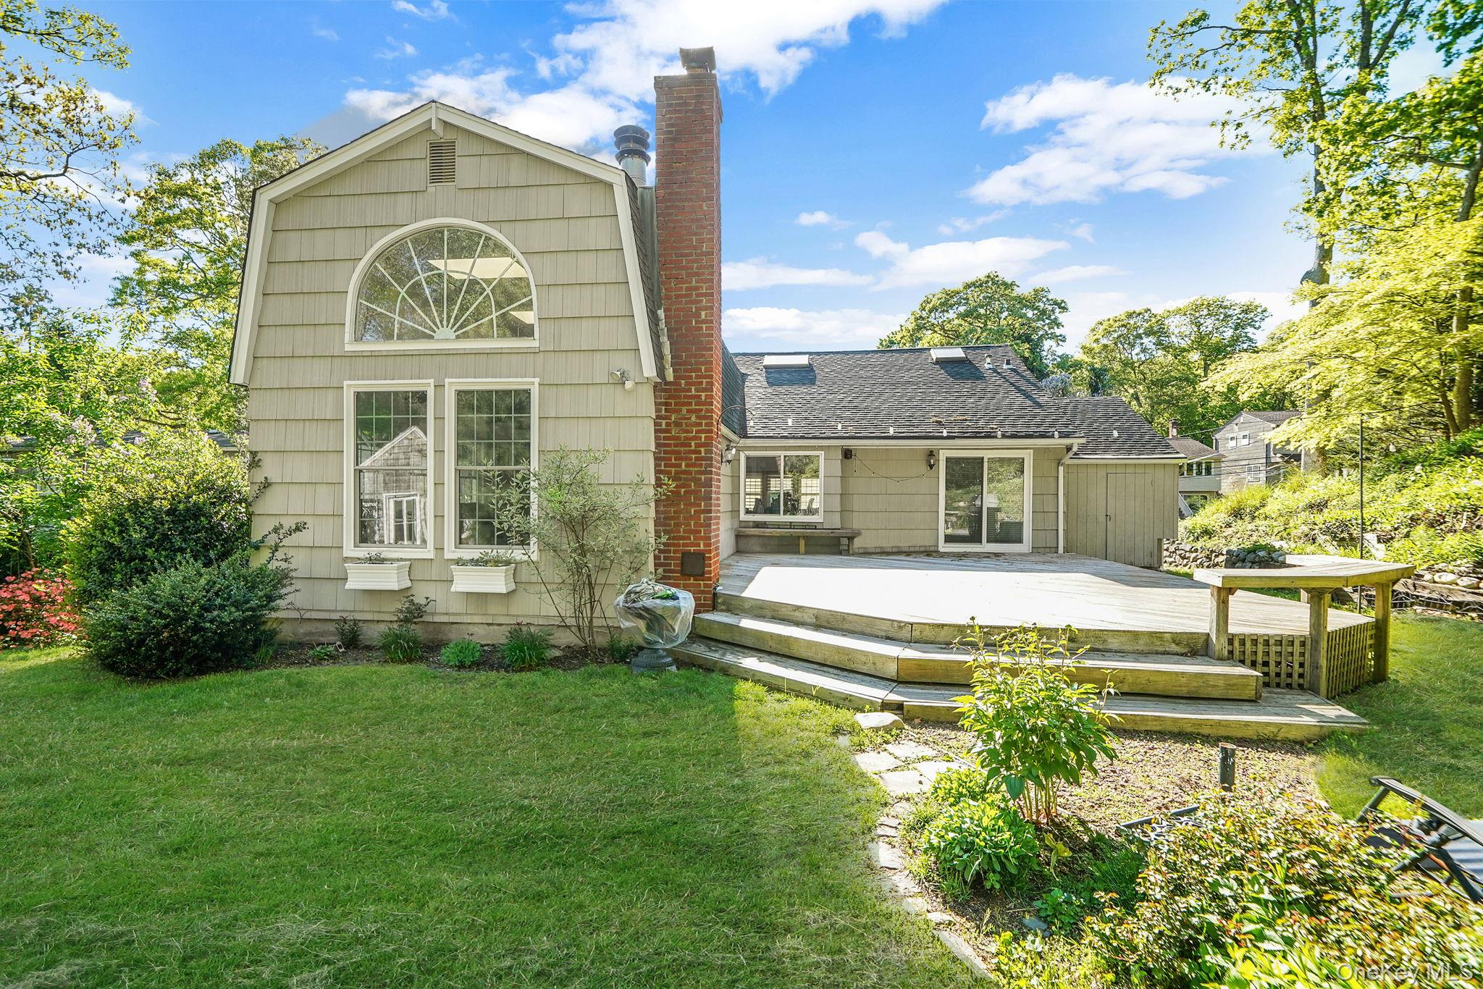
Welcome to this beautifully maintained raised ranch offering the perfect blend of comfort, style, and functionality in the sought-after Harborfields School District in Huntington. This spacious home features 3 bedrooms with an additional versatile loft that can be used for a bedroom or office, along with 2 full plus 2 half bathrooms. The oversized first-floor primary suite offers a private ensuite bath, walk-in closet, and sliding glass doors that lead outside to the backyard creating the perfect retreat within the home. Inside you'll find soaring vaulted ceilings accented with custom beams, creating a warm and inviting atmosphere throughout the main living space, including 2 wood-burning fireplaces in the living and family room. The modern kitchen offers a unique style that fits the home perfectly, featuring granite countertops, ample cabinetry, and a stylish coffee bar area ideal for your morning routine. Freshly painted interiors and updated windows and exterior doors add a bright, modern touch throughout the home. The fully finished basement with a walk-out entrance offers additional living space ideal for a recreation room, home office, gym, guest area, or extended entertaining. Major updates including heating and central air conditioning provide peace of mind and year-round comfort. An additional driveway with an EV charger adds convenience and functionality for today's modern lifestyle. Conveniently located just minutes from vibrant Huntington Village, the Long Island Rail Road, shopping, dining, parks, and major highways, this home offers the perfect balance of suburban living and commuter convenience.

$6,786/mo

Est. mortgage payment based on a $1,020,000 home price.

All estimates are provided by Luxury Presence for informational purposes only. Actual amounts may vary.

Additional information

MLS® ID
997444
Available since
May 13, 2026

Interior Features

Bedrooms
3
Bathrooms
4
Fireplace
Yes
Cooling
Yes
Basement
Yes

Other Property Details

Taxes
$15,975
Tax Frequency
Annually


Courtesy of Michelle Stabile

Based on information from DASH - Coldwell Banker (CB) as of 8/27/2026. This information is for your personal, non-commercial use and may not be used for any purpose other than to identify prospective properties you may be interested in purchasing. The display of MLS data is usually deemed reliable but is NOT guaranteed accurate by the MLS. Buyers are responsible for verifying the accuracy of all information should investigate the data themselves or retain appropriate professionals. Information from sources other than the Listing Agent may have been included in the MLS data. Unless otherwise specified in writing, Broker/Agent has not and will not verify any information obtained from other sources. The Broker/Agent providing the information contained herein may or may not have been the Listing and/or Selling Agent. 

©2026 DASH - Coldwell Banker (CB). All rights reserved. 

Data last updated 10:07 PM UTC, 8/27/2026

Powered by Luxury Presence