Property photo 1
Property photo 2
Property photo 3
Property photo 4
Property photo 5
4 Beds
3 Baths
2,193 sqft

$447,250

2072 Heritage Loop, Myrtle Beach SC, 29577

Price per sqft$203.94
Built in2011
Property size2,193 sqft
Property typeResidential

Overview

Active

Listed Sep 1, 2026

Updated 6h ago

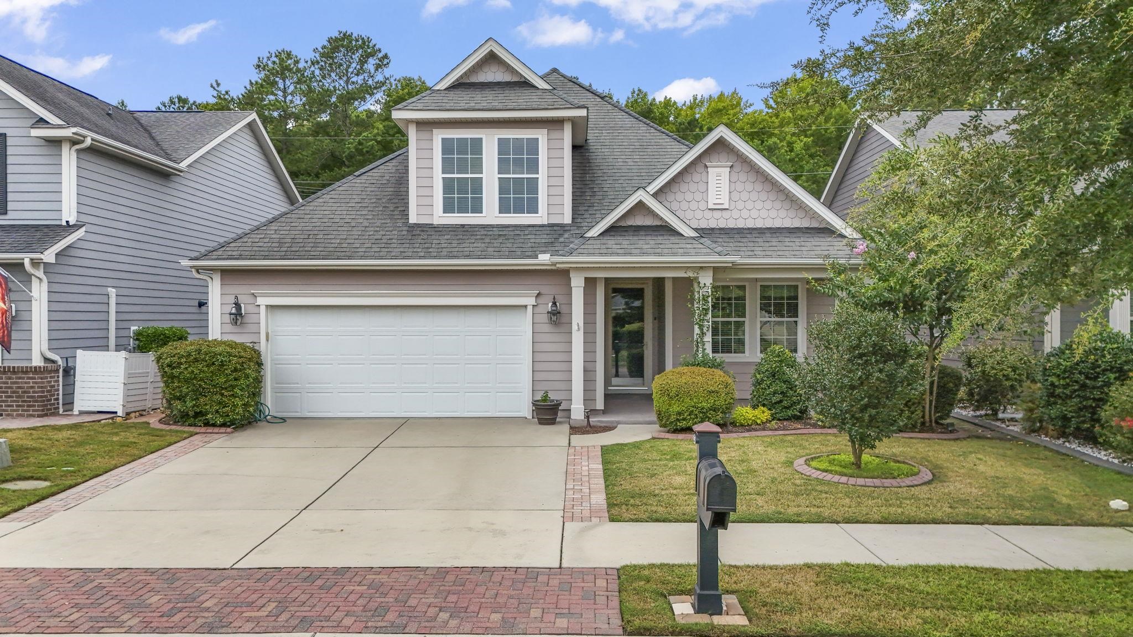
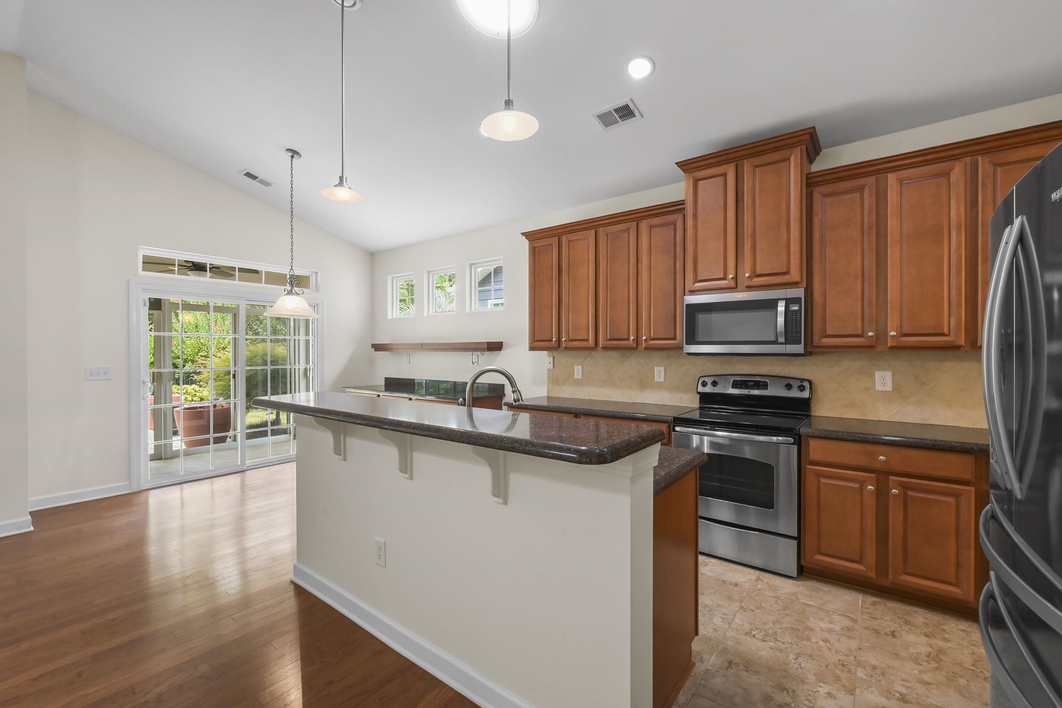
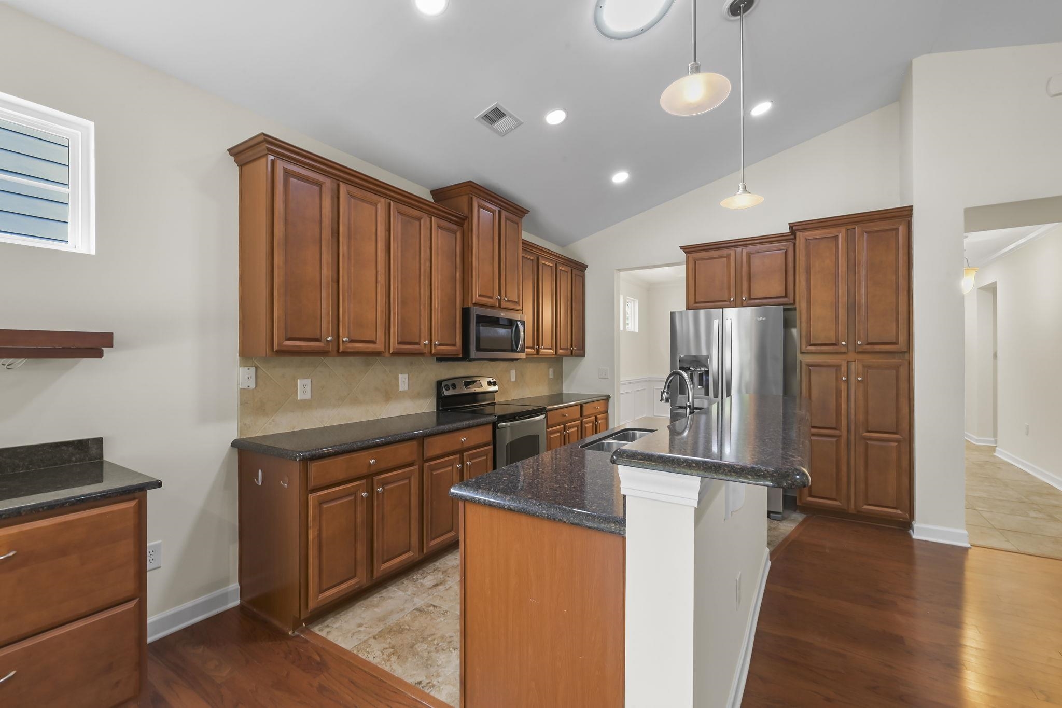
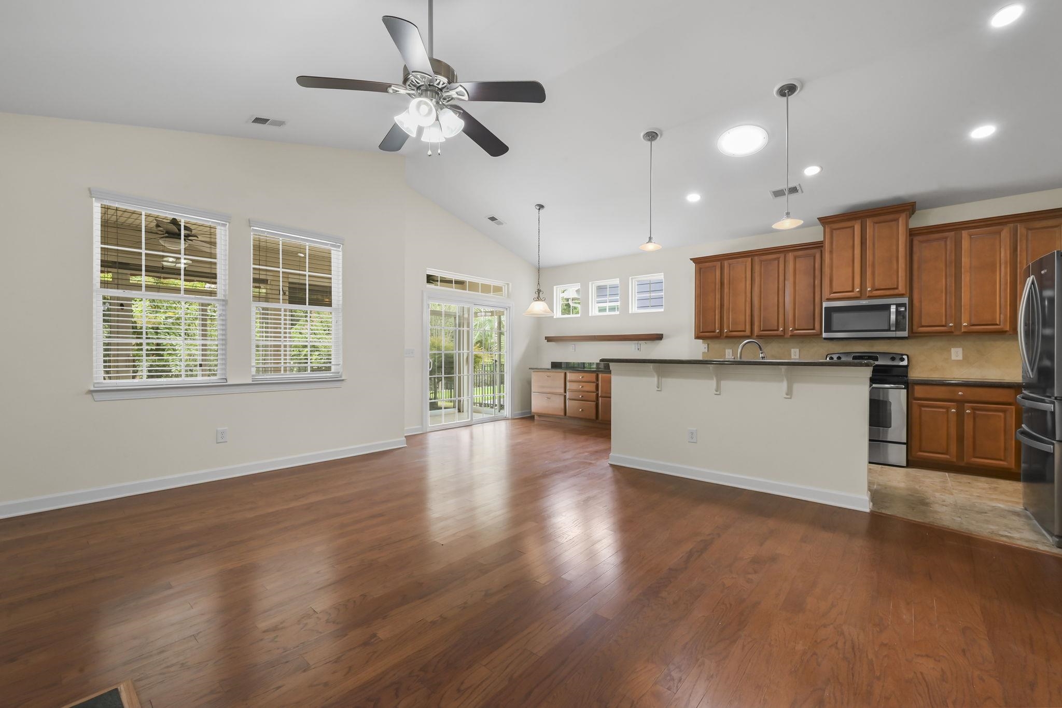
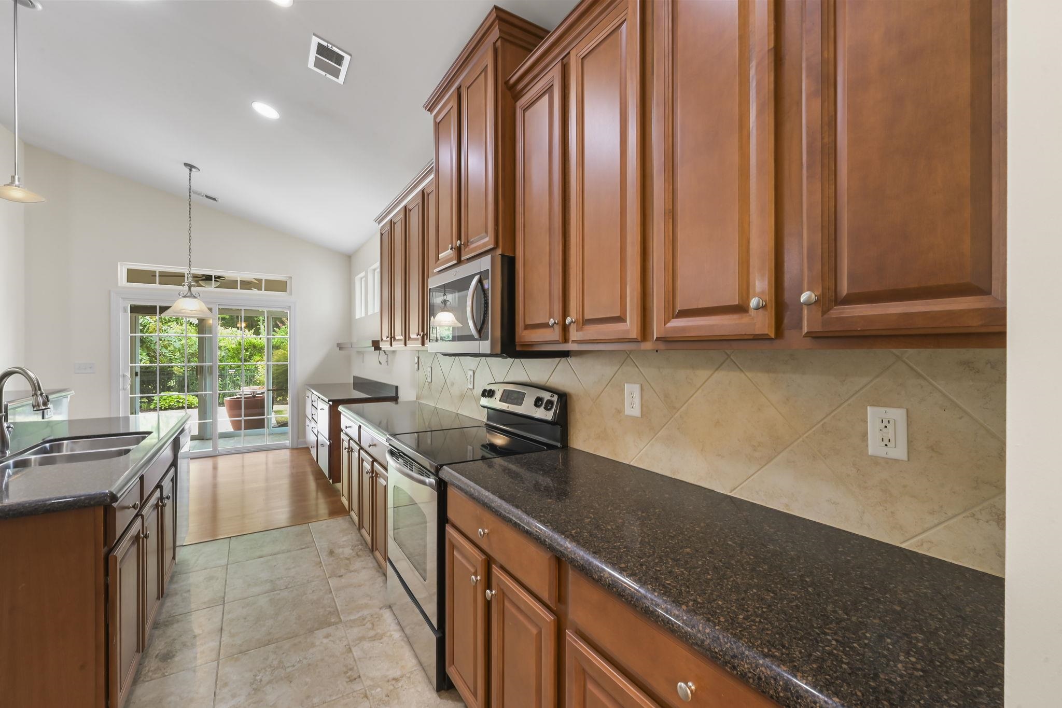
Four-bedroom, three-bath home with a first-floor primary suite and a full second-floor guest suite in Emmens Preserve at The Market Common in Myrtle Beach, SC 29577. Freshly painted throughout, with new carpet in the primary bedroom. Three bedrooms and two full baths sit on the main level, including a primary suite with tray ceiling, walk-in closet, and en suite bath with counter-height double vanity, and a glass shower. A second bedroom sits off the foyer with its own walk-in closet. The entire second floor is a bedroom, bonus room, or office with its own full bath, usable as a guest suite or flex space. The open living room features a vaulted ceiling, gas fireplace, and hardwood flooring. A spacious kitchen complete with granite countertops, stainless steel appliances, work island with breakfast bar, pantry, and a separate breakfast nook, plus a formal dining room with wainscoting and chair rail. A first-floor laundry room, hall storage, and coat closet add everyday function. The enclosed rear porch includes insulated sliding doors with screens, ceramic tile flooring, and gas heat for year-round use, opening to a paver patio, hot tub area, and fenced backyard backing to woods. The finished two-car garage includes an epoxy floor, utility sink, and overhead storage racks. Low-maintenance living continues outside the home, where the Emmens Preserve HOA maintains an outdoor pool, clubhouse, exercise room, and 29 acres of parks, lakes, and trails with an amphitheater, outdoor kitchens, fire pits, putting greens, a bocce court, and a dog park. The Market Common, Myrtle Beach State Park, and the Atlantic Ocean are all within a short drive of Emmens Preserve. Measurements are not guaranteed. Buyer is responsible for verifying.

$2,976/mo

Est. mortgage payment based on a $447,250 home price.

All estimates are provided by Luxury Presence for informational purposes only. Actual amounts may vary.

Additional information

MLS® ID
2621625
Available since
September 1, 2026

Interior Features

Bedrooms
4
Bathrooms
3
Basement
No

Exterior Features

Lot Size
0.13 Acres

Other Property Details

Garage
Yes


Courtesy of Peter Sollecito

Based on information from DASH - Coldwell Banker (CB) as of 10/11/2026. This information is for your personal, non-commercial use and may not be used for any purpose other than to identify prospective properties you may be interested in purchasing. The display of MLS data is usually deemed reliable but is NOT guaranteed accurate by the MLS. Buyers are responsible for verifying the accuracy of all information should investigate the data themselves or retain appropriate professionals. Information from sources other than the Listing Agent may have been included in the MLS data. Unless otherwise specified in writing, Broker/Agent has not and will not verify any information obtained from other sources. The Broker/Agent providing the information contained herein may or may not have been the Listing and/or Selling Agent. 

©2026 DASH - Coldwell Banker (CB). All rights reserved. 

Data last updated 7:44 AM UTC, 10/11/2026

Powered by Luxury Presence