Property photo 1
Property photo 2
Property photo 3
Property photo 4
Property photo 5
6 Beds
4 Baths
4,041 sqft

$725,000

33299 Pitman, Menifee CA, 92584

Price per sqft$179.41
Built in2006
Property size4,041 sqft
Property typeResidential

Overview

Active

Listed Oct 5, 2026

Updated 7h ago

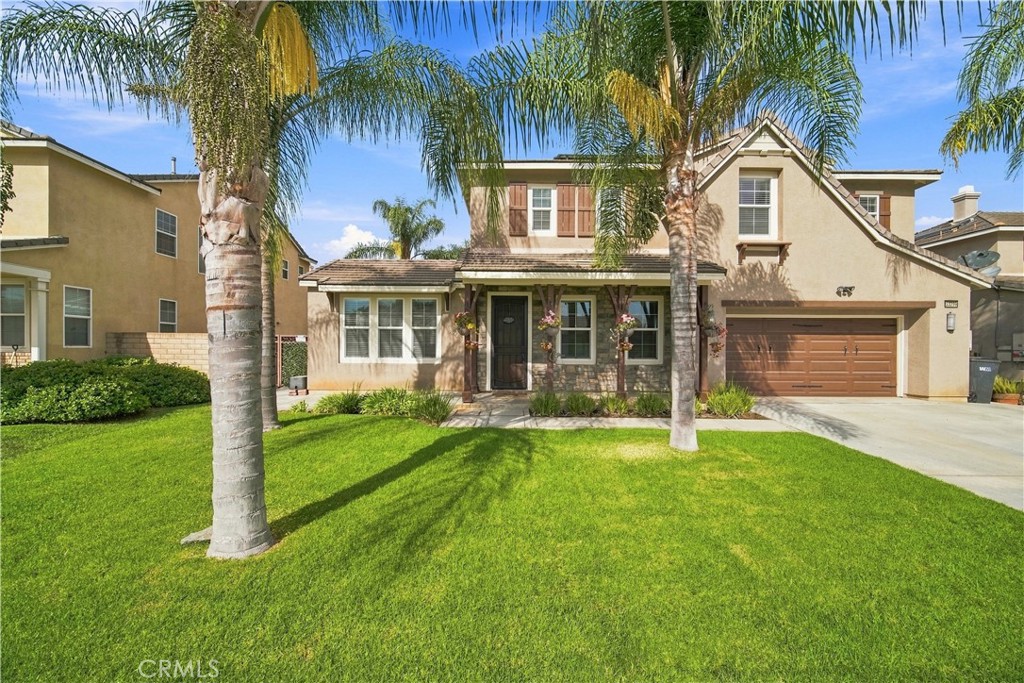
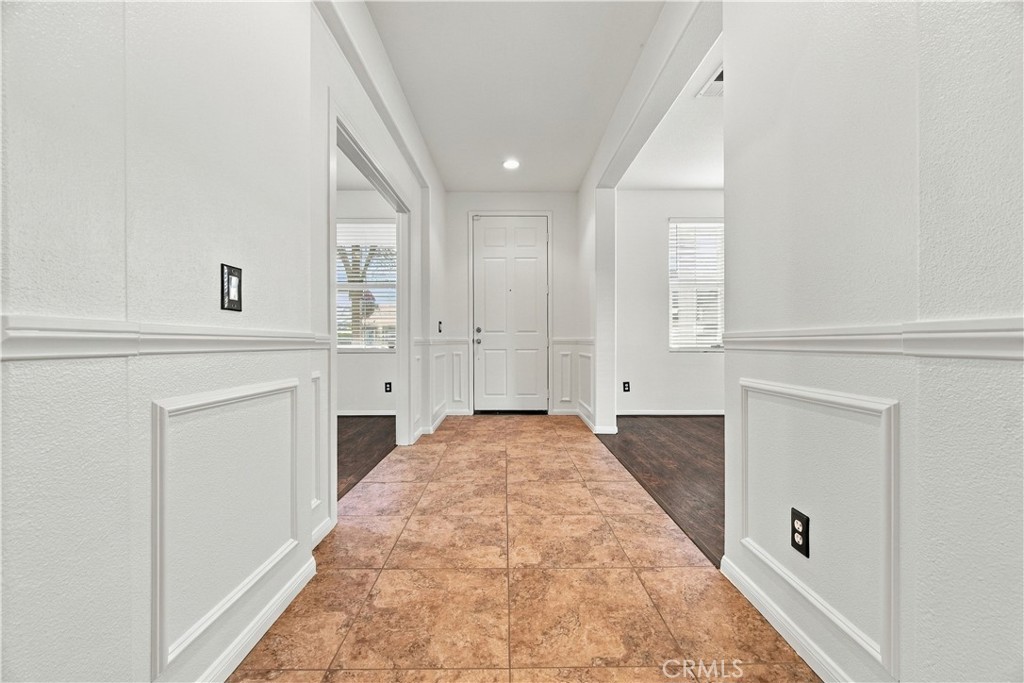
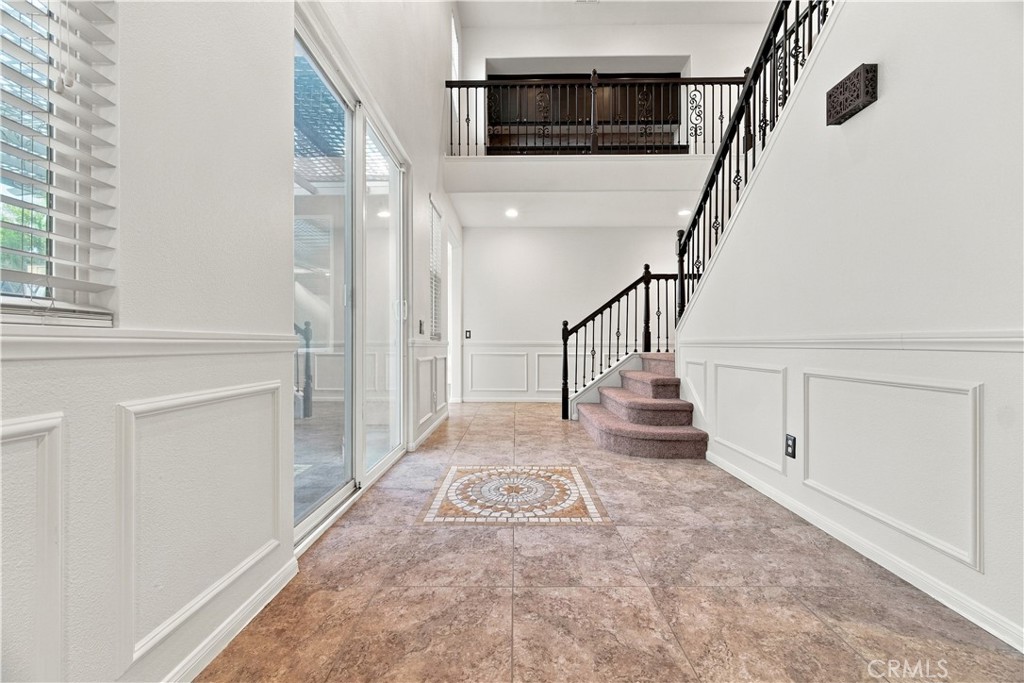
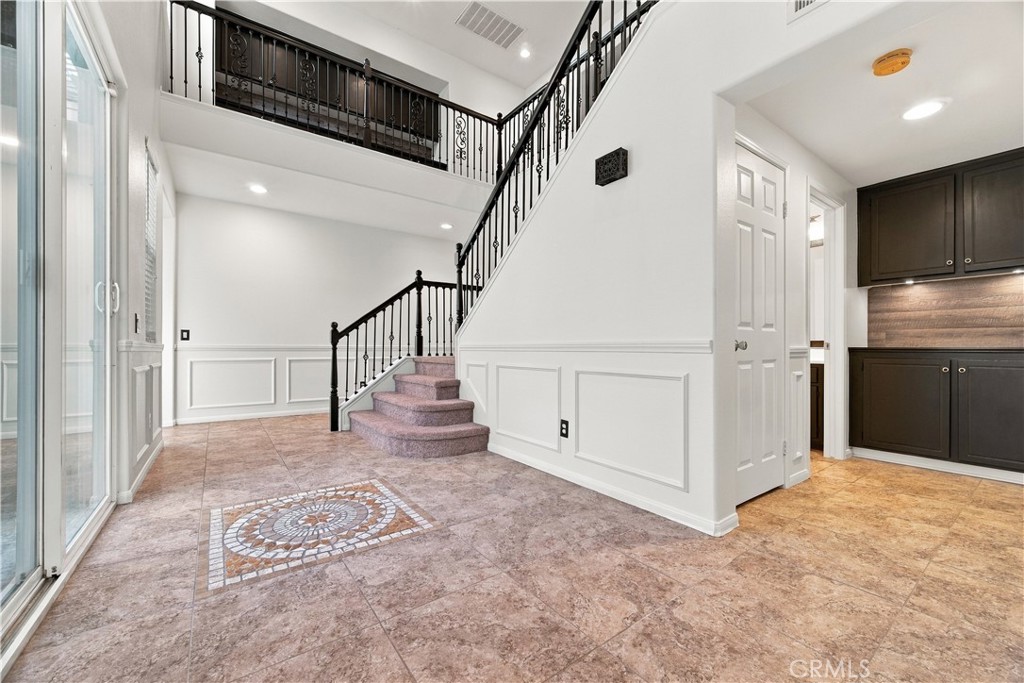
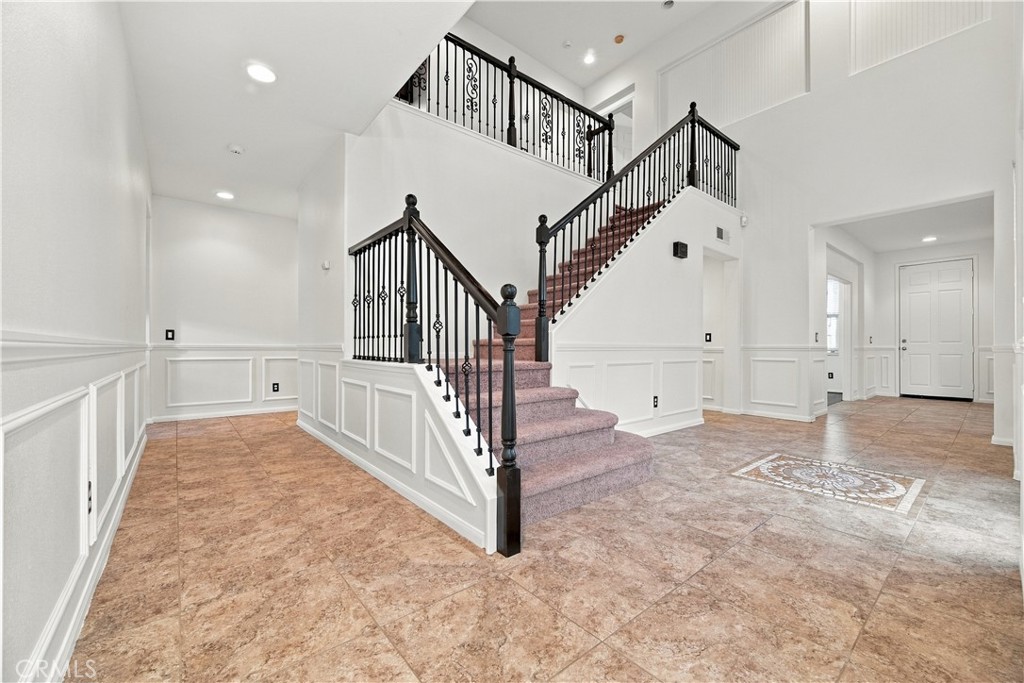
Experience spacious and versatile living in this beautifully maintained Menifee home, ideally situated on a quiet street in a desirable neighborhood. Recently refreshed with brand-new carpet throughout and a fresh coat of crisp white interior paint, this expansive two-story residence offers 6 bedrooms, 4 bathrooms, and a thoughtfully designed floor plan well suited for multi-generational living, growing households, and entertaining. The bright, refreshed interior is filled with natural light and features custom tile flooring and tasteful upgrades throughout. The kitchen offers granite countertops, a large center island, stainless steel appliances, abundant cabinetry, and convenient access to the spacious family room with a cozy fireplace. A versatile front den provides additional flexibility for a home office, gym, playroom, or secondary living space. A downstairs bedroom adds convenience for guests or extended family. Upstairs, the generously sized primary suite is privately positioned away from the secondary bedrooms and features dual vanities, a soaking tub, separate shower, and two walk-in closets. Outside, the landscaped backyard and side courtyard feature low-maintenance turf and a tranquil pond, creating an inviting setting for relaxing or entertaining. Additional highlights include a 3-car tandem garage, solar panels for added energy efficiency (leased and financed, details available), and convenient access to shopping, dining, schools, and major freeways. Freshly painted, newly carpeted, and move-in ready, this Menifee home offers exceptional space, flexibility, and pride of ownership throughout.

$4,823/mo

Est. mortgage payment based on a $725,000 home price.

All estimates are provided by Luxury Presence for informational purposes only. Actual amounts may vary.

Additional information

MLS® ID
SW26208415
Available since
October 5, 2026

Interior Features

Bedrooms
6
Bathrooms
4
Cooling
Yes
Basement
No

Exterior Features

Lot Size
0.2 Acres

Other Property Details

Association Fee Frequency
Monthly
Garage
Yes

Also listed on CRMLS


Courtesy of Terrill Wright

Based on information from DASH - Coldwell Banker (CB) as of 10/14/2026. This information is for your personal, non-commercial use and may not be used for any purpose other than to identify prospective properties you may be interested in purchasing. The display of MLS data is usually deemed reliable but is NOT guaranteed accurate by the MLS. Buyers are responsible for verifying the accuracy of all information should investigate the data themselves or retain appropriate professionals. Information from sources other than the Listing Agent may have been included in the MLS data. Unless otherwise specified in writing, Broker/Agent has not and will not verify any information obtained from other sources. The Broker/Agent providing the information contained herein may or may not have been the Listing and/or Selling Agent. 

©2026 DASH - Coldwell Banker (CB). All rights reserved. 

Data last updated 9:53 PM UTC, 10/14/2026

Powered by Luxury Presence