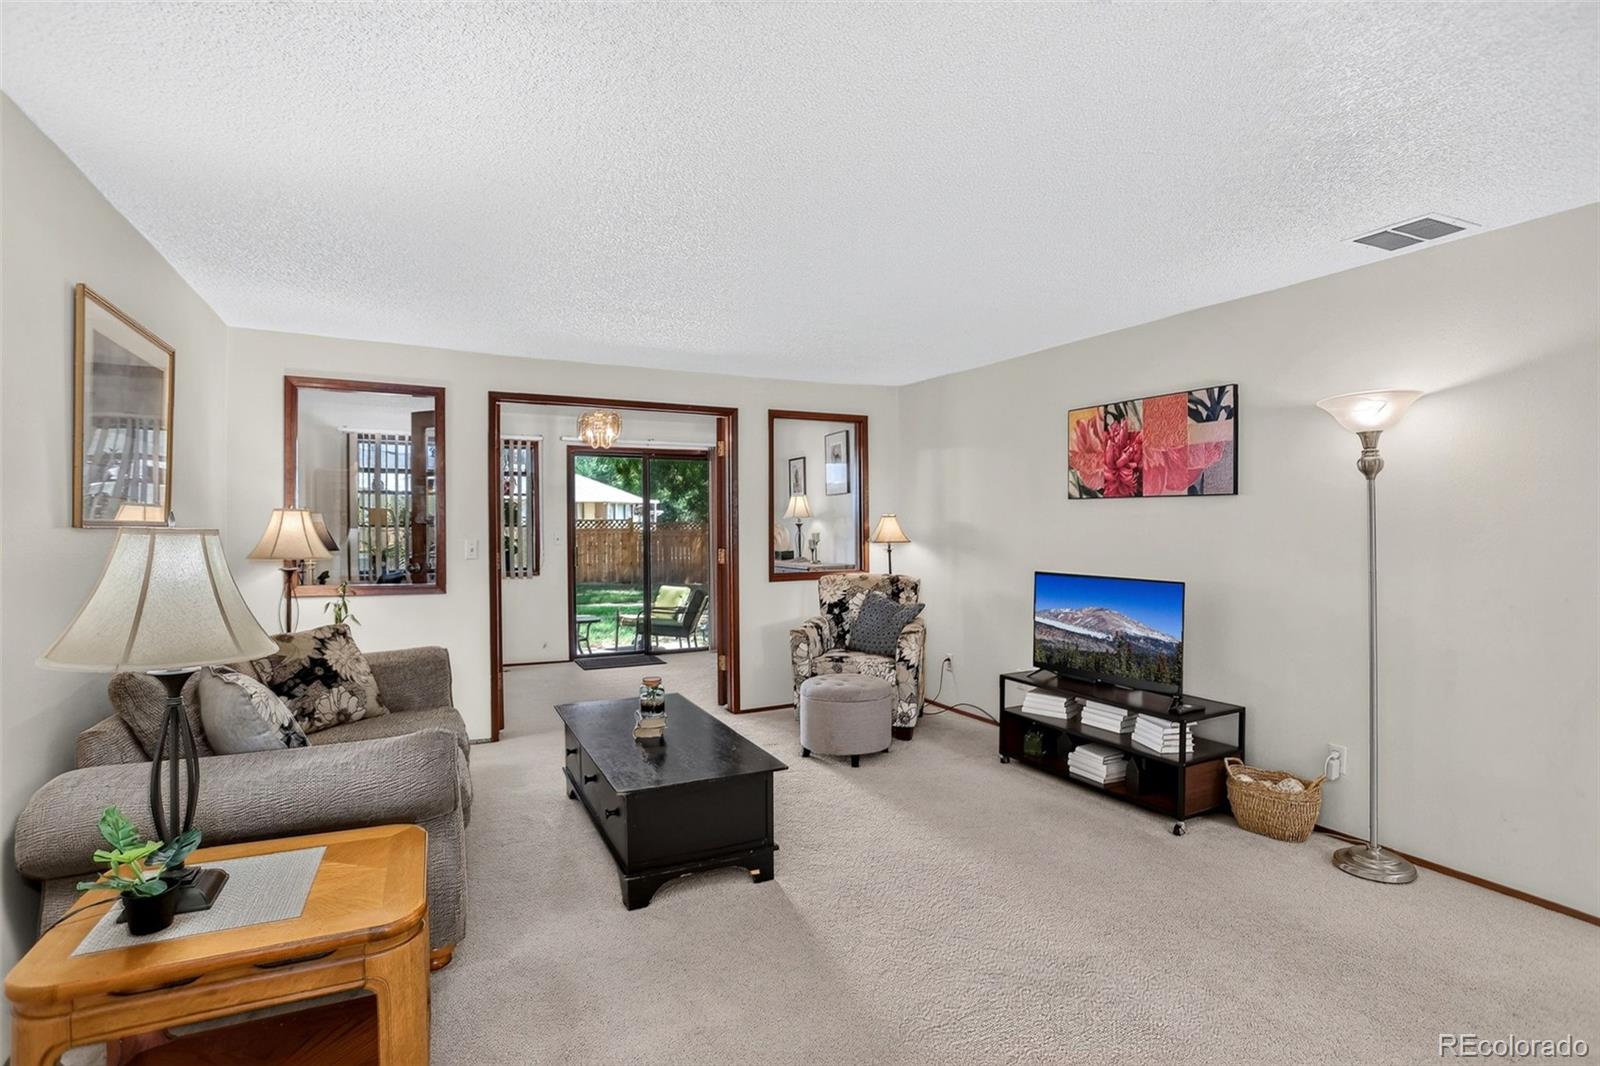
Property photo 1
Property photo 2
Property photo 3
Property photo 4
Property photo 5
2 Beds
1 Bath
1,266 sqft

$350,000

1100 Taft Avenue #28, Loveland CO, 80537

Price per sqft$276.46
Built in1977
Property size1,266 sqft
Property typeTownhomes

Overview

Active

Listed Aug 14, 2026

Updated 30h ago

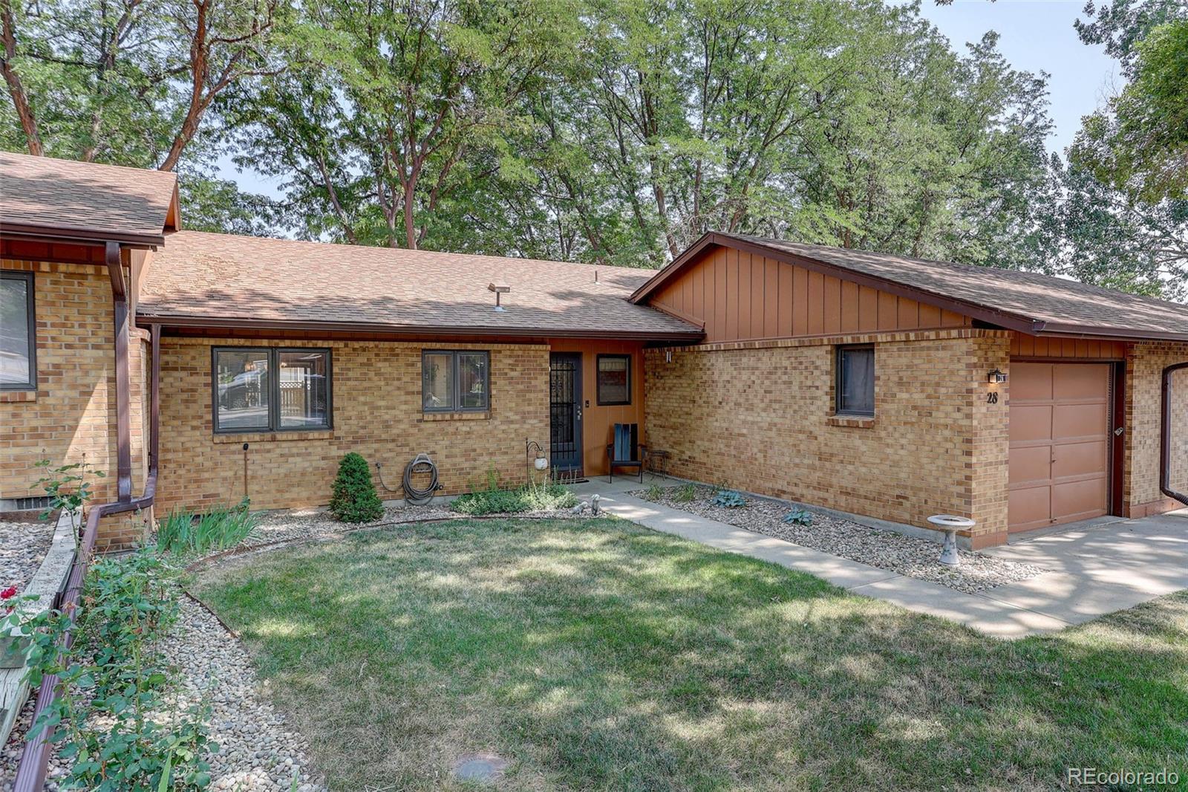
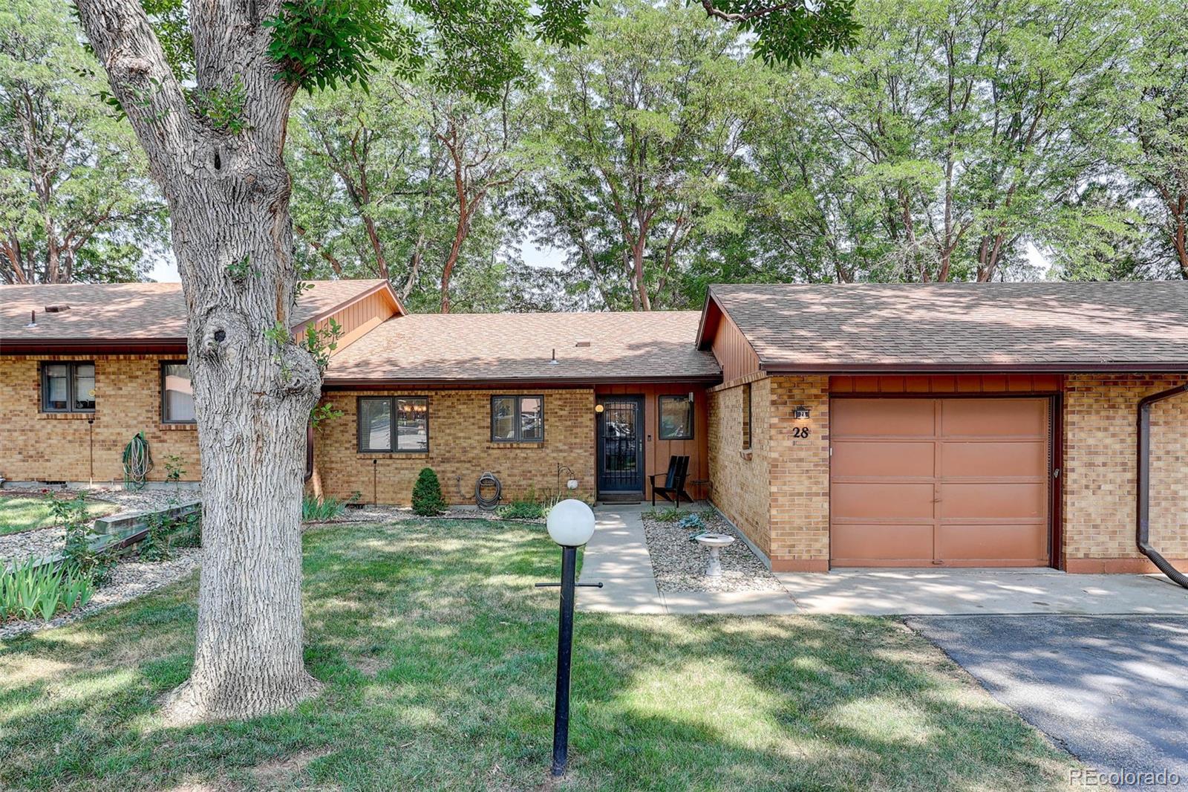
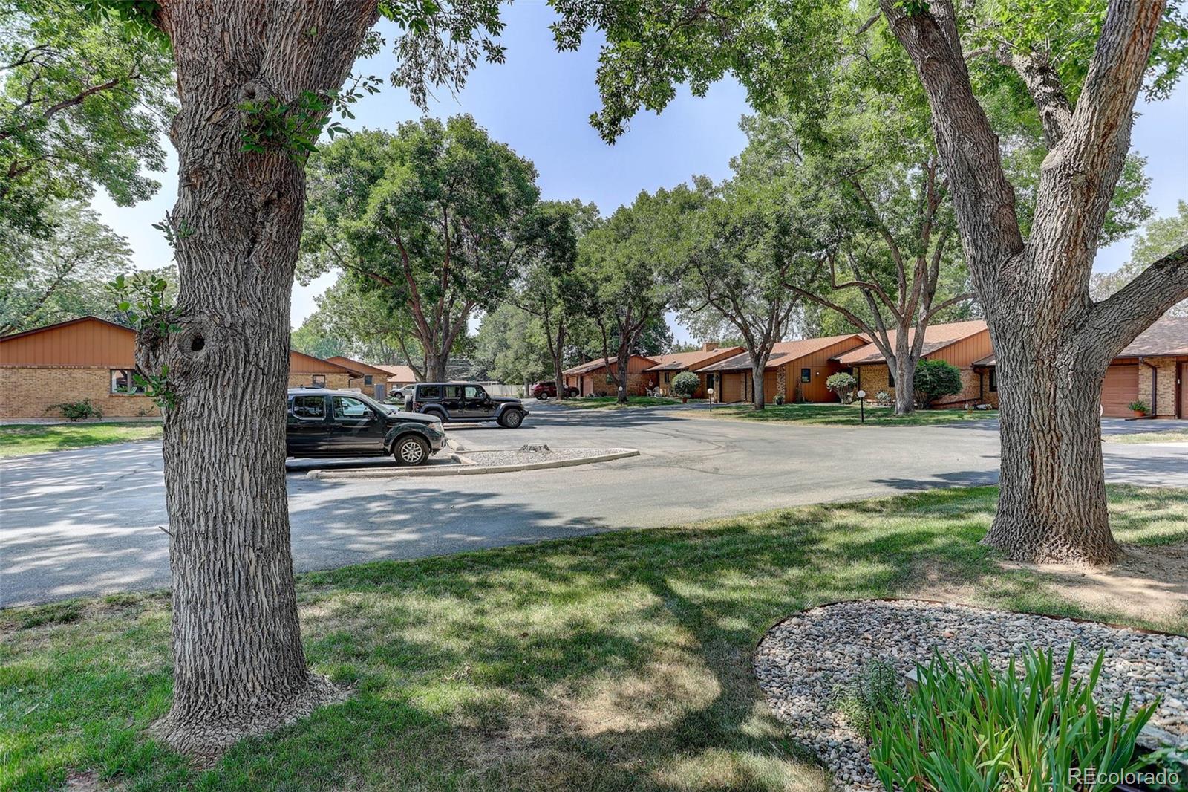
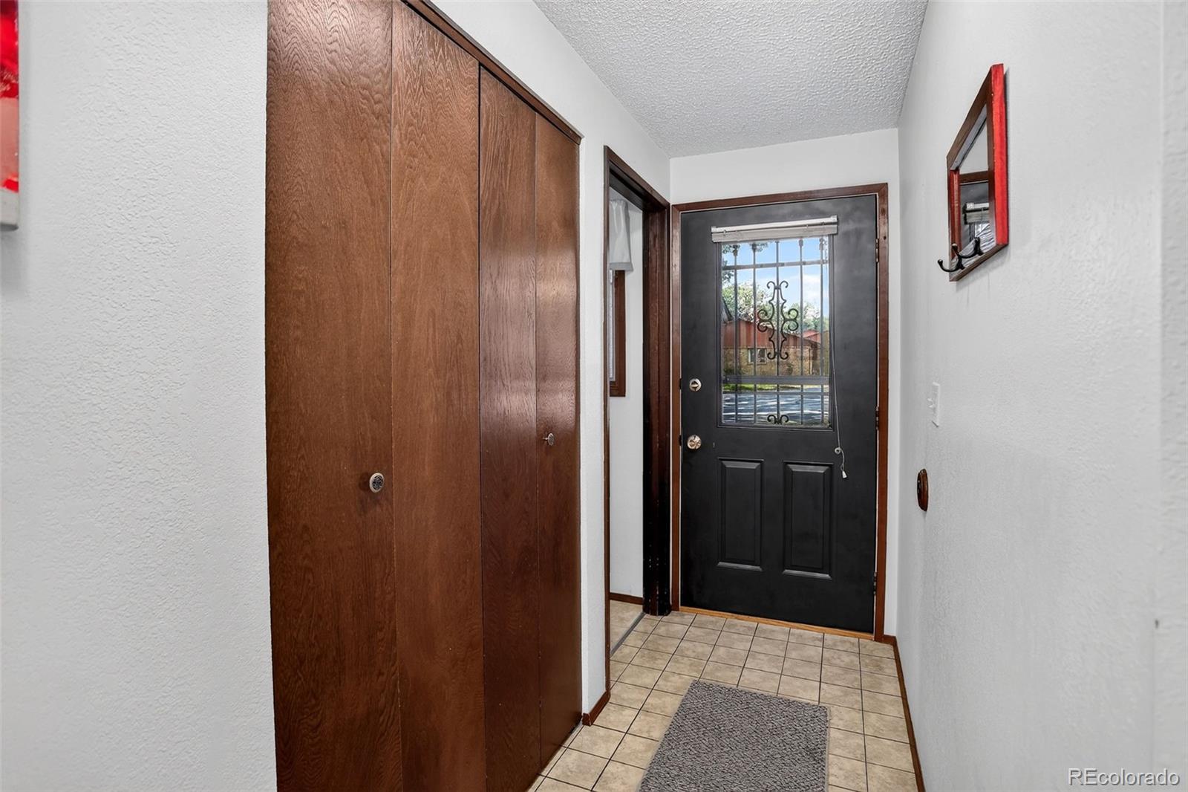
Welcome home to easy, single level living in the wonderful 55+ community of Westlake Village. This charming 2 bedroom, 2 bathroom ranch offers comfort, convenience, and a peaceful setting surrounded by mature trees and friendly neighbors. Step inside to a tiled entryway with a generous coat closet, opening into an expansive living room perfect for relaxing or hosting a few friends. The kitchen features all appliances, a custom backsplash, and a sink overlooking the quiet front yard - a lovely spot to enjoy the morning light. A separate dining area sits just off the kitchen, offering plenty of space for everyday meals or intimate gatherings. Need a little extra room? The bright sunroom off the living area is ideal for an office, hobby space, reading room, or simply a cozy retreat. From here, step outside to your private patio and enjoy the serene backyard with direct access to the community walking path and the gentle sounds of the nearby stream. The primary suite includes a comfortable bedroom, double closets, and an en suite bathroom. A second bedroom and full guest bath provide flexibility for visitors or additional living space. Near the entry, you'll find a dedicated mud room with laundry and a utility sink, plus access to the oversized one car garage complete with built in shelving and an extra storage closet. Westlake Village is known for its quiet, peaceful atmosphere and welcoming community feel. Towering trees provide wonderful shade throughout the neighborhood, making it easy to enjoy fresh air, nature, and leisurely strolls right outside your door. This is low maintenance living at its best - comfortable, convenient, and surrounded by the beauty of Westlake Village.

$2,329/mo

Est. mortgage payment based on a $350,000 home price.

All estimates are provided by Luxury Presence for informational purposes only. Actual amounts may vary.

Additional information

MLS® ID
8970105
Available since
August 14, 2026

Interior Features

Bedrooms
2
Bathrooms
1
Cooling
Yes
Heating
Yes
Basement
No

Other Property Details

Taxes
$1,793
Tax Frequency
Annually
Association Fee Frequency
Monthly
Garage
Yes


Courtesy of Amanda Larson

Based on information from DASH - Coldwell Banker (CB) as of 10/14/2026. This information is for your personal, non-commercial use and may not be used for any purpose other than to identify prospective properties you may be interested in purchasing. The display of MLS data is usually deemed reliable but is NOT guaranteed accurate by the MLS. Buyers are responsible for verifying the accuracy of all information should investigate the data themselves or retain appropriate professionals. Information from sources other than the Listing Agent may have been included in the MLS data. Unless otherwise specified in writing, Broker/Agent has not and will not verify any information obtained from other sources. The Broker/Agent providing the information contained herein may or may not have been the Listing and/or Selling Agent. 

©2026 DASH - Coldwell Banker (CB). All rights reserved. 

Data last updated 2:38 PM UTC, 10/14/2026

Powered by Luxury Presence