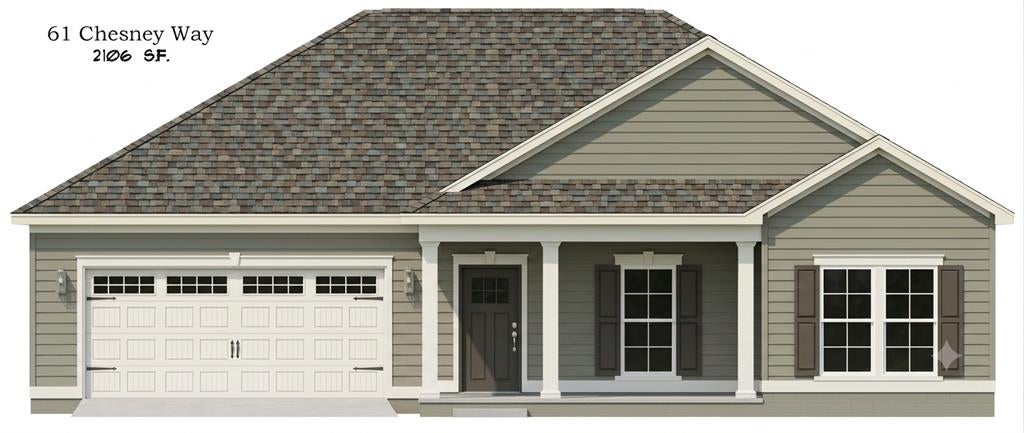
Property photo 1
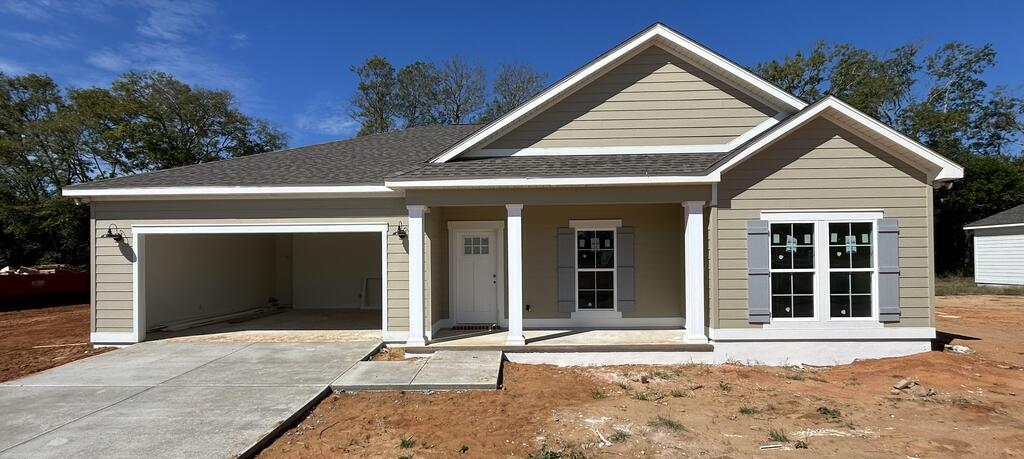
Property photo 2
4 Beds
2 Baths
2,106 sqft

$324,500

61 Chesney Way, Newton AL, 36352

Price per sqft$154.08
Built in2026
Property size2,106 sqft
Property typeResidential

Overview

Active

Listed Aug 3, 2026

Updated 2 days ago

Welcome home to this thoughtfully designed 2,106-square-foot floor plan offering 4 bedrooms, 2 bathrooms, and a 2-car garage. The open-concept design creates a welcoming flow between the spacious grandroom, dining area, and kitchen, making everyday living and entertaining easy. The kitchen features granite countertops, a large island, corner pantry, stainless steel appliances, and a range with over-the-range microwave. The split floor plan provides privacy for the primary suite, which features a walk-in closet, his-and-her vanity, tile shower, and private toilet closet. The three additional bedrooms offer flexibility for family, guests, or a home office. A convenient mudroom at the entry includes an entry bench, while the walk-in laundry room offers extra hanging space and added functionality. Additional highlights include a welcoming foyer, linen cabinets, extra storage closet, durable vinyl plank flooring, carpet in the bedrooms, a heat pump, and a rear covered patio for relaxing outdoors. The home also includes a sprinkler system. With its combination of style, functionality, and a well-planned 4-bedroom layout, this home is designed to fit the way you live. The rendering shown is a representation of the home and is not a depiction of the finished home.

$2,159/mo

Est. mortgage payment based on a $324,500 home price.

All estimates are provided by Luxury Presence for informational purposes only. Actual amounts may vary.

Additional information

MLS® ID
214115
Available since
August 3, 2026

Interior Features

Bedrooms
4
Bathrooms
2
Basement
No

Other Property Details

Garage
Yes
New Construction
Yes


Courtesy of Robert Hewes Jr.

Based on information from DASH - Coldwell Banker (CB) as of 10/10/2026. This information is for your personal, non-commercial use and may not be used for any purpose other than to identify prospective properties you may be interested in purchasing. The display of MLS data is usually deemed reliable but is NOT guaranteed accurate by the MLS. Buyers are responsible for verifying the accuracy of all information should investigate the data themselves or retain appropriate professionals. Information from sources other than the Listing Agent may have been included in the MLS data. Unless otherwise specified in writing, Broker/Agent has not and will not verify any information obtained from other sources. The Broker/Agent providing the information contained herein may or may not have been the Listing and/or Selling Agent. 

©2026 DASH - Coldwell Banker (CB). All rights reserved. 

Data last updated 8:25 AM UTC, 10/10/2026

Powered by Luxury Presence