Property photo 1
Property photo 2
Property photo 3
Property photo 4
Property photo 5
2 Beds
1 Bath
1,453 sqft

$265,000

533 Ravoux Road, Chaska MN, 55318

Price per sqft$182.38
Built in1986
Property size1,453 sqft
Property typeTownhomes

Overview

Active

Listed Oct 2, 2026

Updated 8h ago

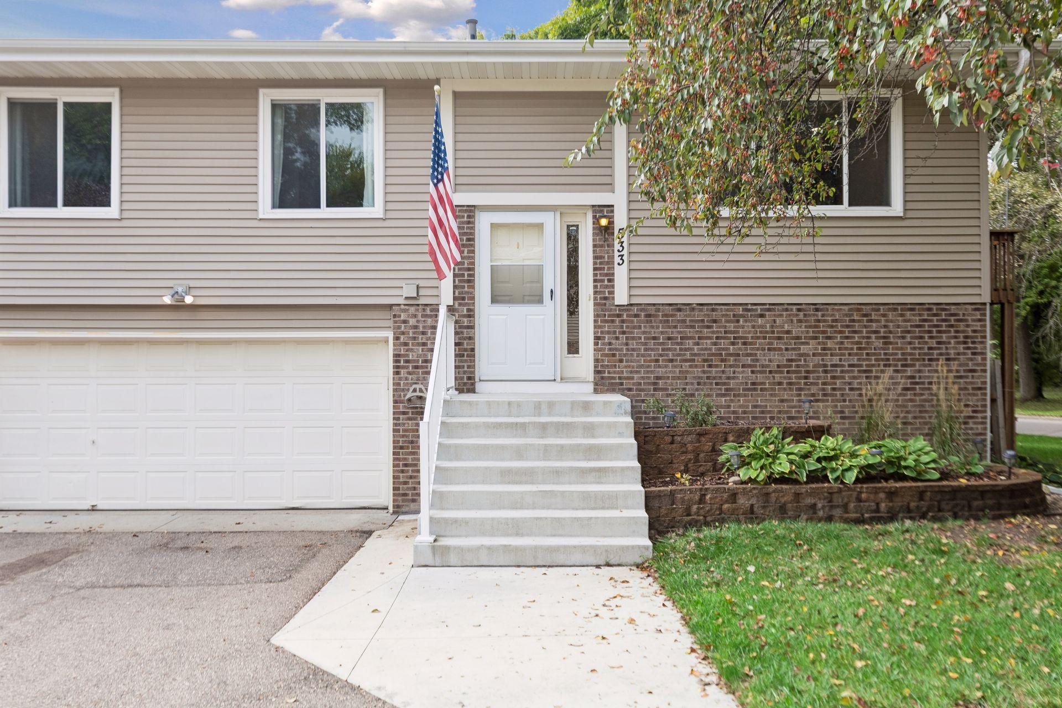
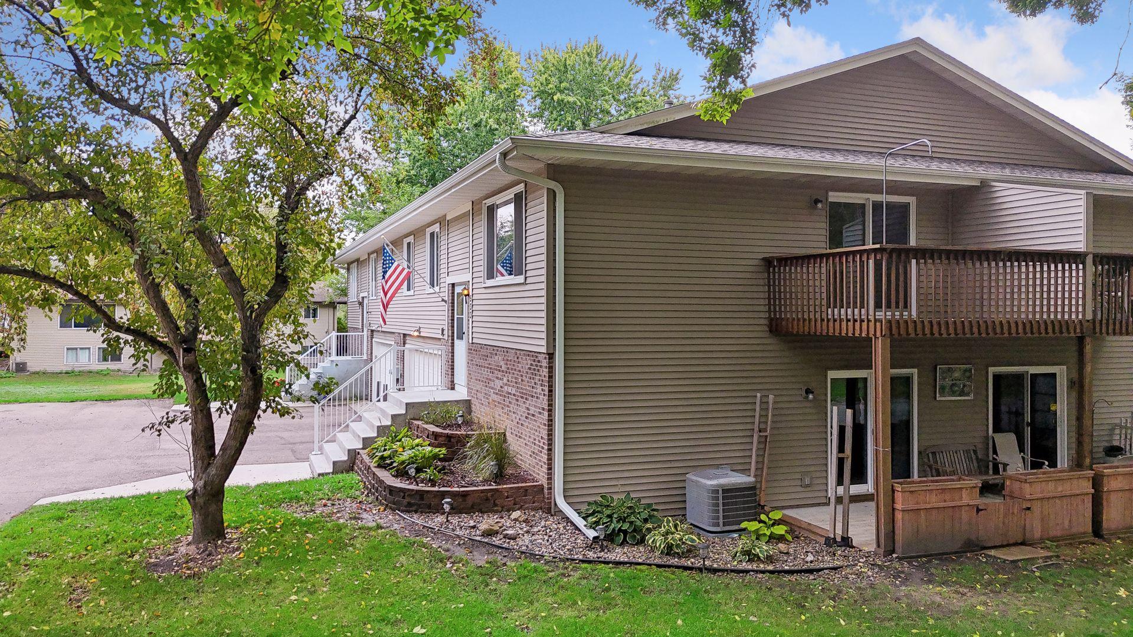
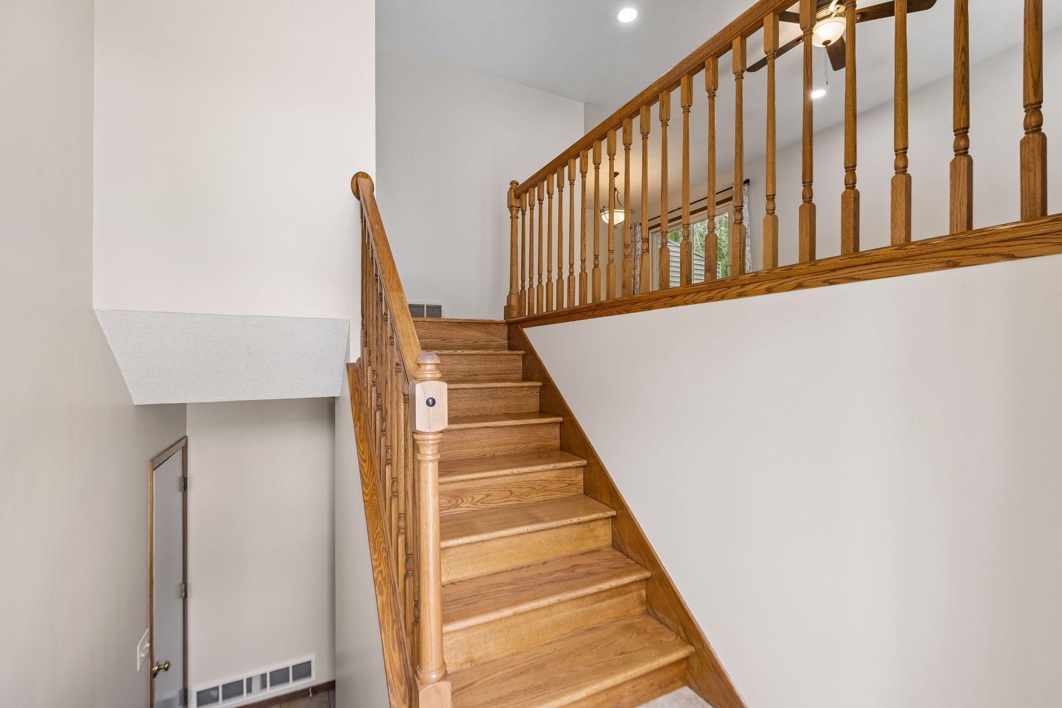
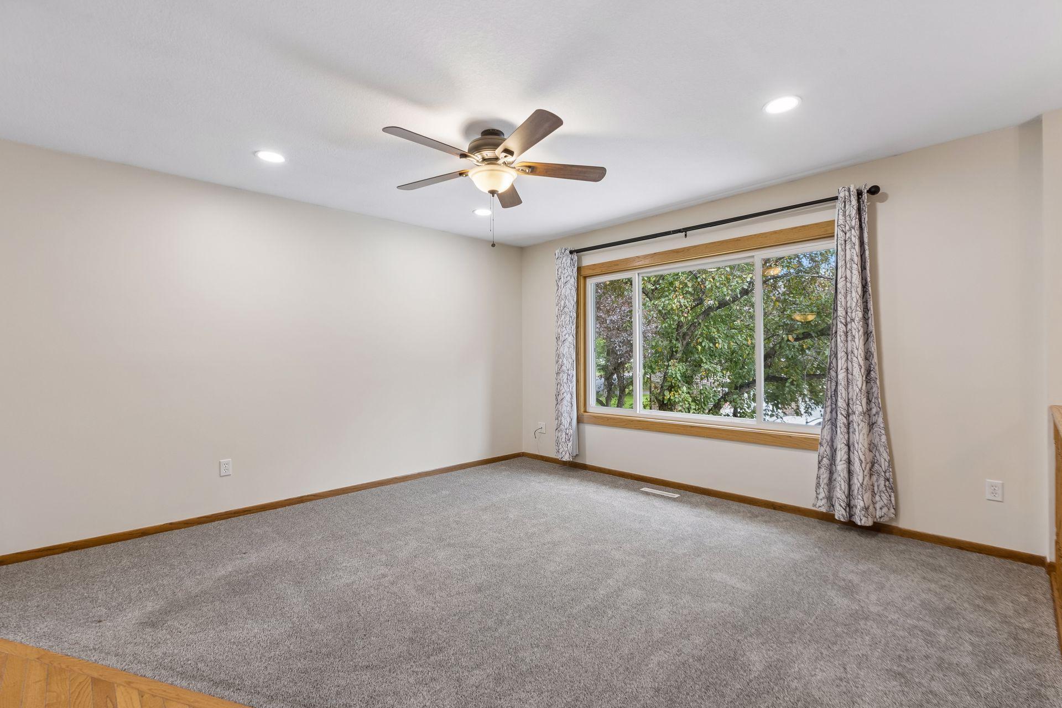
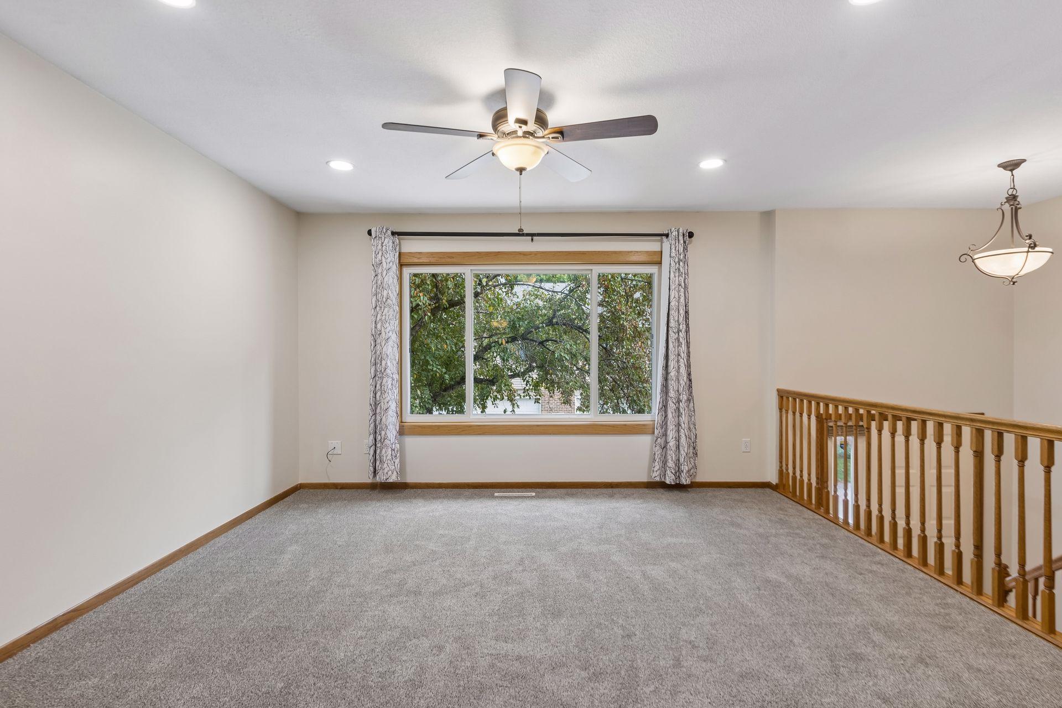
Great townhome with significant upgrades located next to amazing community park. The upper-level features real hardwood floors and a spacious living room with plenty of sunlight. The living room connects easily to the dining room, which has access via a nice sliding door to your own private deck. Your deck, as well as your covered patio off the lower level, both have lovely views of the wooded side of Lions Park. Lions Park is a beloved community park which features a wide variety of outdoor recreational amenities for families, sports enthusiasts and pets - including, for example, pickleball courts, off-leash dog park, huge playground, ball fields, seasonal ice rink and access to miles and miles of amazing local trails. The kitchen in this home is not to be missed - it features stainless steel appliances, under cabinet lighting, upgraded countertops and huge stainless steel sink plus lots of cabinets. Your hardwood floors continue down the hallway where you'll find a spacious primary bedroom with large walk-in closet and private vanity area with sink. The primary bedroom also connects to the full bathroom. The second bedroom on this level makes a great home office or junior bedroom. Downstairs you have easy access to the home from your attached, two-stall garage with storage. Notice the helpful closet under the stairs. The walkout lower level features a second bathroom, family room and flex room (makes a great theater room, office, gym, gaming room or hobby area). You have your own laundry and folding area in the lower level, along with a utility sink. Don't miss the adorable covered patio off the lower-level sliding door. Come see this gem nestled into a quiet neighborhood with all the shopping, dining, trails, parks and more nearby.

$1,763/mo

Est. mortgage payment based on a $265,000 home price.

All estimates are provided by Luxury Presence for informational purposes only. Actual amounts may vary.

Additional information

MLS® ID
7149091
Available since
October 2, 2026

Interior Features

Bedrooms
2
Bathrooms
1
Cooling
Yes
Heating
Yes
Basement
No

Exterior Features

Lot Size
0.04 Acres

Other Property Details

Taxes
$2,692
Tax Frequency
Annually
Association Fee Frequency
Monthly
Garage
Yes


Courtesy of Emily Rome Welter

Based on information from DASH - Coldwell Banker (CB) as of 10/12/2026. This information is for your personal, non-commercial use and may not be used for any purpose other than to identify prospective properties you may be interested in purchasing. The display of MLS data is usually deemed reliable but is NOT guaranteed accurate by the MLS. Buyers are responsible for verifying the accuracy of all information should investigate the data themselves or retain appropriate professionals. Information from sources other than the Listing Agent may have been included in the MLS data. Unless otherwise specified in writing, Broker/Agent has not and will not verify any information obtained from other sources. The Broker/Agent providing the information contained herein may or may not have been the Listing and/or Selling Agent. 

©2026 DASH - Coldwell Banker (CB). All rights reserved. 

Data last updated 11:00 PM UTC, 10/12/2026

Powered by Luxury Presence