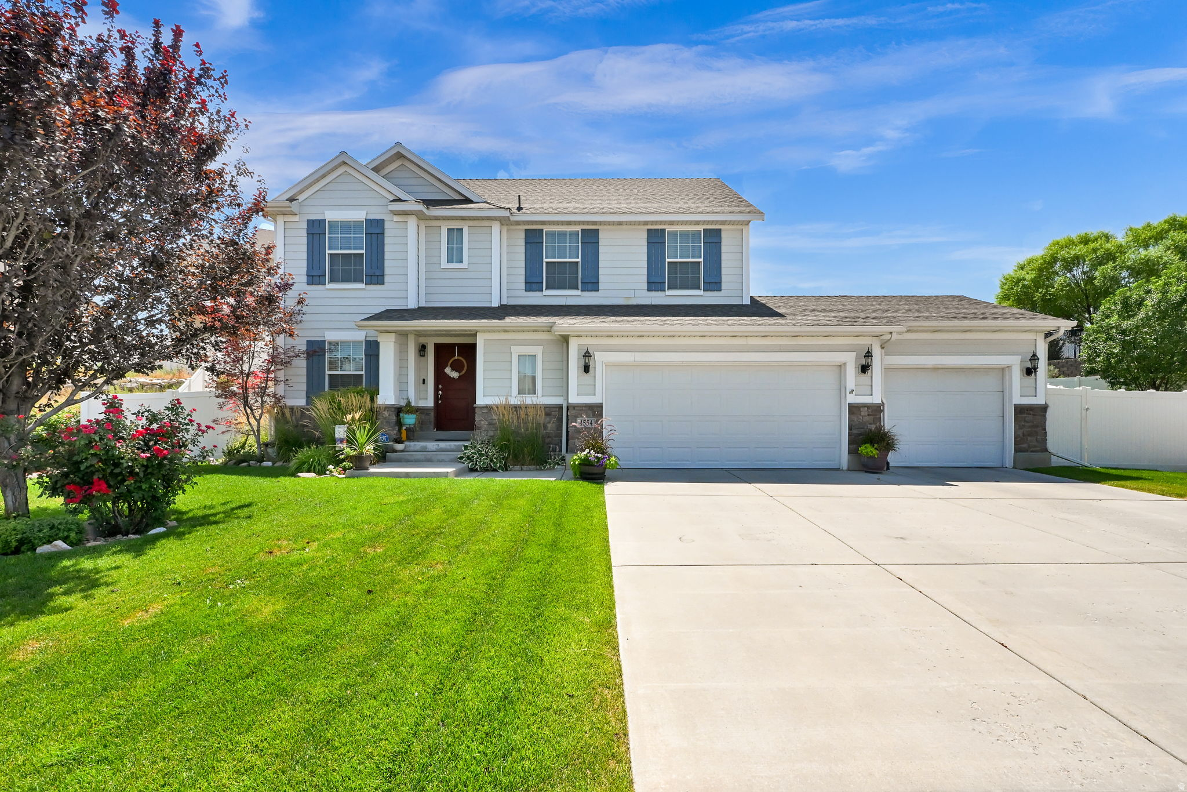
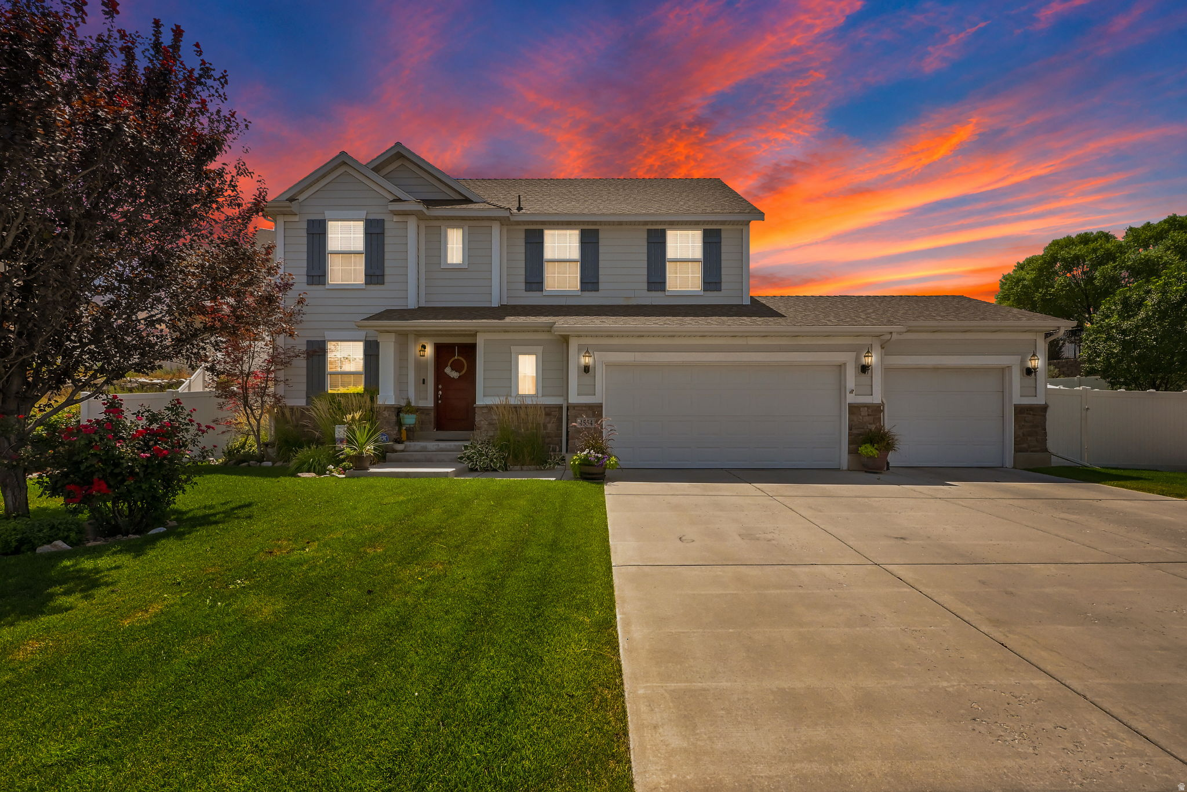
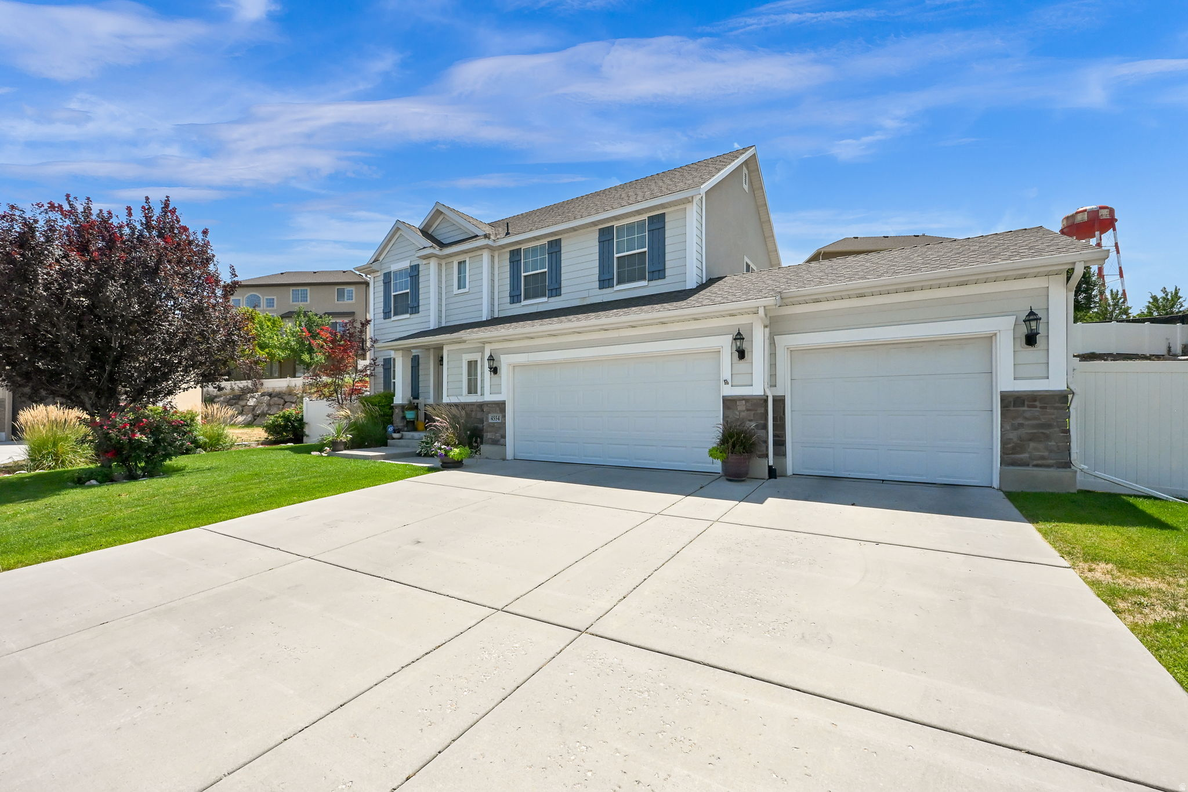
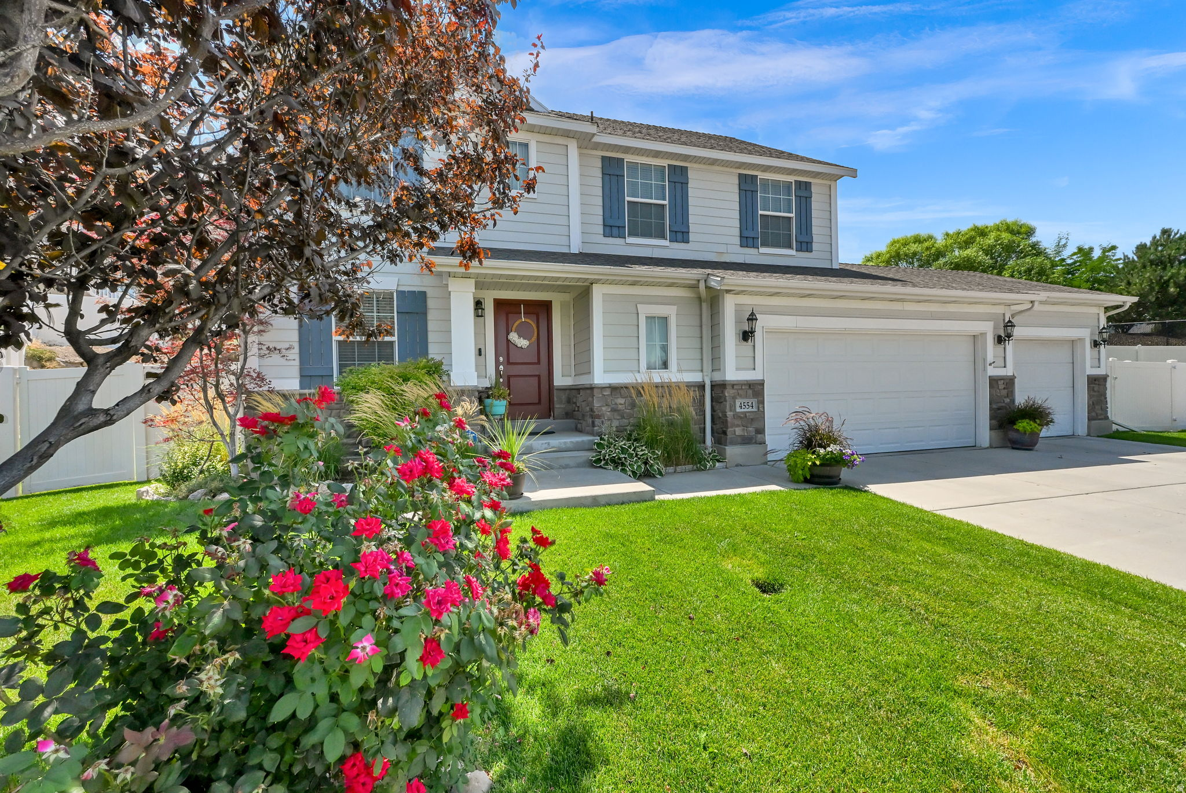
Property photo 1
Property photo 2
Property photo 3
Property photo 4
Property photo 5
5 Beds
4 Baths
2,906 sqft

$634,900

4554 S Basin Ridge Ct, West Valley City UT, 84128

Price per sqft$218.48
Built in2011
Property size2,906 sqft
Property typeResidential

Overview

Active

Listed Jul 31, 2026

Updated 3 days ago

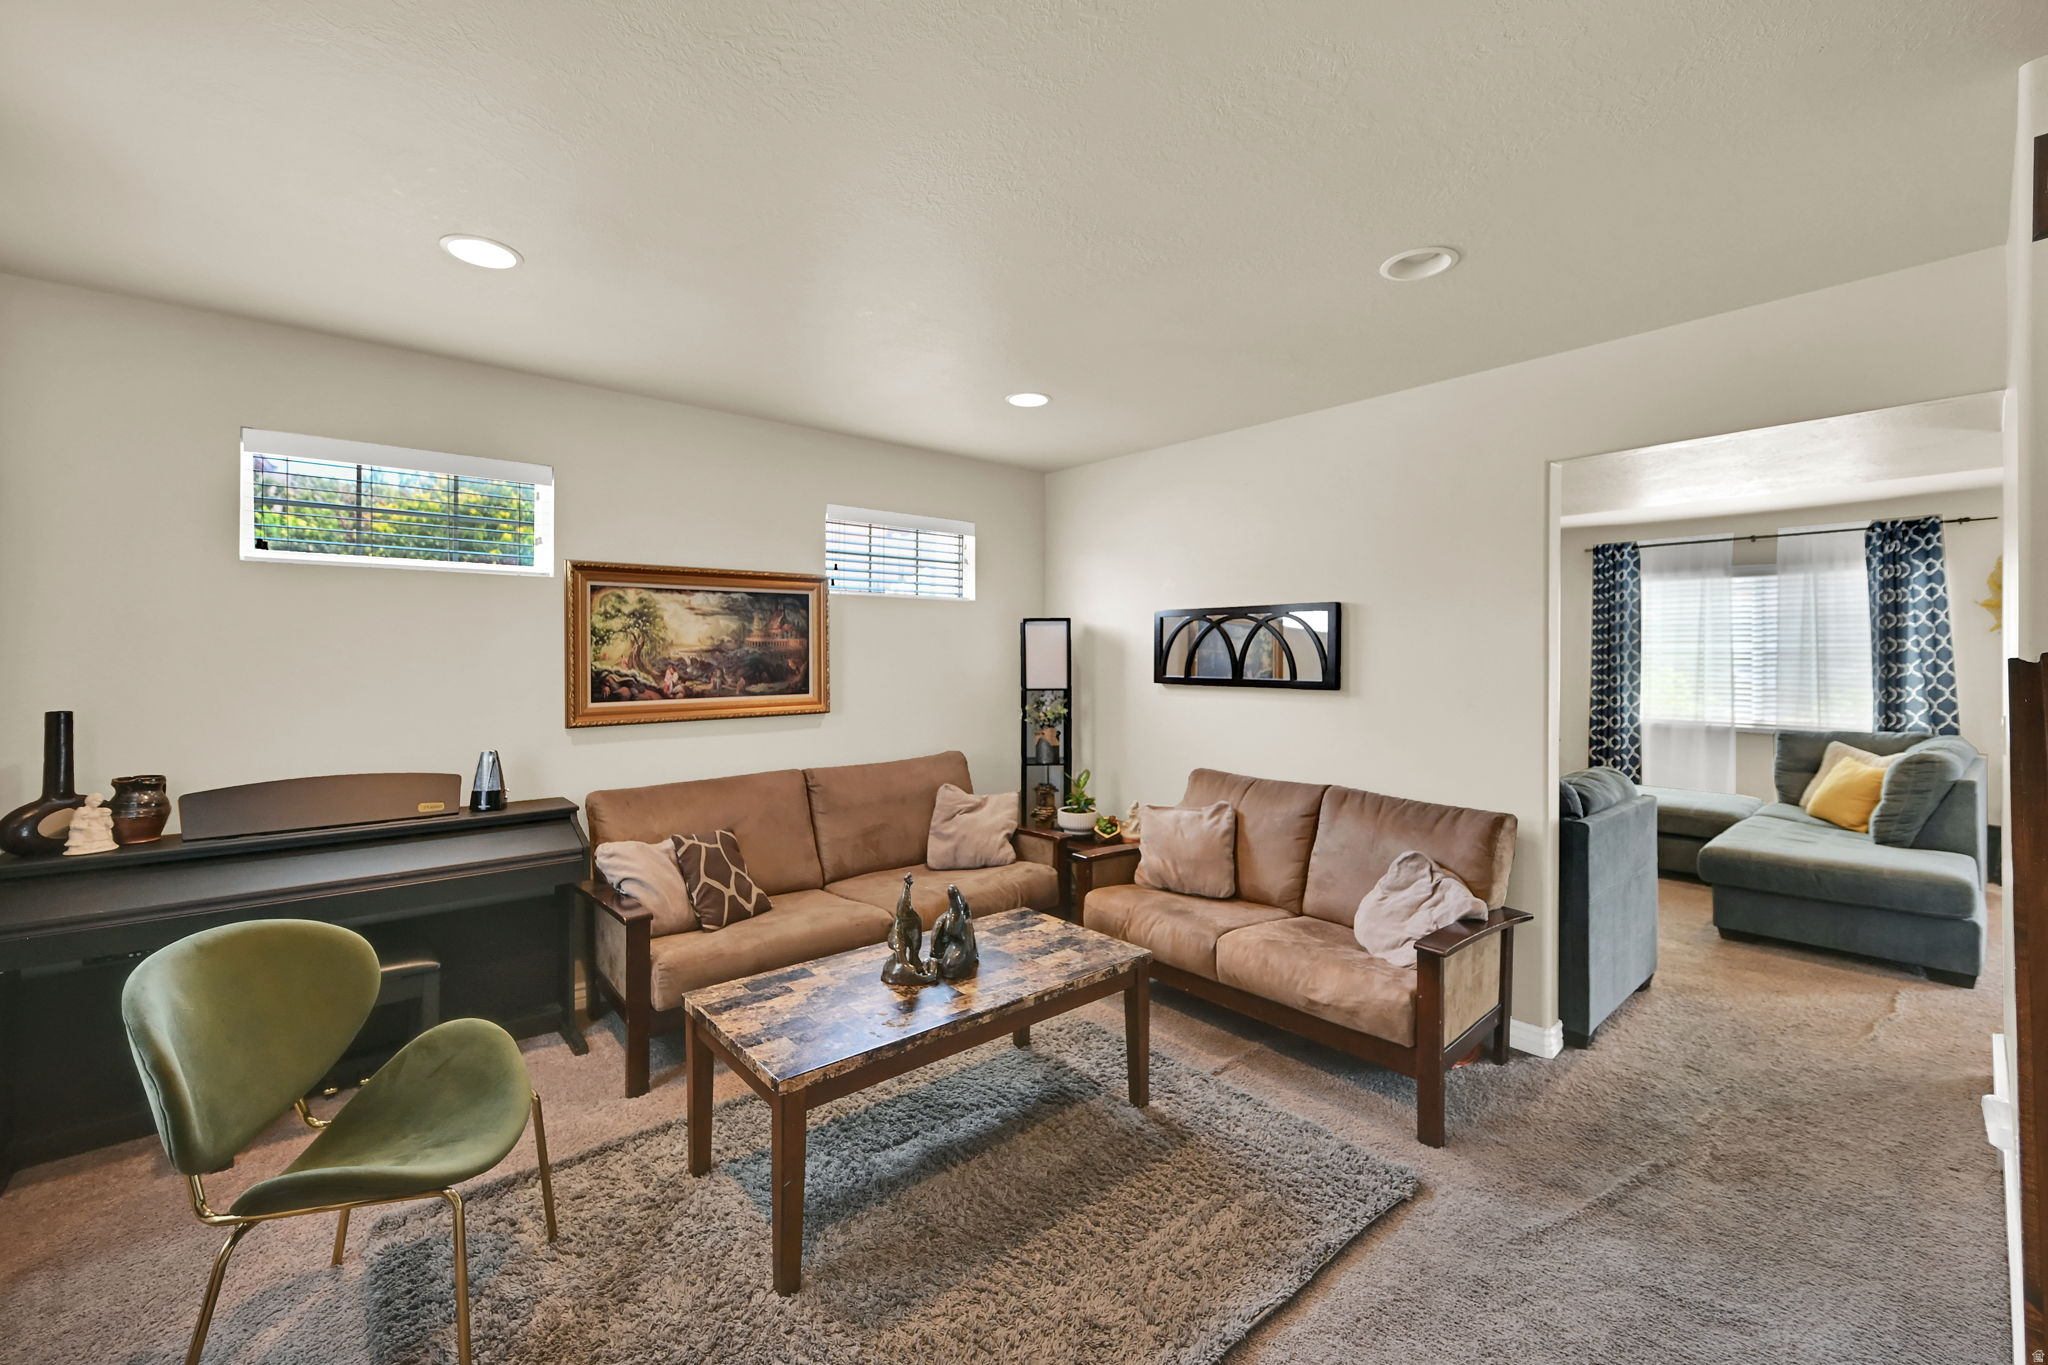
Make this your new home!!Beautiful Newcastle Model Traditional Style Ivory home built in an area of more expensive homesona greatcul de sac .26 Ac private lot.Newly finished basement in 2019with family room, bedroom, full bath and several storage areas. Located in a fantasticcommunitynear schools, parks, retail and includes many upgrades and amenities. The tiled entry leads you into the main living spacewith canned lighting, textured walls,and2 tone paint.Formal front room, family roomwith a gas fireplace(oak mantle and tiled backsplash)with vaulted ceilings.Adjoining semi formal dining and kitchen with doors leading out to thenewly pouredconcrete wrap around patio in 2017 making this an incredible space forback yardentertaining. The kitchen featurestiled floors,beech cabinets, canned lightingthroughout main floor, stainless steel appliances, gas range, staronsolid surfacecounters tops, breakfast bar, lots of cabinet and counter top spaceand walk in pantry.There is a mudroom off kitchen leading to a 3 car garage, guestbath with tiled floors, pedestal sink,and a utility closet. Upstairs:A huge primary suite and bathwith3 additional bedroomsup.The primary bath features a jetted tub, separate tiled shower with tiled floors, oak vanity, ceiling fanand walk in closet. All bedroom closets have built ins.Tile laundry/linen closet and full bathroomwith built ins tiled floors and oak vanity. Downstairs:Newly finished downstairs basement was completed in 2019. Features a family roomwith built in shelving, under stair storage,walk in storage room with shelves, cold storage room, bedroom with good closet space and built ins. Full bath with tiled floors, linen closet, granite counter tops and oak vanity. In utility room there is a faucet to fill water storage tank. Spaciousattached3 car garagewith newly built in shelving/lockersfor plenty of storage.Automatic garagedoor openers, man door out to back yardand extra length and height.There is plenty of extra parking in the driveway. The yard was professionally landscaped after they purchased the home.Full fence and sprinkling system with sidewalks and a cul de sac for kids to play.Some mountain and valley views. Other special features include:electric dryer hookups, central air conditioning,gas forced air furnace,double pane windows, alarm system,outdoor lighting,all appliances stay, disposal,microwave,range, dishwasherand refrigerator, asphalt shingle roofandUtopia Fiber is currently installed in the housewithsatellite dish. SELLER IS CURRENTLY UNDER CONTRACT WITH ANOTHER HOME SO CLOSING ANDPOSSESSION WILL NEED TO BE NEGOTIATED. Exclusions: All window blinds are included and stay with home but all curtains and rods are excluded. This home has been priced to sell and is a wonderful value in this neighborhood. Don't Miss Out!!

$4,224/mo

Est. mortgage payment based on a $634,900 home price.

All estimates are provided by Luxury Presence for informational purposes only. Actual amounts may vary.

Additional information

MLS® ID
2175815
Available since
July 31, 2026

Interior Features

Bedrooms
5
Bathrooms
4
Fireplace
Yes
Cooling
Yes
Heating
Yes
Basement
No

Exterior Features

Lot Size
0.26 Acres

Other Property Details

Taxes
$3,700
Tax Frequency
Annually
Garage
Yes


Courtesy of Frances Hays

Based on information from DASH - Coldwell Banker (CB) as of 10/10/2026. This information is for your personal, non-commercial use and may not be used for any purpose other than to identify prospective properties you may be interested in purchasing. The display of MLS data is usually deemed reliable but is NOT guaranteed accurate by the MLS. Buyers are responsible for verifying the accuracy of all information should investigate the data themselves or retain appropriate professionals. Information from sources other than the Listing Agent may have been included in the MLS data. Unless otherwise specified in writing, Broker/Agent has not and will not verify any information obtained from other sources. The Broker/Agent providing the information contained herein may or may not have been the Listing and/or Selling Agent. 

©2026 DASH - Coldwell Banker (CB). All rights reserved. 

Data last updated 8:56 AM UTC, 10/10/2026

Powered by Luxury Presence