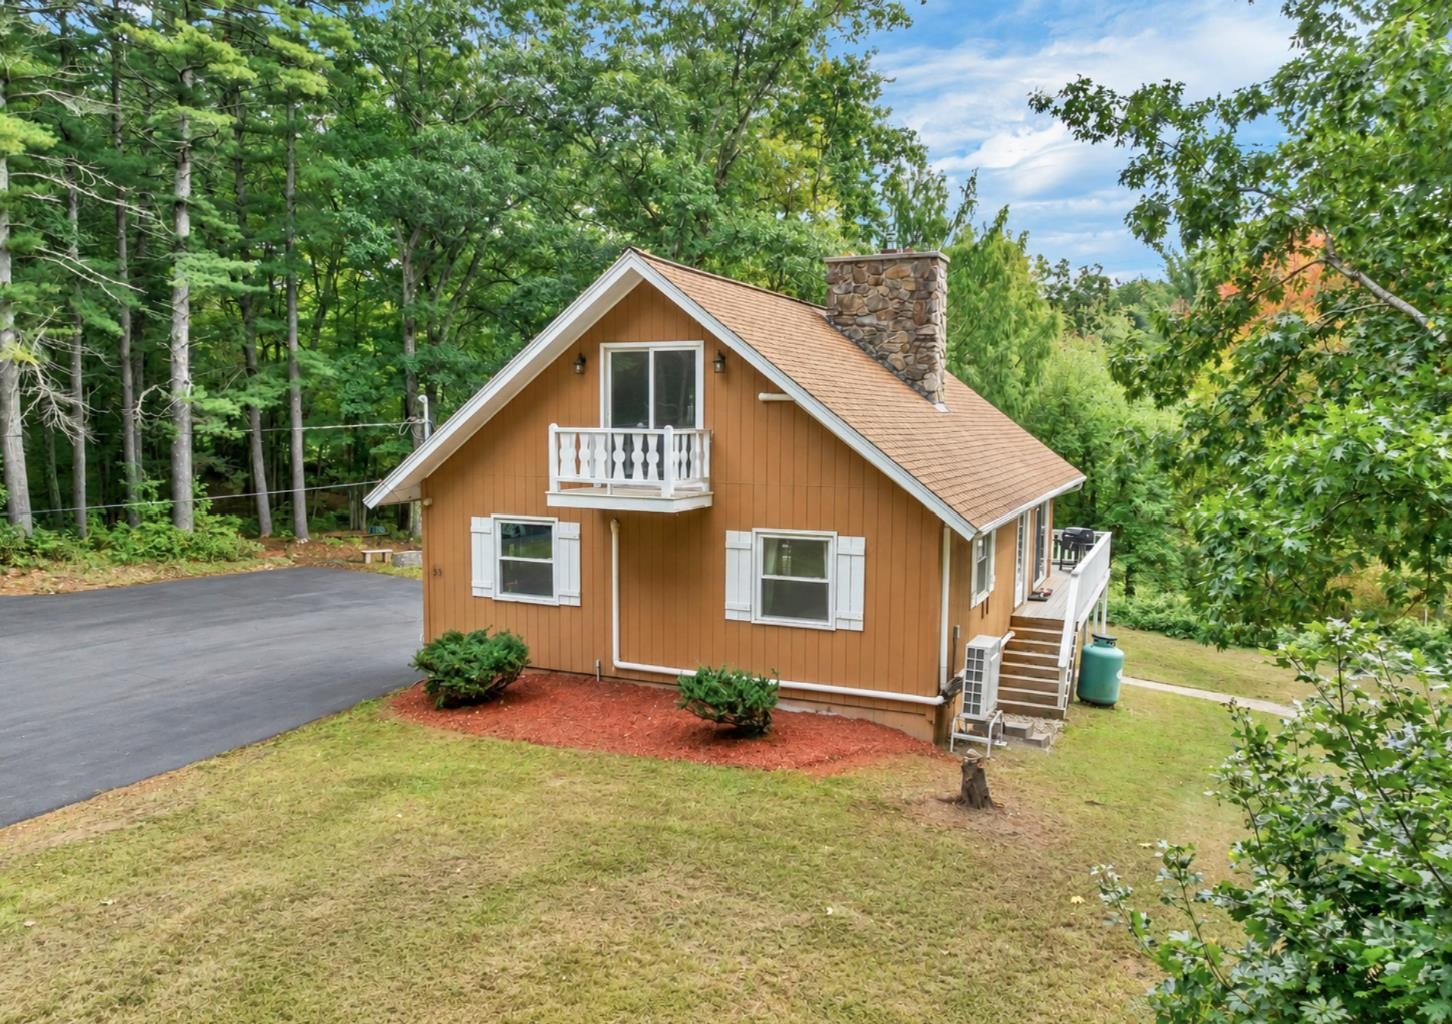
Property photo 1
Property photo 2
Property photo 3
Property photo 4
Property photo 5
4 Beds
2 Baths
2,185 sqft

$650,000

53 Westside Drive, Atkinson NH, 03811

Price per sqft$297.48
Built in1986
Property size2,185 sqft
Property typeResidential

Overview

Active

Listed Sep 30, 2026

Updated 16h ago

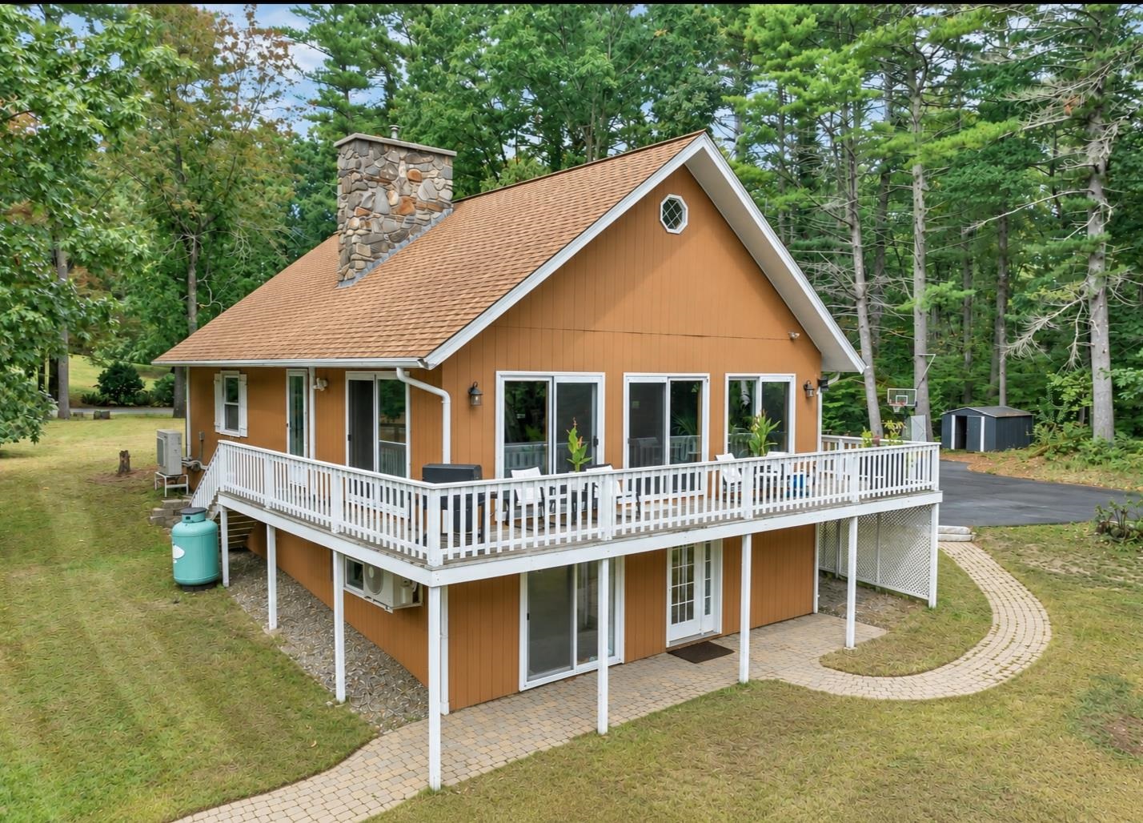
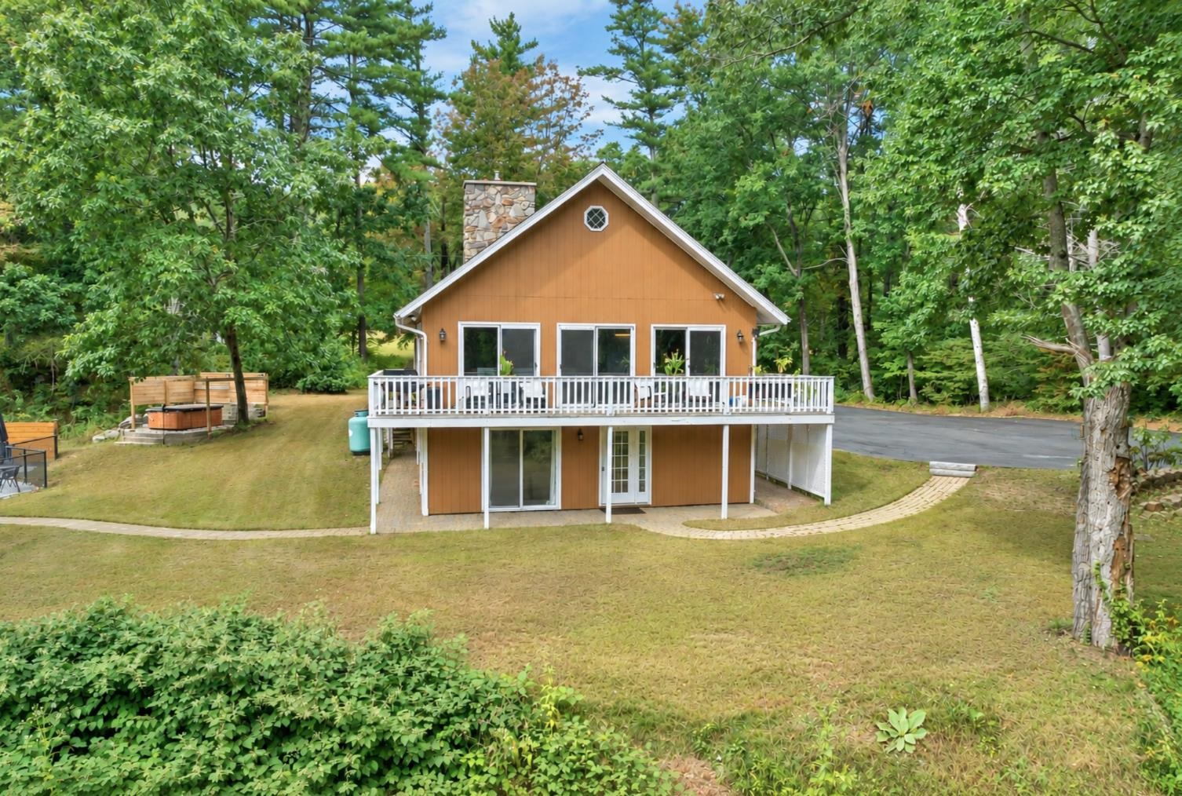
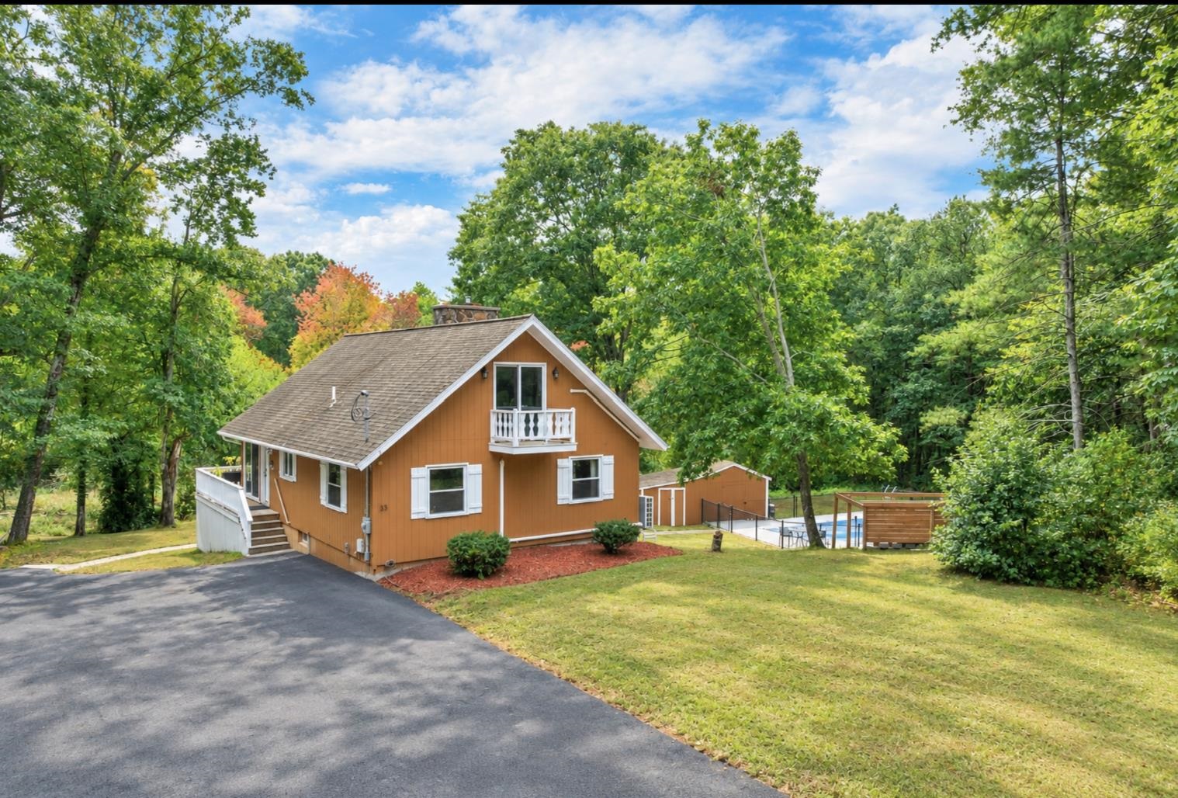
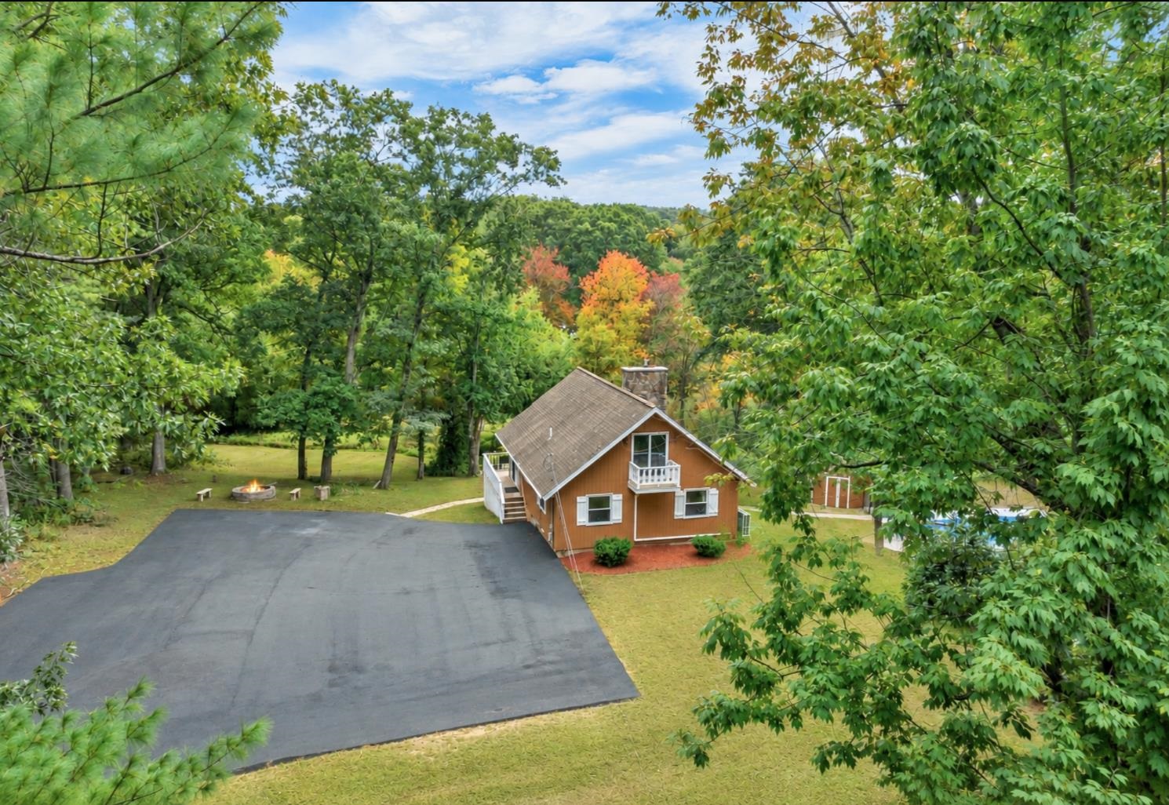
Discover the charm and craftsmanship of this stunning Chalet/A-Frame home, privately set on a beautiful lot in Atkinson. This light-filled home offers soaring cathedral ceilings, an open-concept design, and a distinctive "vacation-home feel". The main living and dining area is truly special, featuring five sliding glass doors that fill the space with natural light and open to an expansive wraparound deck, creating a seamless connection between indoor and outdoor living. An open eat-in kitchen and inviting living room with a gas fireplace make this space perfect for relaxing or entertaining. The main level offers two bedrooms and a full bath for convenient one-floor living. Upstairs, a third bedroom and versatile loft provide additional space for a home office, sitting area, or guests. A heat pump with mini-splits provides year-round comfort. The lower level offers excellent flexibility with a private in-law suite with a separate entrance, open-concept living room with gas fireplace, full kitchen, bedroom, and full bath, ideal for multigenerational living, extended guests, or other permitted uses. Step outside and enjoy your own private retreat surrounded by nature, abundant wildlife, and beautiful scenery through all four seasons. Spend summers relaxing by the in-ground pool and/or jacuzzi, entertaining on the expansive wraparound deck, or simply taking in the peaceful surroundings. A newly paved driveway provides parking for 10+ vehicles. Average Approximate Utilities: Electric $225 month, Oil $120 month, Propane $900 year, used for the fireplace. Conveniently located near Routes 495 and 93, this character-filled Atkinson retreat offers privacy with easy access to local favorites, under 5 minutes to Atkinson Resort & Country Club, 7 minutes to LaBelle Winery, 13 minutes to Tuscan Village, and 14 minutes to Whole Foods. With its vacation-home feel, this unique property is one you won't want to miss!

$4,324/mo

Est. mortgage payment based on a $650,000 home price.

All estimates are provided by Luxury Presence for informational purposes only. Actual amounts may vary.

Additional information

MLS® ID
5112107
Available since
September 30, 2026

Interior Features

Bedrooms
4
Bathrooms
2
Basement
No

Exterior Features

Lot Size
2.06 Acres

Other Property Details

Taxes
$5,886
Tax Frequency
Annually


Courtesy of Jennifer Mason

Based on information from DASH - Coldwell Banker (CB) as of 10/13/2026. This information is for your personal, non-commercial use and may not be used for any purpose other than to identify prospective properties you may be interested in purchasing. The display of MLS data is usually deemed reliable but is NOT guaranteed accurate by the MLS. Buyers are responsible for verifying the accuracy of all information should investigate the data themselves or retain appropriate professionals. Information from sources other than the Listing Agent may have been included in the MLS data. Unless otherwise specified in writing, Broker/Agent has not and will not verify any information obtained from other sources. The Broker/Agent providing the information contained herein may or may not have been the Listing and/or Selling Agent. 

©2026 DASH - Coldwell Banker (CB). All rights reserved. 

Data last updated 4:56 AM UTC, 10/13/2026

Powered by Luxury Presence