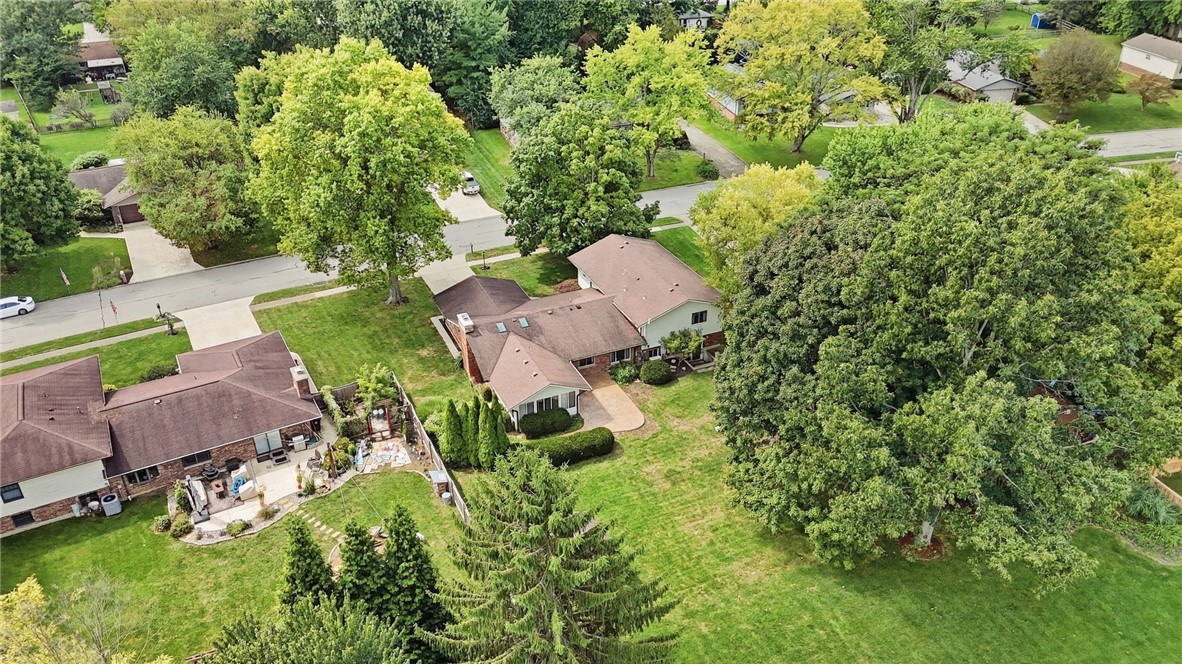
Property photo 1
Property photo 2
Property photo 3
Property photo 4
Property photo 5
4 Beds
4 Baths
3,098 sqft

$419,900

7611 Pelway Drive , Centerville OH, 45459

Price per sqft$135.54
Built in1975
Property size3,098 sqft
Property typeOther

Overview

Active

Listed Sep 16, 2026

Updated 2h ago

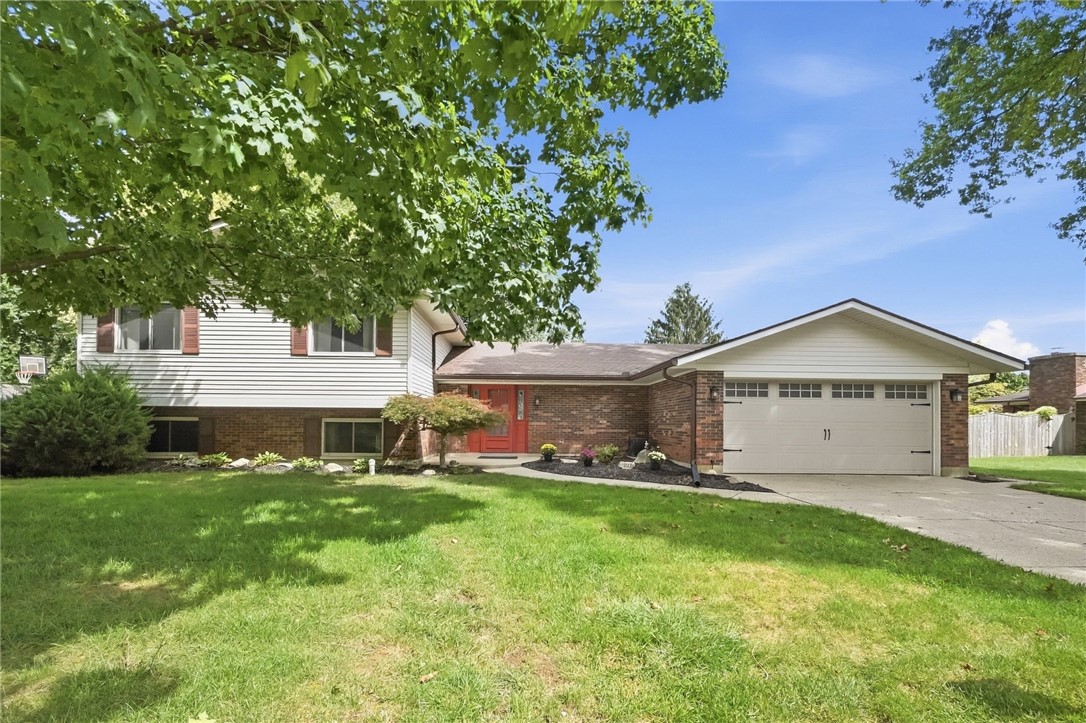
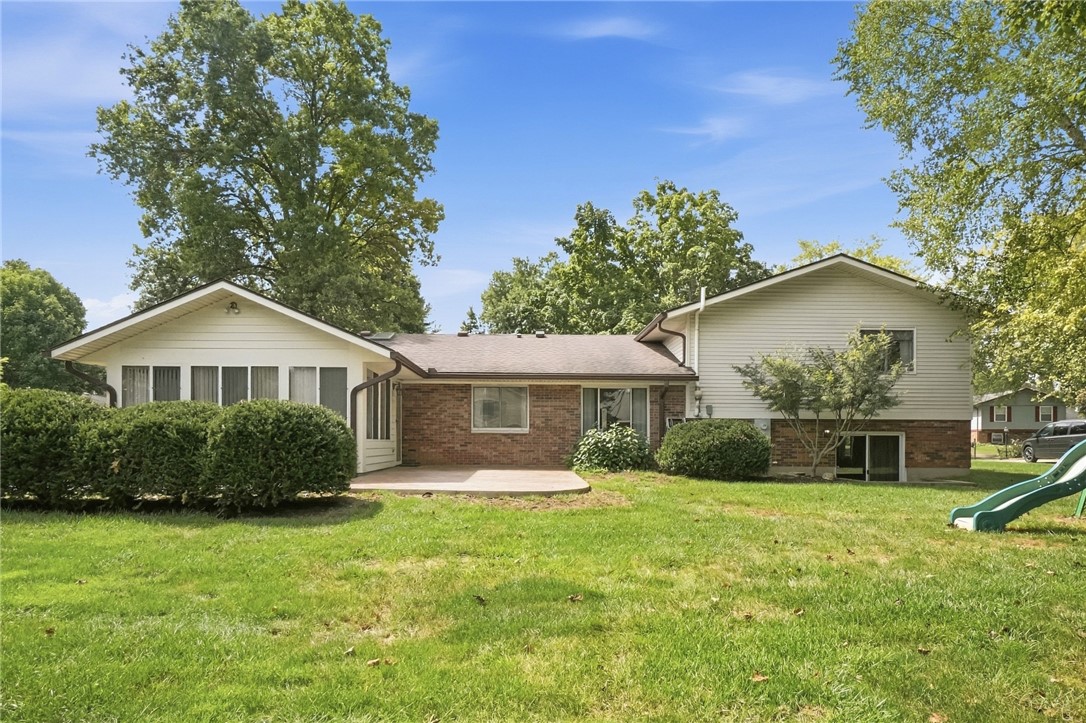
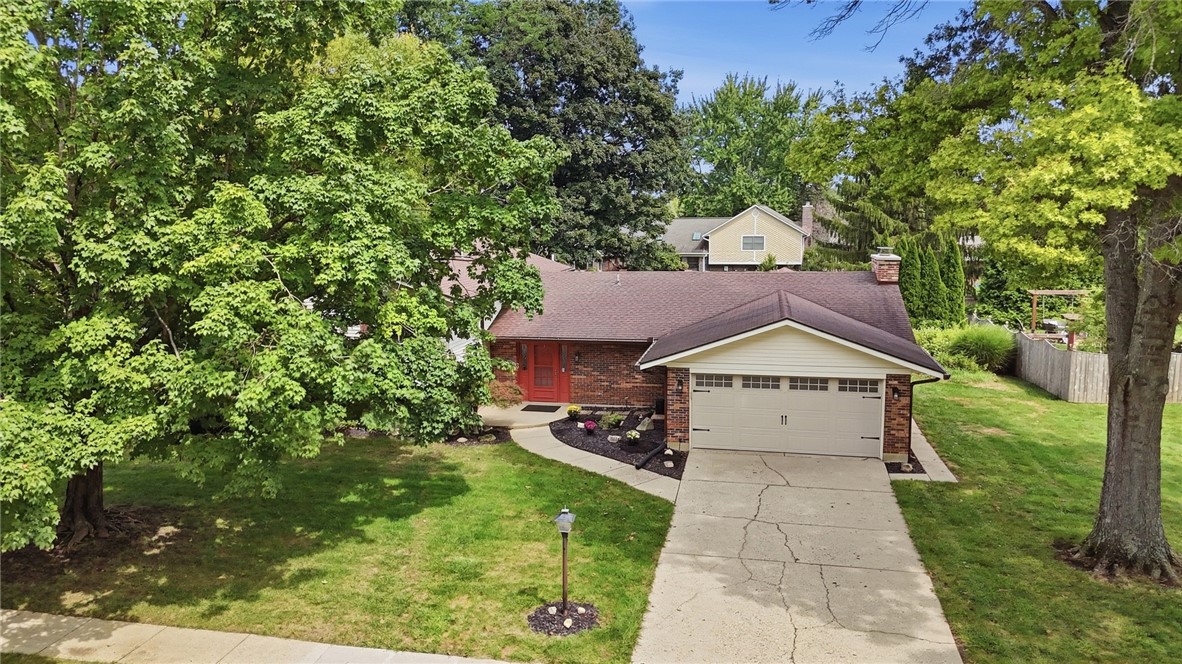
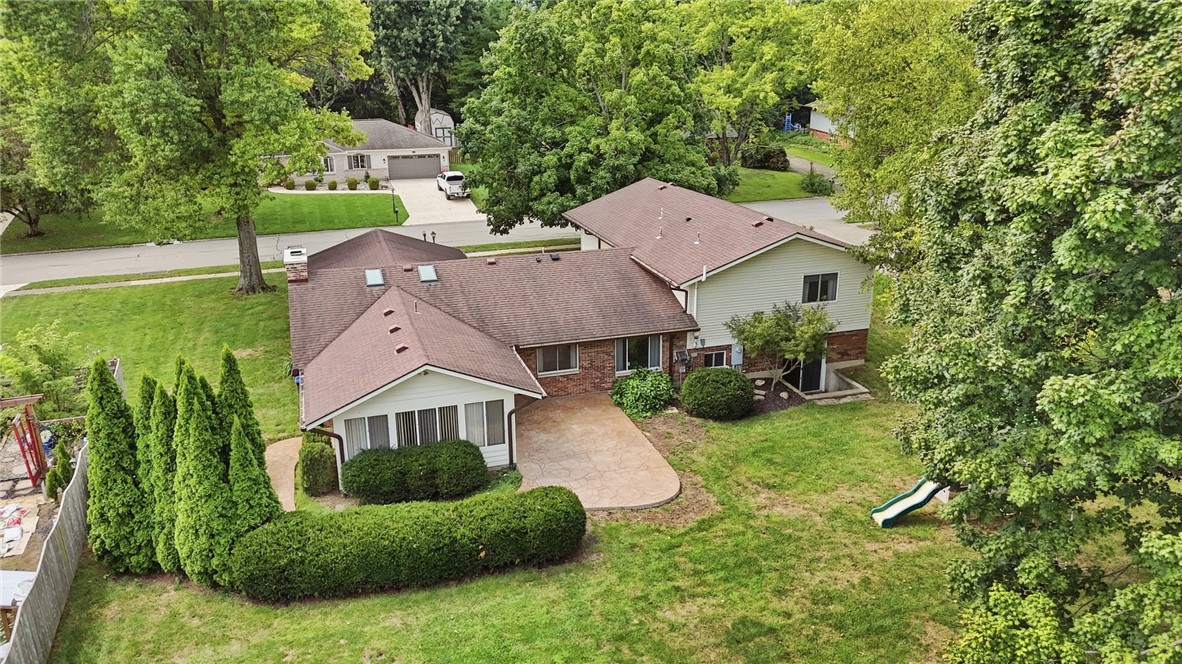
You will be impressed with this 4 bedroom, 2 bath and 2 half bath brick and vinyl tri-level situated on a manicured lot with mature trees. This home offers 3,098 square feet of living area and features a 2-car garage, family and rec rooms, sunroom, and new stamped concrete patio. You will be greeted by a spacious entry that opens to a living room and connecting dining room which is perfect for entertaining. The kitchen is equipped with oak cabinetry, Corian countertops, a pantry, a dishwasher, a garbage disposal, a microwave, a range, refrigerator and an adjoining breakfast area with LVP flooring. A brick fireplace with glass doors anchors the carpeted family room featuring 2 skylights. The main level boasts a laundry room with a washer and dryer, half bath and access to the sunroom with a vaulted ceiling, tile floor and baseboard heat. The second floor boasts 4 bedrooms, and 2 full baths. The primary bedroom is highlighted by a walk-in closet and en-suite bathroom . A finished walk-out basement features a recreation room with wood paneling and a wet bar, and half bath which ideal for family gatherings. Outdoor living is highlighted by the sunroom, and a stamped concrete patio on a private 0.39-acre lot with mature trees.. The backyard features a detached storage shed, and a play structure. Ideally located near shopping, restaurants, parks and easy access to 675

$2,794/mo

Est. mortgage payment based on a $419,900 home price.

All estimates are provided by Luxury Presence for informational purposes only. Actual amounts may vary.

Additional information

MLS® ID
969001
Available since
September 16, 2026

Interior Features

Bedrooms
4
Bathrooms
4
Fireplace
Yes
Basement
No

Exterior Features

Lot Size
0.39 Acres

Other Property Details

Garage
Yes


Courtesy of Tony Johnson

Based on information from DASH - Coldwell Banker (CB) as of 10/13/2026. This information is for your personal, non-commercial use and may not be used for any purpose other than to identify prospective properties you may be interested in purchasing. The display of MLS data is usually deemed reliable but is NOT guaranteed accurate by the MLS. Buyers are responsible for verifying the accuracy of all information should investigate the data themselves or retain appropriate professionals. Information from sources other than the Listing Agent may have been included in the MLS data. Unless otherwise specified in writing, Broker/Agent has not and will not verify any information obtained from other sources. The Broker/Agent providing the information contained herein may or may not have been the Listing and/or Selling Agent. 

©2026 DASH - Coldwell Banker (CB). All rights reserved. 

Data last updated 4:07 PM UTC, 10/13/2026

Powered by Luxury Presence