Property photo 1
Property photo 2
Property photo 3
Property photo 4
Property photo 5
5 Beds
4 Baths
3,956 sqft

$614,900

55 Liberty Lane, Highland IL, 62249

Price per sqft$155.43
Built in2008
Property size3,956 sqft
Property typeResidential

Overview

Active

Listed Aug 14, 2026

Updated 34h ago

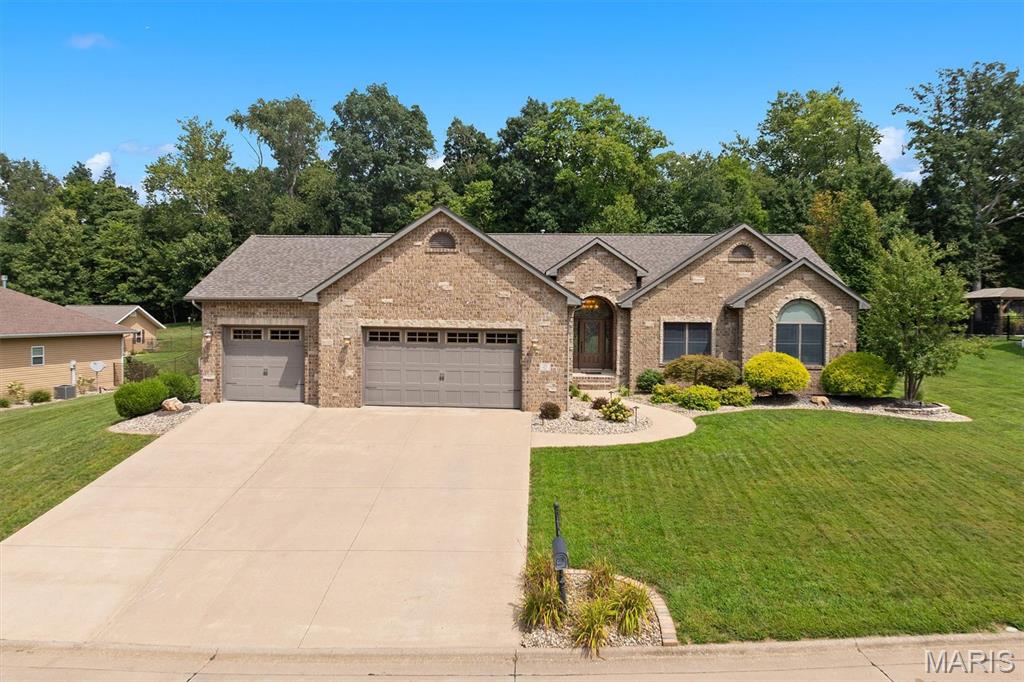
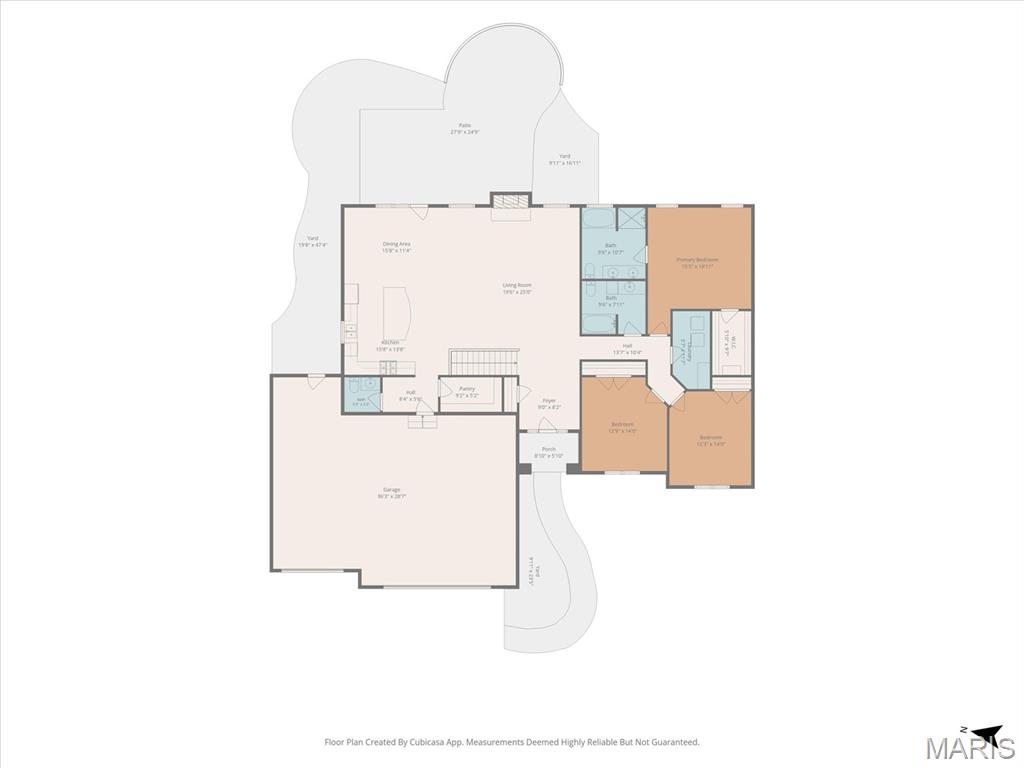
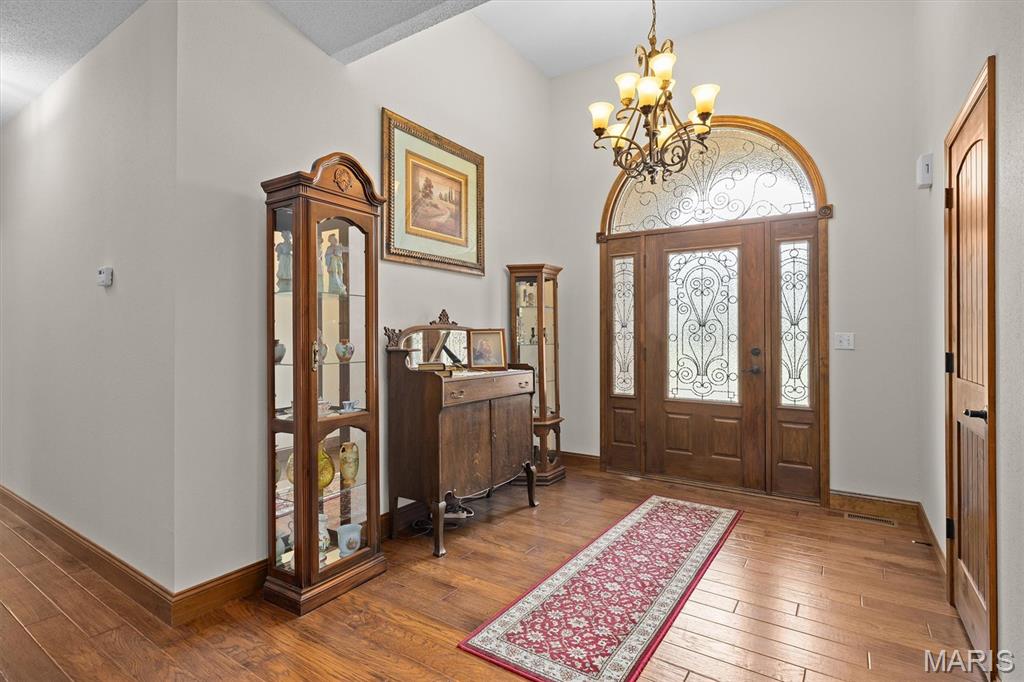
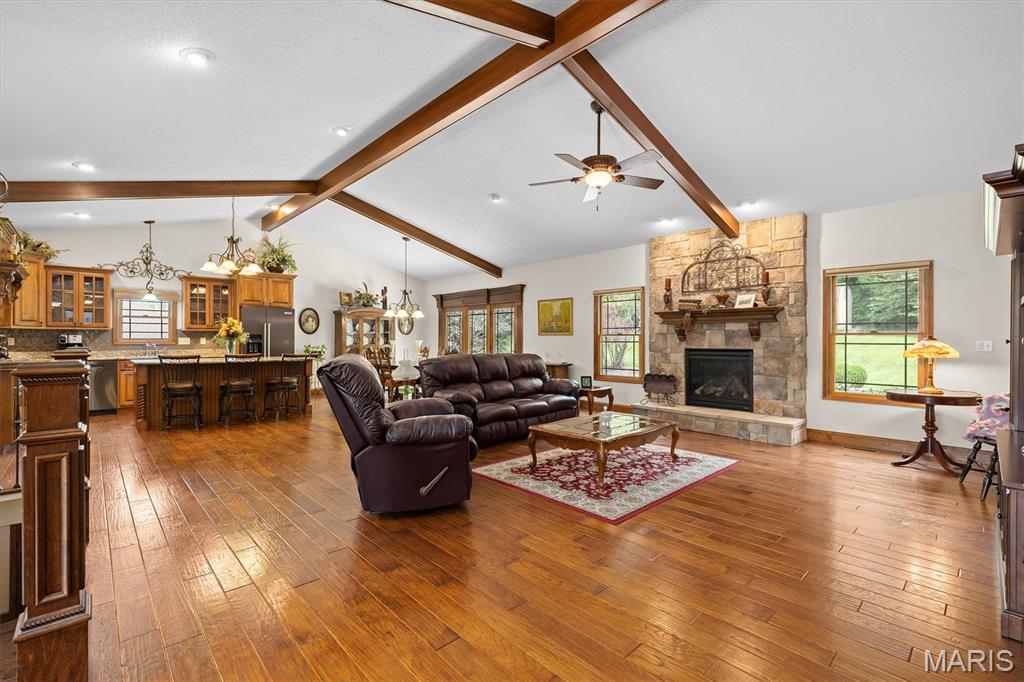
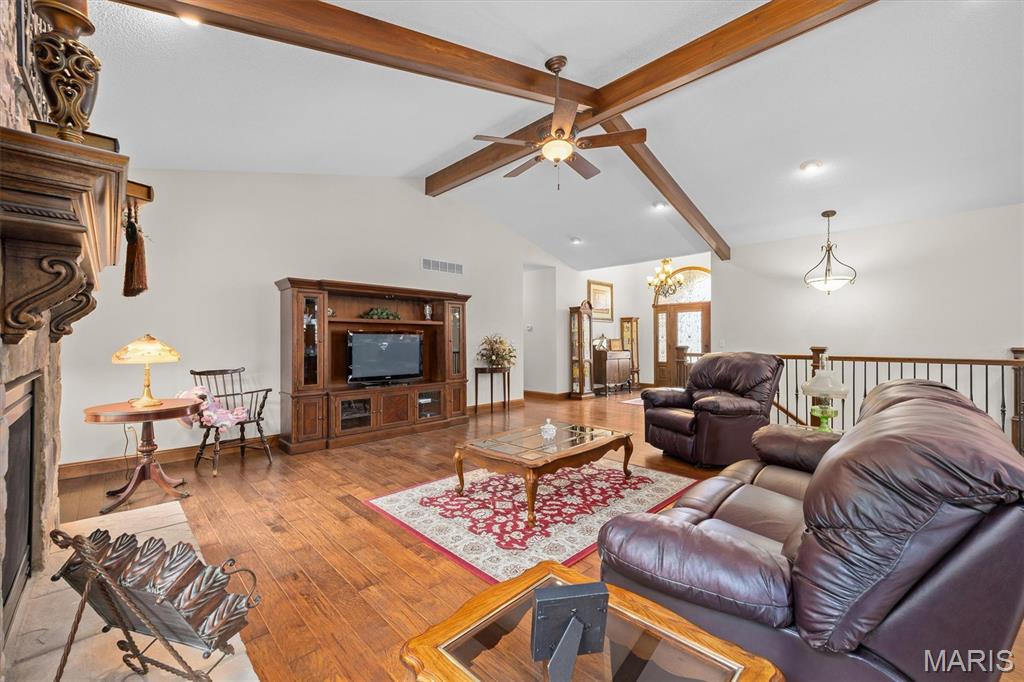
Tucked away on the NW side of town you will find one of Highland's best kept secrets – Liberty Hills Subdivision. Welcome to 55 Liberty Lane, a beautifully custom-built 5BR, 3.5BA ranch home offering amenities that are sure to check all the boxes! As soon as you enter the home you will be captivated by the open concept floor plan featuring cathedral ceilings accented by custom beams and exquisite hickory hardwood flooring throughout. The spacious kitchen includes abundant cabinetry, a large center island, granite counter tops, stainless steel appliances, a beautiful glass backsplash, and large walk-in pantry. The dining area offers generous space for entertainment and includes a spectacular view of the property visible through upgraded custom patio doors. The great room is enhanced by a floor to ceiling gas FP and mantel, Anderson windows, and a magnificent arched entry doorway which adds charming character. On the main level you will also find 3BRs and 2.5BAs. The primary suite offers large bath with dual sinks, jacuzzi tub, separate shower and walk-in closet. The finished basement offers an additional 2BRs and 1BA and huge recreational space including a Weis Woodworking custom entertainment center with 86” TV, Yamaha stereo/receiver, and Jamo speakers and sub-woofers for an incredible media experience. The 15ft wet bar features two-tier waterfall granite counter tops, glass shelving, a “hidden TV” with amp and two additional speakers, Sharp microwave, Fisher & Paykel dishwasher and KitchenAid Triple-Zone refrigerator. Also included are a 20ft Champion Worthington shuffleboard table and electronic dartboard for hours of enjoyment. Additional indoor features include Beam central vacuum, HEPA whole house air filtration system and full-time hot water circulation for instant hot water availability. Outdoor features include 7-Zone Hawkeye Irrigation sprinkler system, Slemmer Landscaping and lighting, 12' x 16' utility shed with loft, and a patio with granite BBQ, storage, electricity and lighting. All of this is topped off with a new roof in 2025! A truly distinctive home with quality finishes, custom features, and abundant living space.

$4,091/mo

Est. mortgage payment based on a $614,900 home price.

All estimates are provided by Luxury Presence for informational purposes only. Actual amounts may vary.

Additional information

MLS® ID
26052006
Available since
August 14, 2026

Interior Features

Bedrooms
5
Bathrooms
4
Cooling
Yes
Heating
Yes
Basement
Yes

Exterior Features

Lot Size
0.55 Acres

Other Property Details

Taxes
$10,001
Tax Frequency
Annually
Garage
Yes


Courtesy of Craig Wieseman

Based on information from DASH - Coldwell Banker (CB) as of 10/10/2026. This information is for your personal, non-commercial use and may not be used for any purpose other than to identify prospective properties you may be interested in purchasing. The display of MLS data is usually deemed reliable but is NOT guaranteed accurate by the MLS. Buyers are responsible for verifying the accuracy of all information should investigate the data themselves or retain appropriate professionals. Information from sources other than the Listing Agent may have been included in the MLS data. Unless otherwise specified in writing, Broker/Agent has not and will not verify any information obtained from other sources. The Broker/Agent providing the information contained herein may or may not have been the Listing and/or Selling Agent. 

©2026 DASH - Coldwell Banker (CB). All rights reserved. 

Data last updated 8:38 AM UTC, 10/10/2026

Powered by Luxury Presence