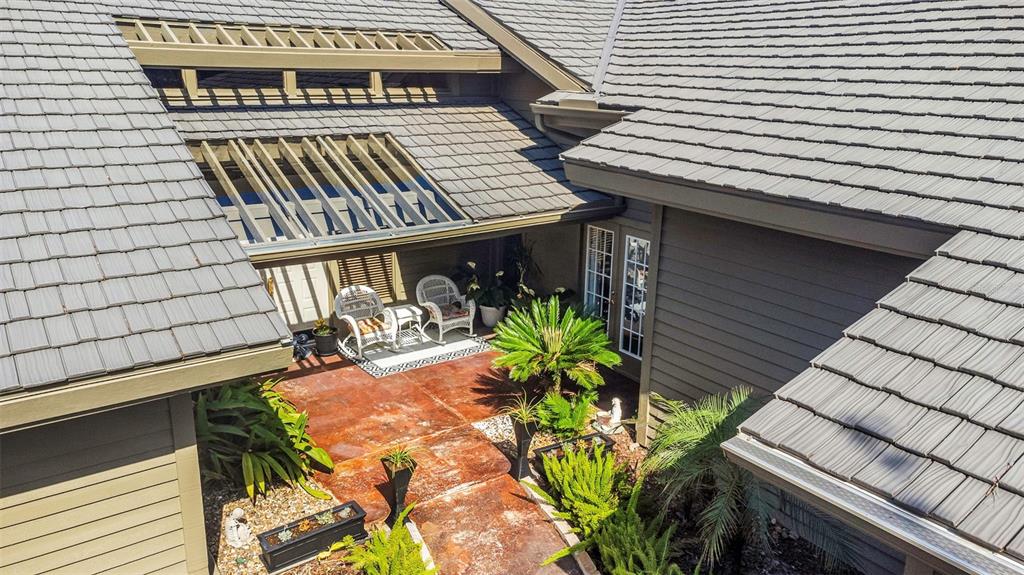
Property photo 1
Property photo 2
Property photo 3
Property photo 4
Property photo 5
3 Beds
3 Baths
2,652 sqft

$539,000

5331 Sand Crane Court, Wesley Chapel FL, 33543

Price per sqft$203.24
Built in1985
Property size2,652 sqft
Property typeResidential

Overview

Active

Listed Jun 5, 2026

Updated 4 weeks ago

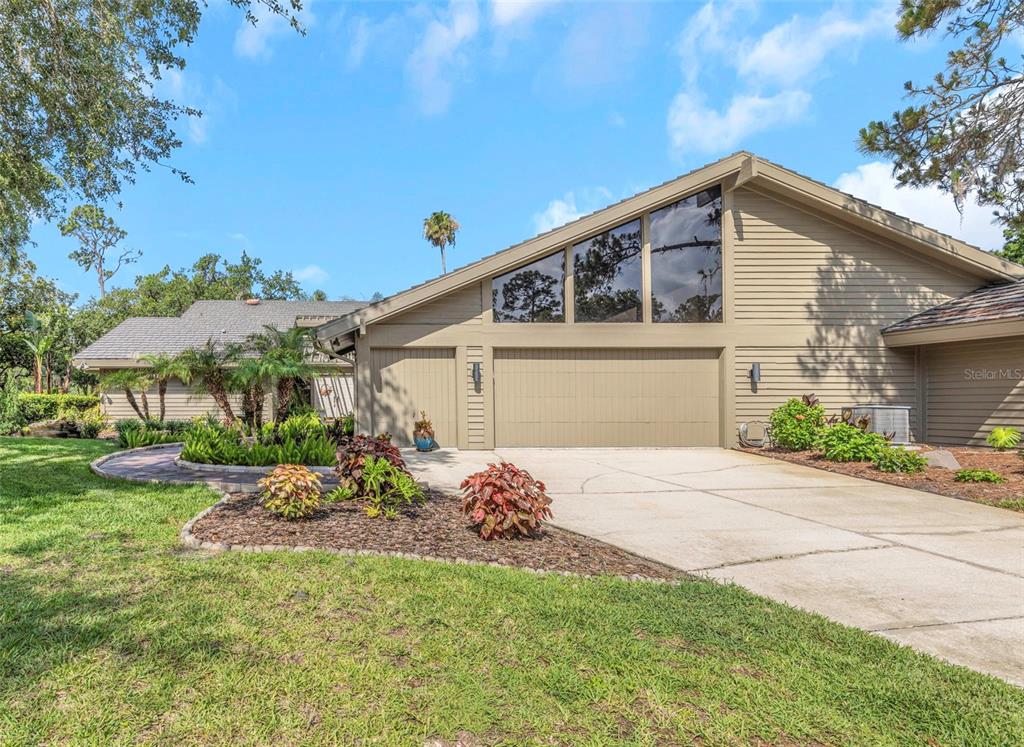
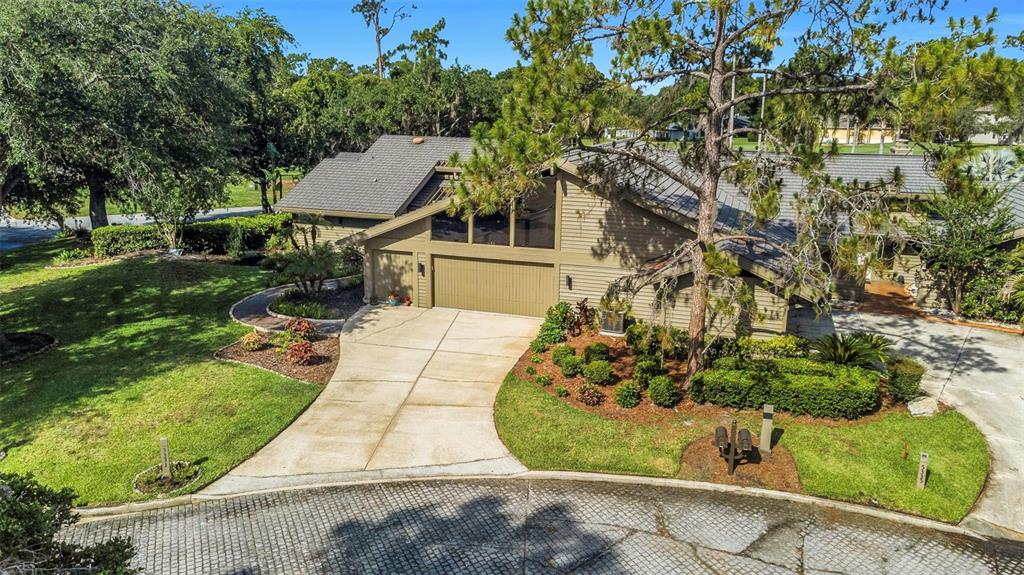
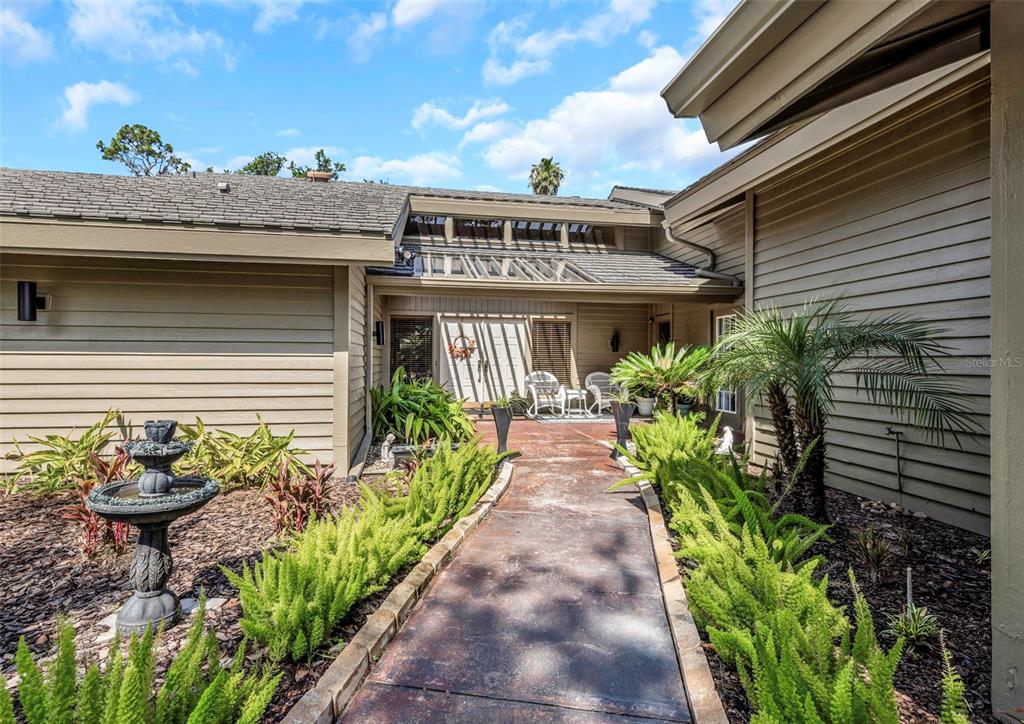
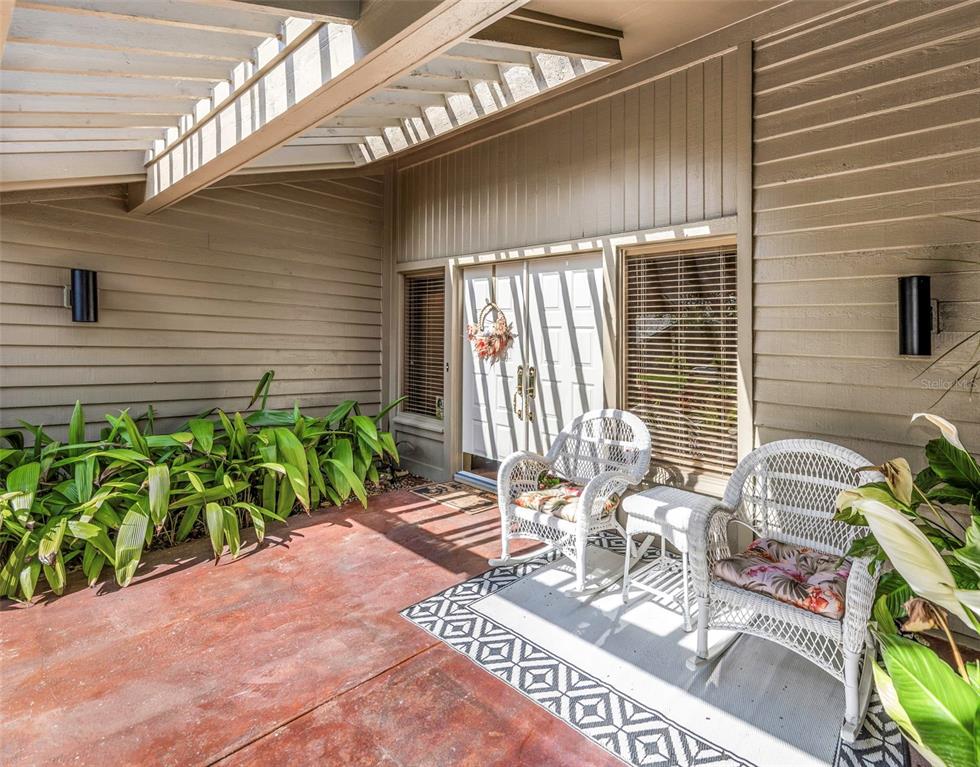
PRICE REDUCED!!! Welcome to this beautifully updated cluster home in the premier Saddlebrook Resort, known for world-class golf, tennis, pickleball, sports training, and spa amenities, but NO CDD. This spacious 2,652 SF home offers 3 bedrooms, 3 baths, an A/C-cooled Florida room, screened in lanai, and an oversized 2-car plus golf cart garage, all on a large corner lot with peaceful golf course, lake and green space views. Bright and open, the home features a double entry door and living room with vaulted wood ceilings, fireplace, and French doors to the screened lanai with a cabana. The newly remodeled kitchen offers abundant cabinetry with glass fronts, a pantry, and snack bar, opening to the family room and Florida room for easy flow. The dining room is perfect for entertaining. The primary suite features vaulted wood ceilings, dual closets with built-ins, and a spacious newly remodeled bath with double vanities and a huge walk-in shower. There are multiple storage closets throughout the house. Recent upgrades include a metal roof (2016), remodeled bathroom (2025), luxury vinyl flooring in all bedrooms (2025), refrigerator (2022), newer water heater, and fresh interior/exterior paint (2026). Additional highlights include crown molding, French doors throughout, and newer washer/dryer. Home warranty is also offered. The entire lot is equipped with invisible fence that is transferable to new owners. The maintenance-free cluster homes of Fairway Village include a community pool. Saddlebrook Resort spans 500 acres with two Arnold Palmer golf courses, spa, fitness center, tennis courts, pools, and dining, all close to shopping, dining, hospitals, and major highways. Seller pays buyer's one quarterly HOA assessment of $3583.36 at closing.

$3,586/mo

Est. mortgage payment based on a $539,000 home price.

All estimates are provided by Luxury Presence for informational purposes only. Actual amounts may vary.

Additional information

MLS® ID
TB8513771
Available since
June 5, 2026

Interior Features

Bedrooms
3
Bathrooms
3
Cooling
Yes
Basement
No

Exterior Features

Lot Size
0.22 Acres

Other Property Details

Taxes
$3,817
Tax Frequency
Annually
Association Fee Frequency
Quarterly
Garage
Yes


Courtesy of Ramak Milani

Based on information from DASH - Coldwell Banker (CB) as of 9/11/2026. This information is for your personal, non-commercial use and may not be used for any purpose other than to identify prospective properties you may be interested in purchasing. The display of MLS data is usually deemed reliable but is NOT guaranteed accurate by the MLS. Buyers are responsible for verifying the accuracy of all information should investigate the data themselves or retain appropriate professionals. Information from sources other than the Listing Agent may have been included in the MLS data. Unless otherwise specified in writing, Broker/Agent has not and will not verify any information obtained from other sources. The Broker/Agent providing the information contained herein may or may not have been the Listing and/or Selling Agent. 

©2026 DASH - Coldwell Banker (CB). All rights reserved. 

Data last updated 4:06 AM UTC, 9/11/2026

Powered by Luxury Presence