Property photo 1
Property photo 2
Property photo 3
Property photo 4
Property photo 5
2 Beds
2 Baths
1,674 sqft

$473,900

3427 Malta Avenue, Wesley Chapel FL, 33543

Price per sqft$283.09
Built in2026
Property size1,674 sqft
Property typeResidential

Overview

Active

Listed Aug 5, 2026

Updated 4 weeks ago

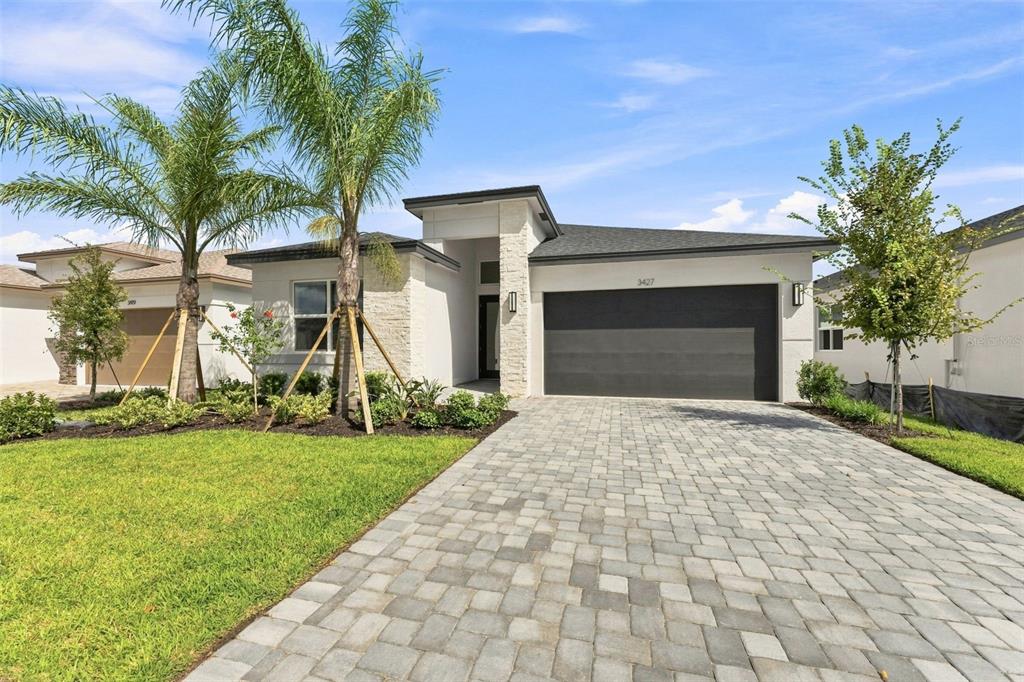
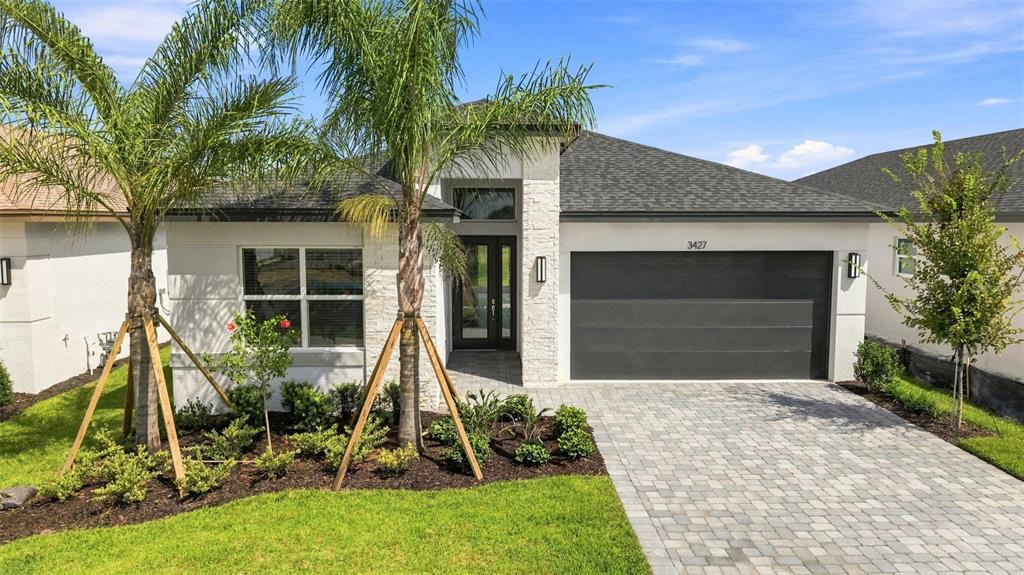
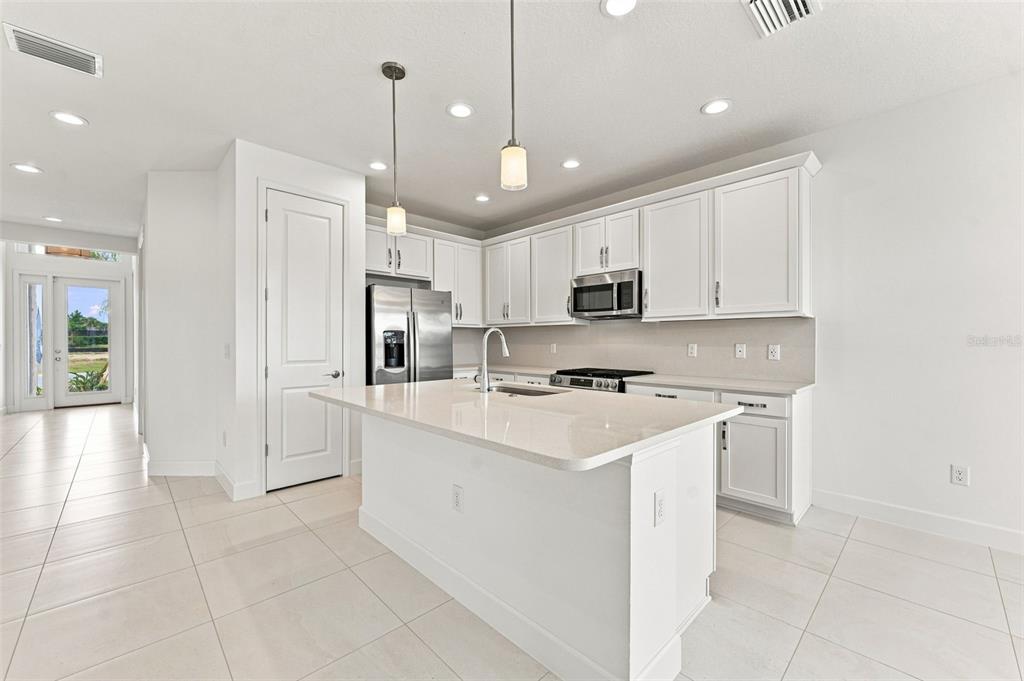
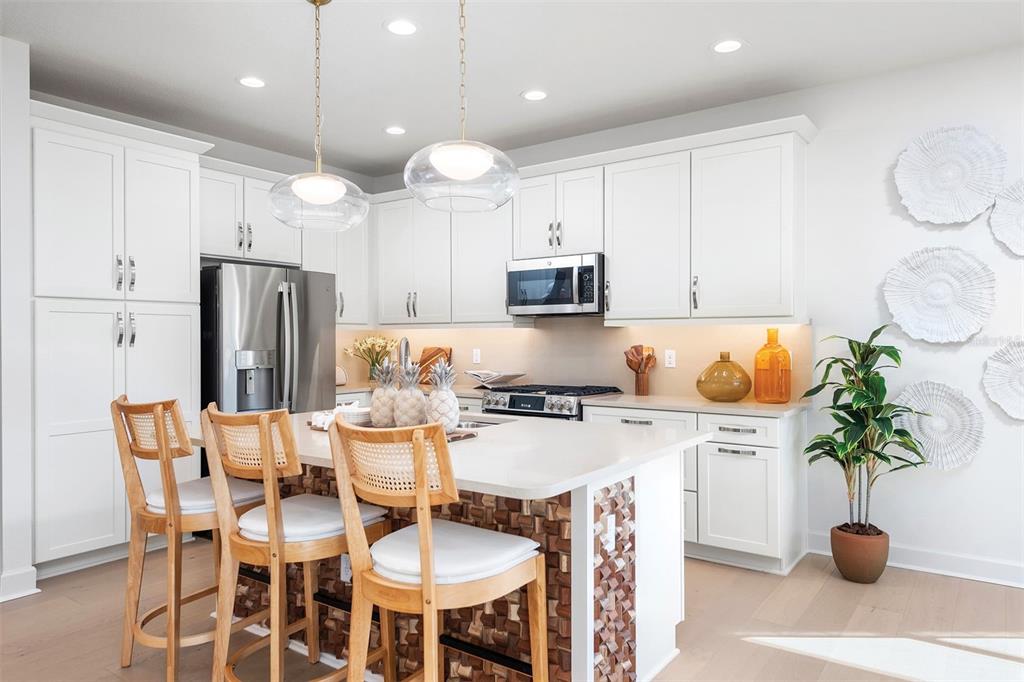
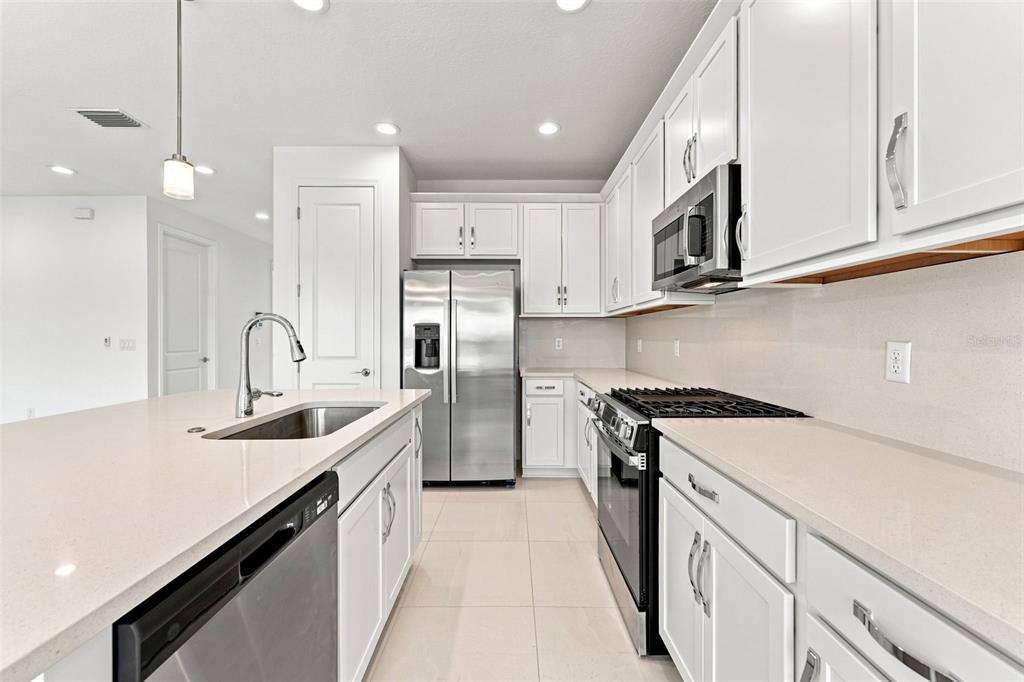
Welcome to Valencia Ridge, a premier 55+ resort-style community located in Wesley Chapel, conveniently positioned near the Shops at Wiregrass and premier healthcare facilities. Residents benefit from an active lifestyle supported by a full-time Lifestyle Director and access to extensive amenities, including a clubhouse, a state-of-the-art fitness center, and swimming pools. Now available is the move-in-ready Camellia floor plan on lot # 196 with beautiful water views. This sophisticated open-concept residence features two bedrooms, two bathrooms, a spacious den/versatile flex space suitable for use as a home office, hobby room, or guest quarters, and a two-car garage. The chef's kitchen serves as a focal point, appointed with beautiful cabinetry, premium quartz countertops, and pendant lights. All GE appliances, blinds and ceiling fans are included. Additional features include beautiful pavers at both front and rear of home, tankless water heater, pre plumb summer kitchen and pre plumb water system, glass entry door, and extended tile to ceiling in primary bathroom, just to name a few. There is a $28,029 builder incentive which is already applied to the list price of this spec home.*Disclaimer that some photos are of the Camelia MODEL HOME to help give you decorating ideas. * Resort-Style Amenities includes a gorgeous community pool, a fitness center, onsite restaurant, pickleball courts, a beautiful clubhouse, and a comprehensive calendar of social activities where you will absolutely love making great memories and also new friends. We look forward to scheduling your showing today!

$3,153/mo

Est. mortgage payment based on a $473,900 home price.

All estimates are provided by Luxury Presence for informational purposes only. Actual amounts may vary.

Additional information

MLS® ID
TB8533903
Available since
August 5, 2026

Interior Features

Bedrooms
2
Bathrooms
2
Cooling
Yes
Basement
No

Exterior Features

Lot Size
0.13 Acres

Other Property Details

Taxes
$2,203
Tax Frequency
Annually
Association Fee Frequency
Monthly
Garage
Yes
New Construction
Yes


Courtesy of Monique Holston Greene

Based on information from DASH - Coldwell Banker (CB) as of 9/12/2026. This information is for your personal, non-commercial use and may not be used for any purpose other than to identify prospective properties you may be interested in purchasing. The display of MLS data is usually deemed reliable but is NOT guaranteed accurate by the MLS. Buyers are responsible for verifying the accuracy of all information should investigate the data themselves or retain appropriate professionals. Information from sources other than the Listing Agent may have been included in the MLS data. Unless otherwise specified in writing, Broker/Agent has not and will not verify any information obtained from other sources. The Broker/Agent providing the information contained herein may or may not have been the Listing and/or Selling Agent. 

©2026 DASH - Coldwell Banker (CB). All rights reserved. 

Data last updated 6:24 AM UTC, 9/12/2026

Powered by Luxury Presence