Property photo 1
Property photo 2
Property photo 3
Property photo 4
Property photo 5
5 Beds
4 Baths
483 sqft

$1,612,904

via Russo, San Lazzaro di Savena BO, 40068

Price per sqft$3,339.35
Built in1980
Property size483 sqft
Property typeResidential

Overview

Active

Listed Nov 12, 2024

Updated 17h ago

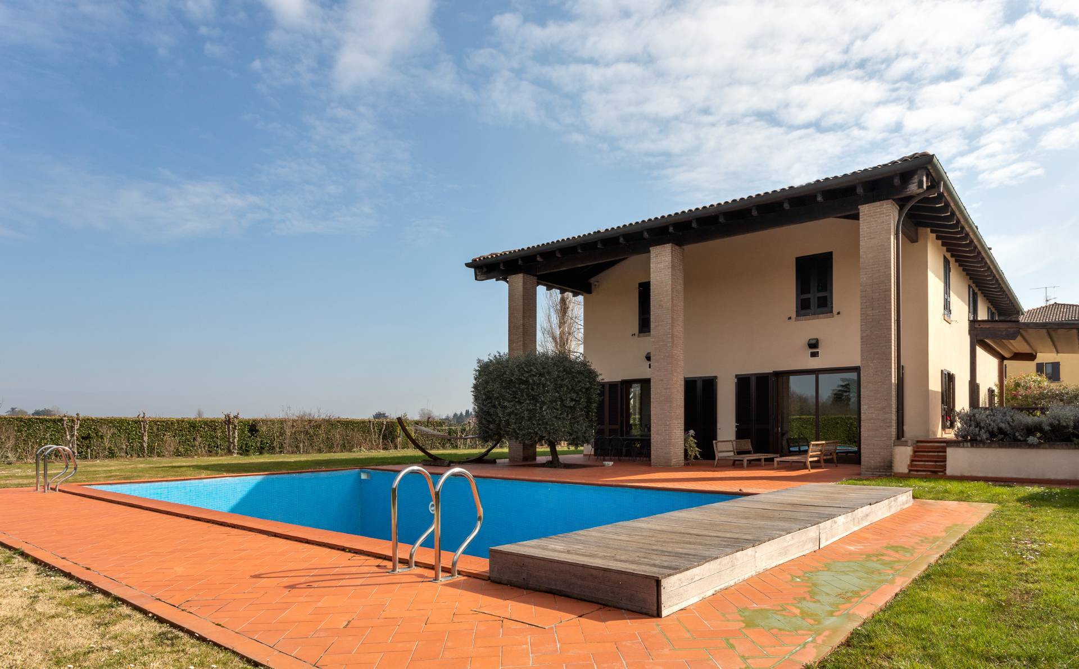
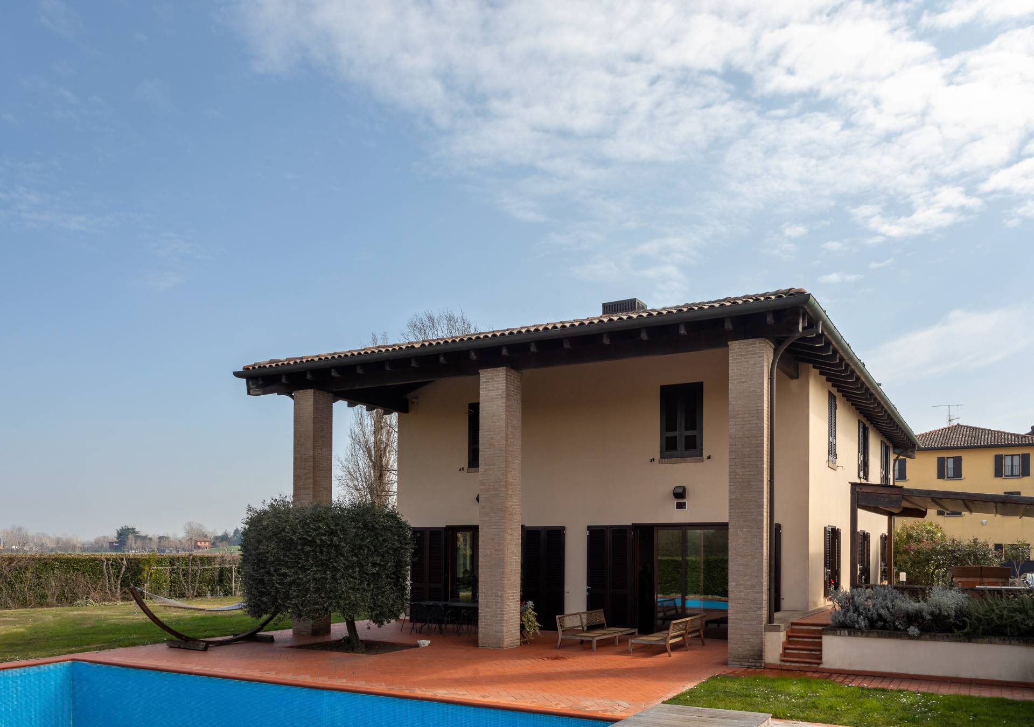
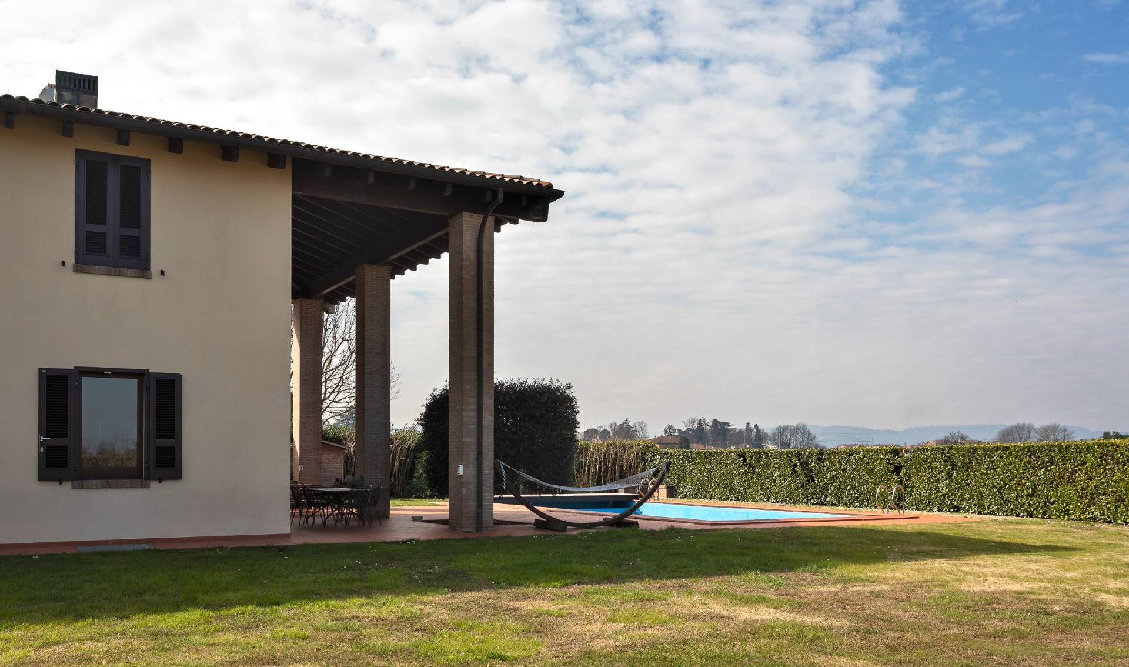
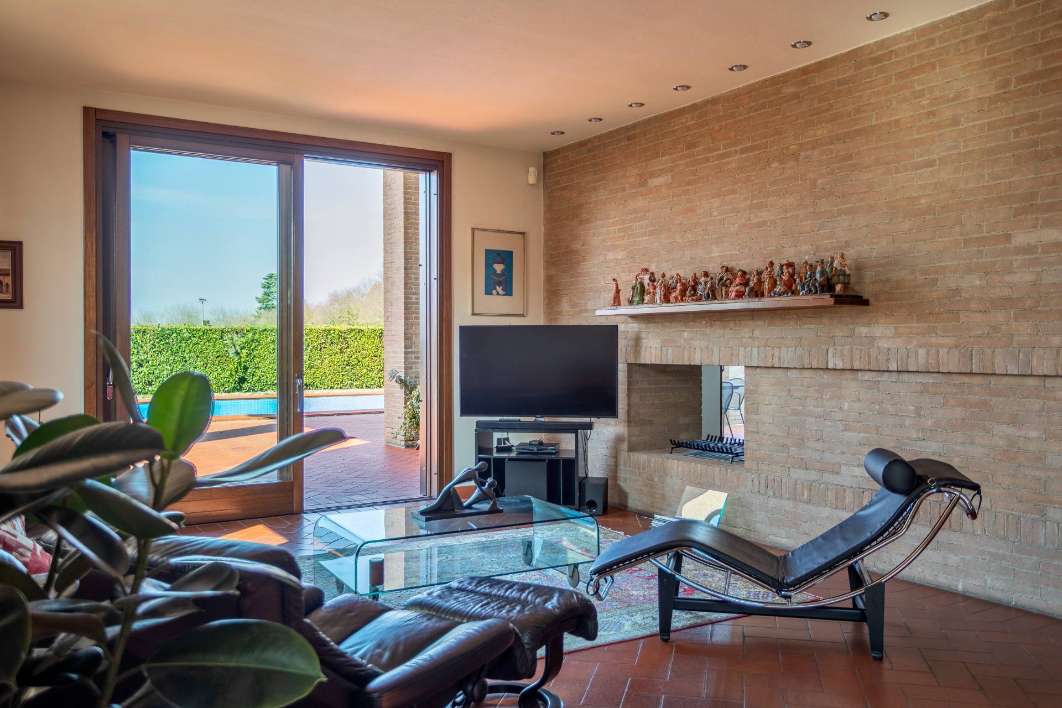
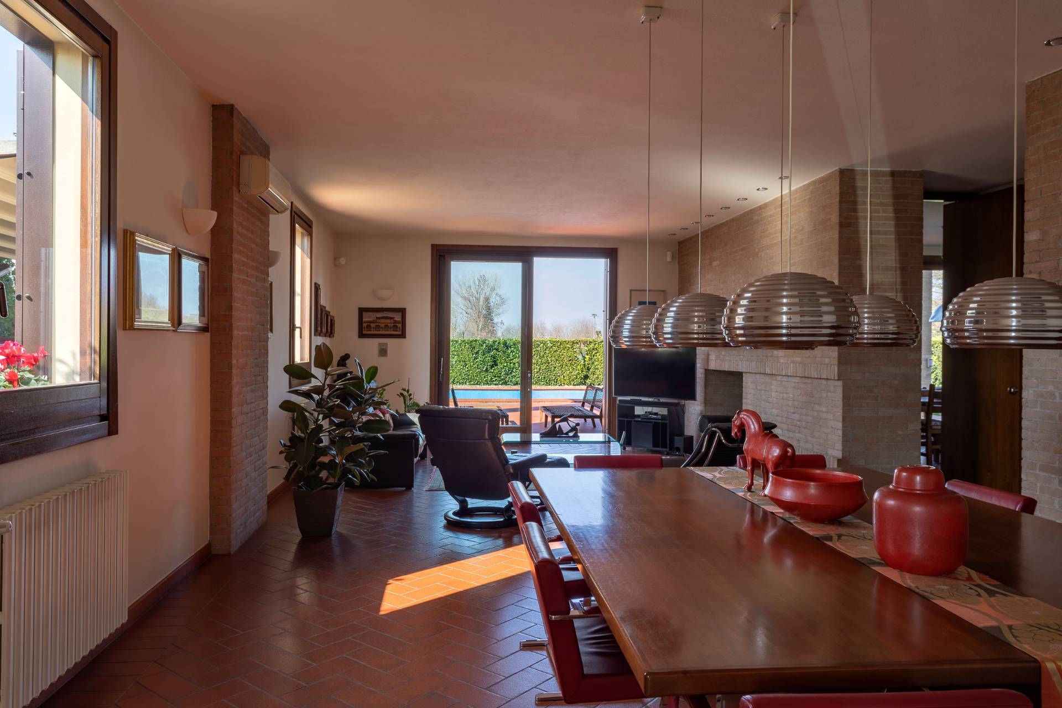
Saint Lazarus of Savena Detached villa - Large garden - Swimming pool - Terrace Approximately 1 km from the center of San Lazzaro, in a tranquil, flat area close to shops, an elegant villa of approximately 480 square meters is available. Surrounded by a sprawling garden of approximately 1,820 square meters, bordered by tall trees for complete privacy, the property extends over two floors plus a basement. The ground floor opens onto a 60 square meter living room with a fireplace, a dining area, and access to the rear pool, a large eat-in kitchen, a master bedroom with en suite bathroom, a study, and a main bathroom. The upper floor, connected by an internal staircase, has three bedrooms, one of which opens to a 23 square meter covered terrace, a bathroom, and a large 58 square meter lounge divided by a built-in bar with a liquor corner and featuring a two-story library with wood paneling. The windowed basement level has been furnished with a home theater, a gym, a bedroom that can be converted into a staff room, a pool changing room with a large bathroom, a laundry room, a storage room, a tool shed, and an 85-square-meter garage with a cellar. The meticulously maintained exterior features a heated pool, a barbecue area with an automated cover, a paved area with parking for four cars, two tool sheds, a majestic oak tree, and fruit trees. Reinforced windows, an alarm system, independent heating, air conditioning, an irrigation system, and an artesian well are also included. The property lends itself to being divided into two residential units, suitable for two families. (Document not binding for contractual purposes)

$10,731/mo

Est. mortgage payment based on a $1,612,904 home price.

All estimates are provided by Luxury Presence for informational purposes only. Actual amounts may vary.

Additional information

MLS® ID
MCK46S
Available since
November 12, 2024

Interior Features

Bedrooms
5
Bathrooms
4
Basement
No


Courtesy of Pasquale Fusco

Based on information from DASH - Coldwell Banker (CB) as of 10/11/2026. This information is for your personal, non-commercial use and may not be used for any purpose other than to identify prospective properties you may be interested in purchasing. The display of MLS data is usually deemed reliable but is NOT guaranteed accurate by the MLS. Buyers are responsible for verifying the accuracy of all information should investigate the data themselves or retain appropriate professionals. Information from sources other than the Listing Agent may have been included in the MLS data. Unless otherwise specified in writing, Broker/Agent has not and will not verify any information obtained from other sources. The Broker/Agent providing the information contained herein may or may not have been the Listing and/or Selling Agent. 

©2026 DASH - Coldwell Banker (CB). All rights reserved. 

Data last updated 5:55 AM UTC, 10/11/2026

Powered by Luxury Presence