Property photo 1
Property photo 2
Property photo 3
Property photo 4
Property photo 5
3 Beds
2 Baths
1,806 sqft

$640,000

6 Pebble Beach Drive, Rancho Mirage CA, 92270

Price per sqft$354.37
Built in1987
Property size1,806 sqft
Property typeCondominium

Overview

Active

Listed Aug 3, 2026

Updated Aug 14

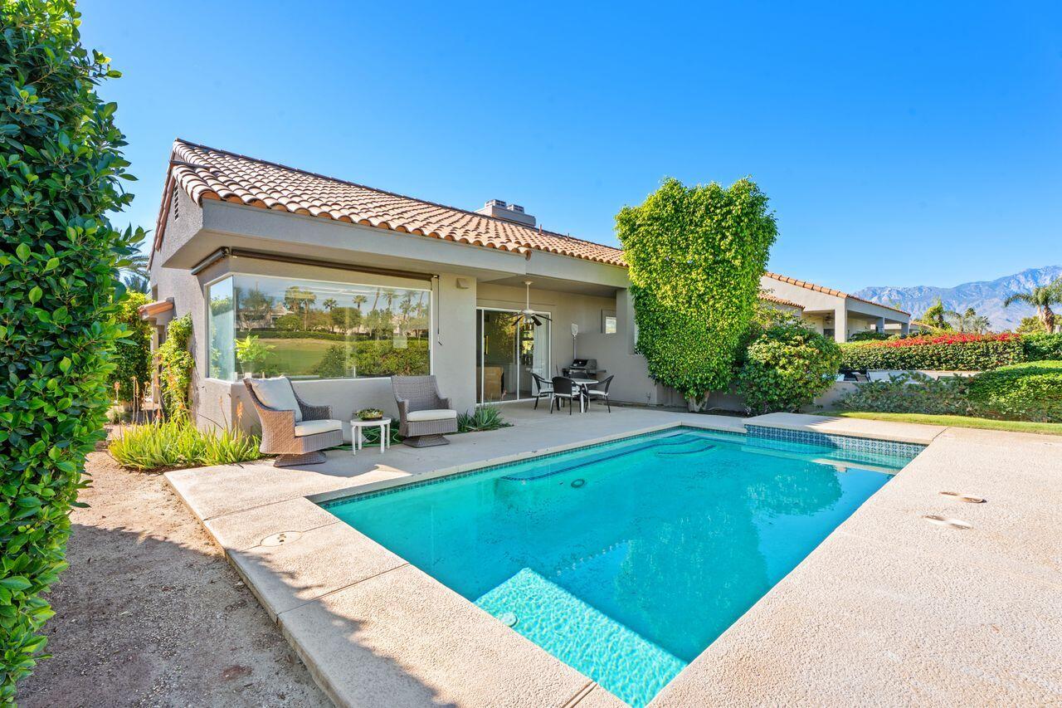
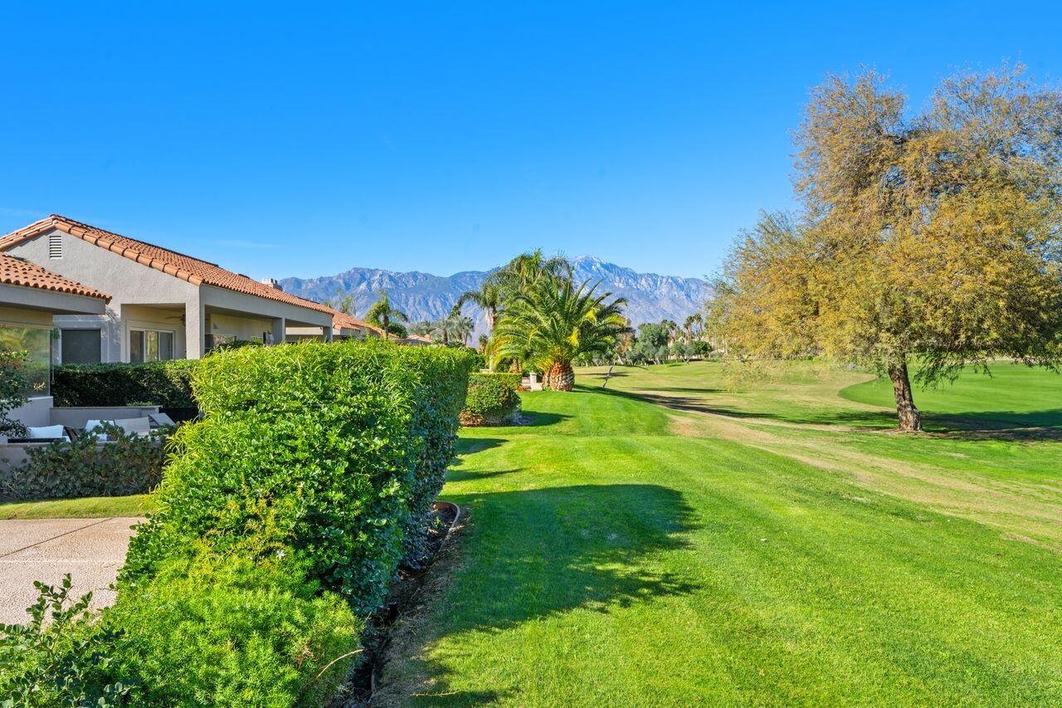
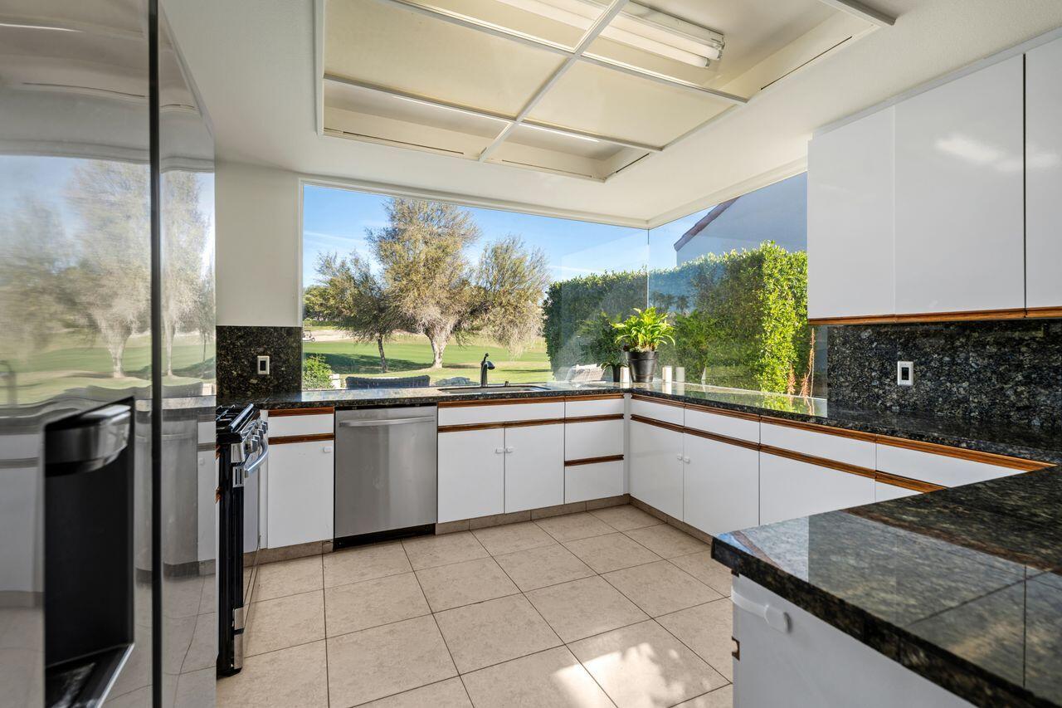
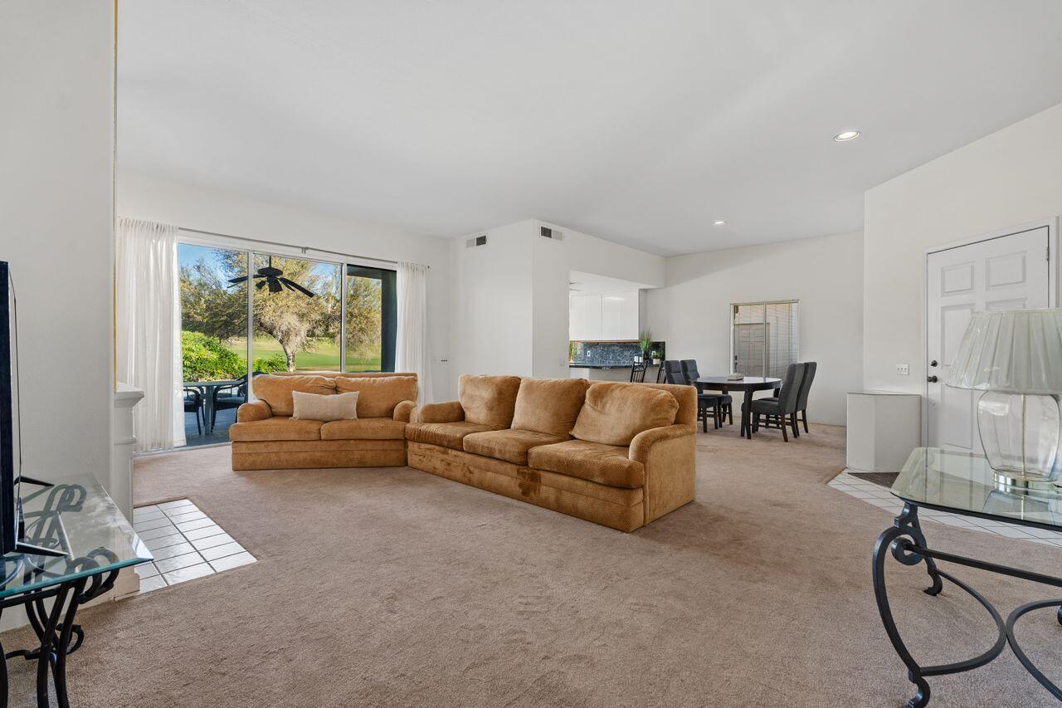
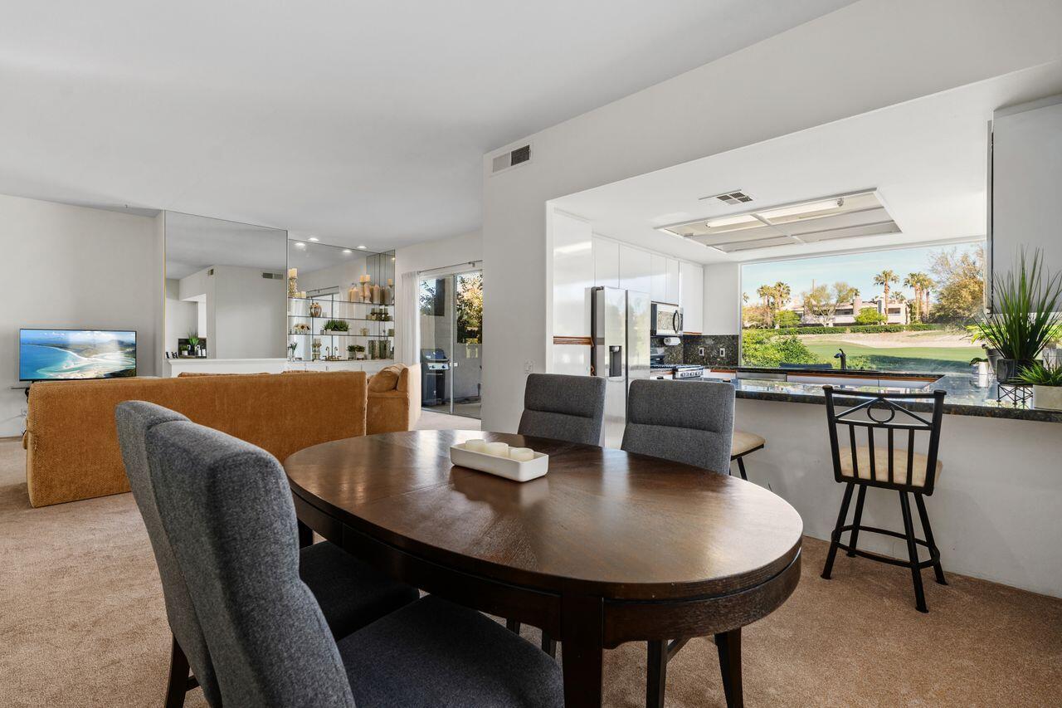
Welcome to Mission Hills Country Club. Discover the perfect blend of comfort, convenience, and desert lifestyle in this inviting 3-bed, 2-bath home offering approximately 1,806 square feet of living space, this residence presents an exceptional opportunity to personalize and elevate your Desert living experience. Step inside to an open floor plan with abundant natural light, creating a warm and welcoming atmosphere throughout. The layout provides spacious living and dining areas, ideal for everyday living and entertaining alike. A well appointed kitchen serves as the heart of the home, with stainless steel appliances, newer stove, microwave and dishwasher, upgraded granite countertops, upgraded sink and upgraded flooring. Retreat to the generous primary suite with easy access to a private, peaceful setting perfect for morning coffee or evening relaxation. Two additional bedrooms offer versatility for guests, an office, or hobbies. The outdoor space features a pool and delivers golf course and Mountain views. Own your own land with this low-maintenance, guard-gated home featuring HOA-covered roof maintenance, exterior painting, landscaping front and rear, cable, internet, trash, and 4 community pools/spas. Enjoy resort living with optional memberships at Mission Hills Country Club featuring championship golf, tennis, and fitness--or The Westin Rancho Mirage Golf Resort & Spa. Perfectly located near Aqua Caliente Resort Casino Spa Rancho Mirage, Palm Springs Airport, Eisenhower Health, and El Paseo shopping/dining, Ask for membership details.

$4,258/mo

Est. mortgage payment based on a $640,000 home price.

All estimates are provided by Luxury Presence for informational purposes only. Actual amounts may vary.

Additional information

MLS® ID
219151018
Available since
August 3, 2026

Interior Features

Bedrooms
3
Bathrooms
2
Fireplace
Yes
Basement
No

Other Property Details

Garage
Yes


Courtesy of Sandra Geisler

Based on information from DASH - Coldwell Banker (CB) as of 8/14/2026. This information is for your personal, non-commercial use and may not be used for any purpose other than to identify prospective properties you may be interested in purchasing. The display of MLS data is usually deemed reliable but is NOT guaranteed accurate by the MLS. Buyers are responsible for verifying the accuracy of all information should investigate the data themselves or retain appropriate professionals. Information from sources other than the Listing Agent may have been included in the MLS data. Unless otherwise specified in writing, Broker/Agent has not and will not verify any information obtained from other sources. The Broker/Agent providing the information contained herein may or may not have been the Listing and/or Selling Agent. 

©2026 DASH - Coldwell Banker (CB). All rights reserved. 

Data last updated 6:30 AM UTC, 8/14/2026

Powered by Luxury Presence