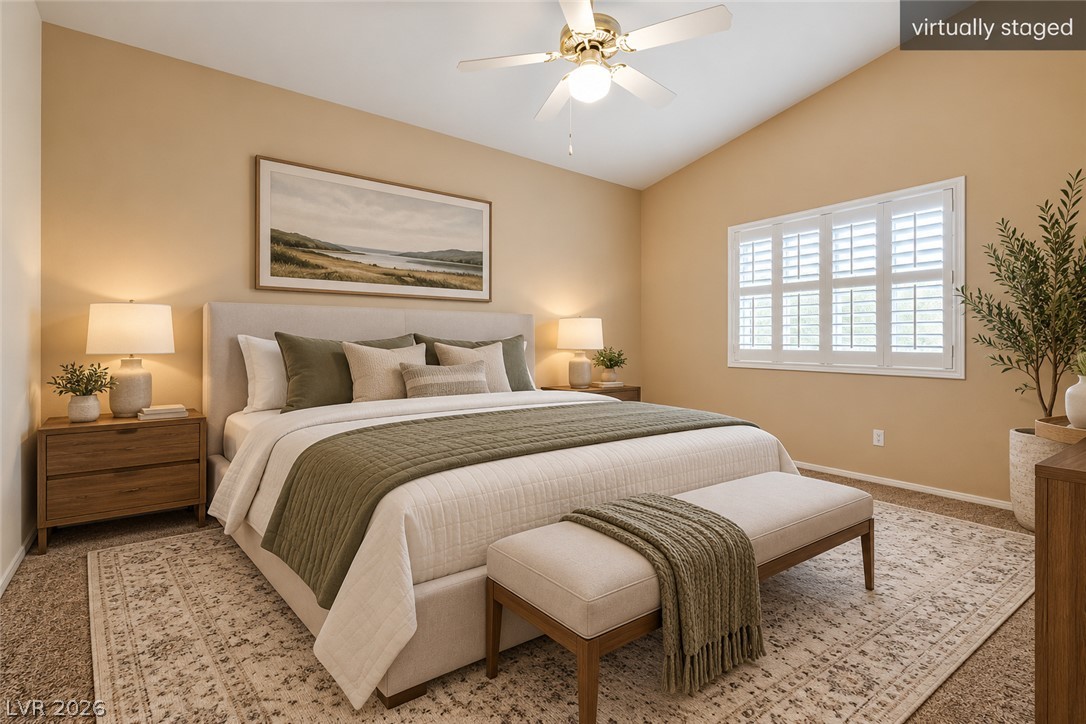
Property photo 1
Property photo 2
Property photo 3
Property photo 4
Property photo 5
2 Beds
2 Baths
1,140 sqft

$299,900

2152 Jasper Bluff Street 202, Las Vegas NV, 89117

Price per sqft$263.07
Built in1998
Property size1,140 sqft
Property typeCondominium

Overview

Active

Listed Sep 22, 2026

Updated 9h ago

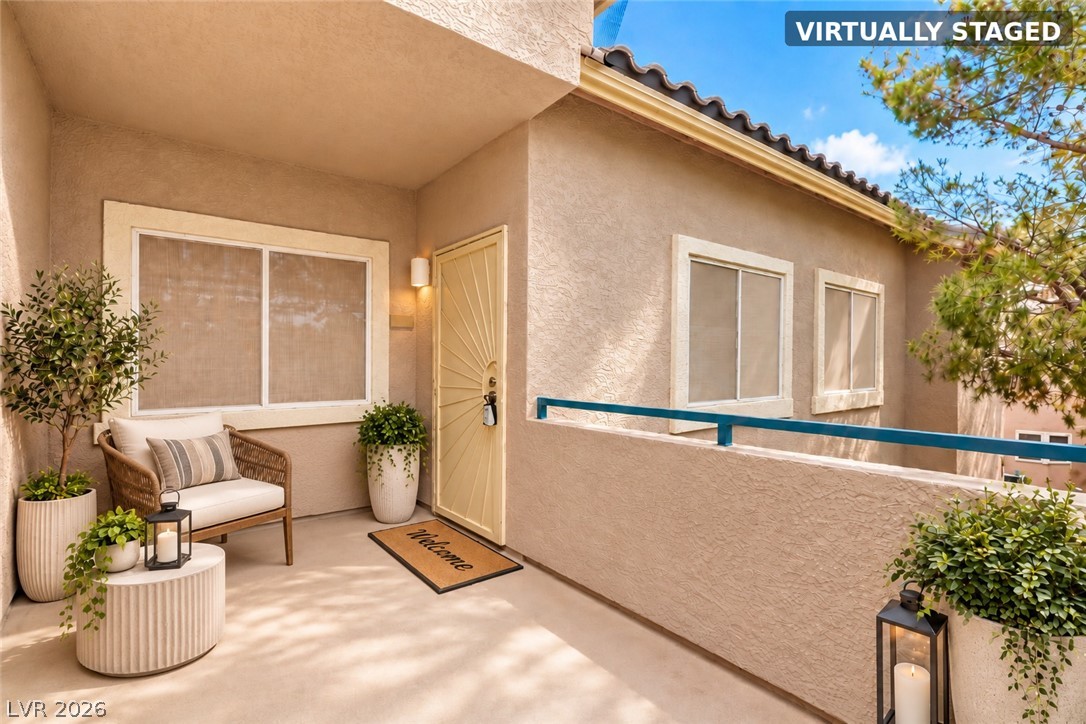
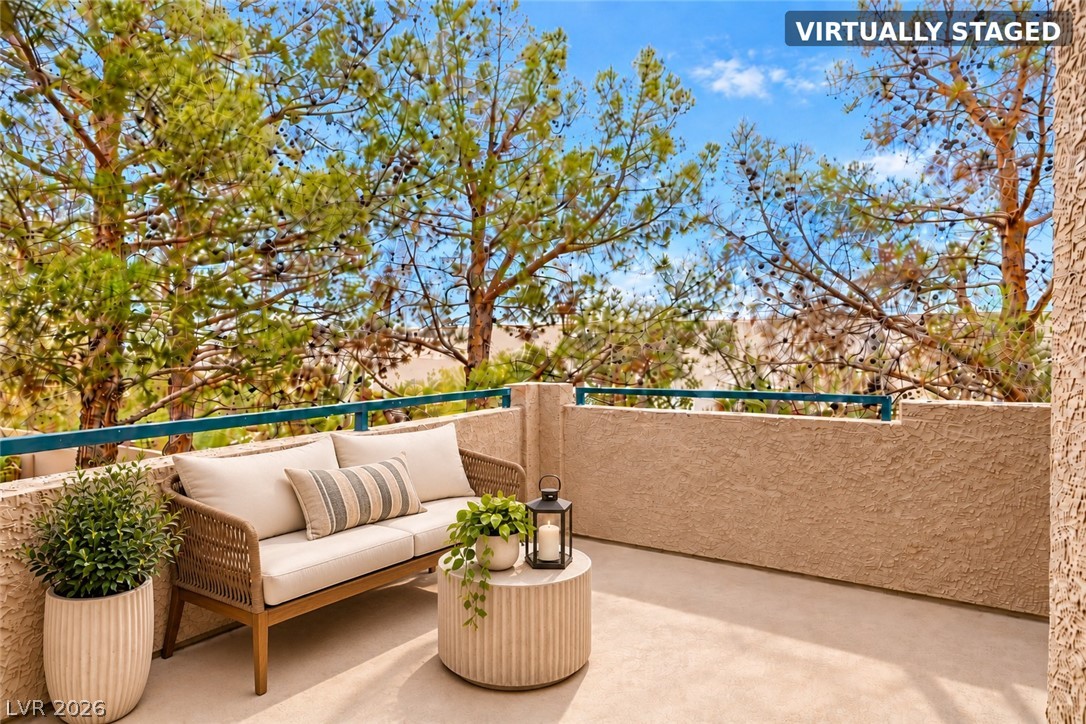
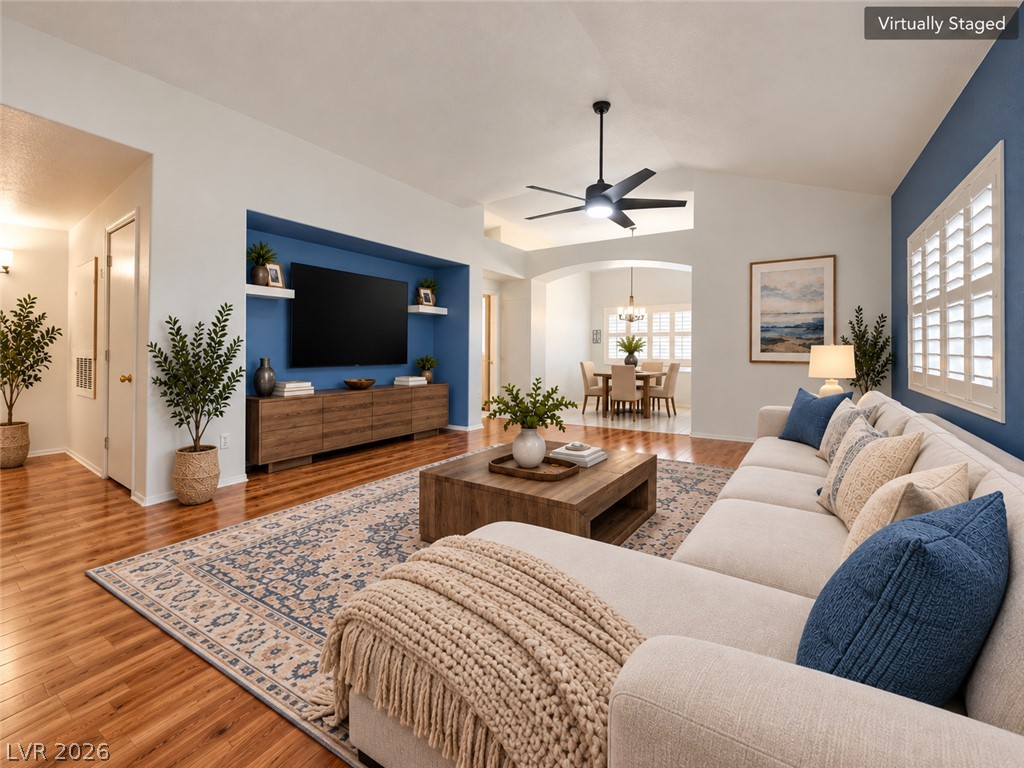
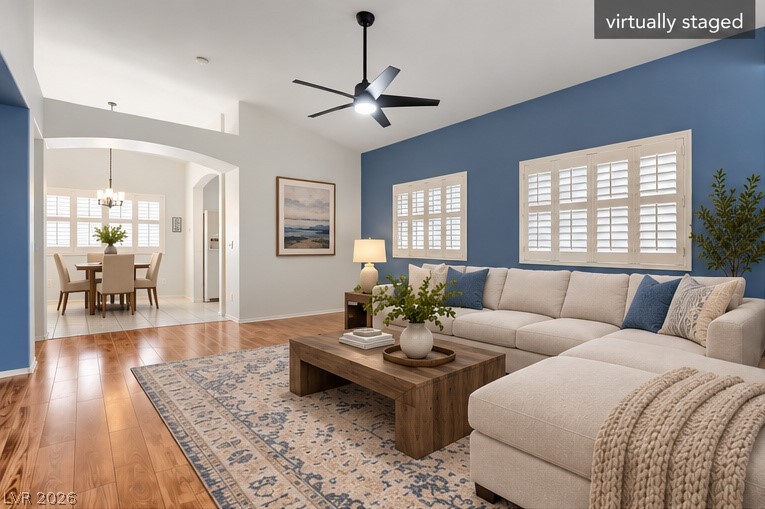
***Seller is willing to contribute up to 3% towards buyers closing costs or rate buy down with acceptable offer!!*** Discover comfortable, move-in-ready living in the highly desirable Summerlin area of west Las Vegas, within the gated Stone Ridge community at Peccole Ranch! This beautiful second-floor, 2-bedroom, 2-bath condo offers 1,140 square feet of living space with a spacious split-bedroom floor plan designed for comfort and privacy.The inviting living area features attractive laminate flooring, plantation shutters, and ceiling fans. Recently replaced HVAC and water heater systems provide valuable upgrades and peace of mind. Both bedrooms are generously sized, with separate full bathrooms, ample closet space, in-unit laundry, and a private one-car garage.Enjoy resort-style amenities at Stone Ridge, including a sparkling swimming pool, relaxing spa, and fitness center. Beyond your doorstep, experience everything Peccole Ranch has to offer, including scenic walking and biking trails, beautiful neighborhood parks, tennis courts, volleyball, and fun community events such as outdoor movie nights under the stars. Ideally situated in the heart of west Las Vegas, this home offers convenient access to Downtown Summerlin, Boca Park, shopping, dining, entertainment, and the natural beauty of Red Rock Canyon. Experience the perfect combination of comfort, convenience, and an exceptional community lifestyle in one of Las Vegas's most desirable established neighborhoods. Don't miss this wonderful opportunity to call Peccole Ranch home!

$1,995/mo

Est. mortgage payment based on a $299,900 home price.

All estimates are provided by Luxury Presence for informational purposes only. Actual amounts may vary.

Additional information

MLS® ID
2820755
Available since
September 22, 2026

Interior Features

Bedrooms
2
Bathrooms
2
Basement
No

Other Property Details

Garage
Yes


Courtesy of Joel Lifschutz

Based on information from DASH - Coldwell Banker (CB) as of 10/16/2026. This information is for your personal, non-commercial use and may not be used for any purpose other than to identify prospective properties you may be interested in purchasing. The display of MLS data is usually deemed reliable but is NOT guaranteed accurate by the MLS. Buyers are responsible for verifying the accuracy of all information should investigate the data themselves or retain appropriate professionals. Information from sources other than the Listing Agent may have been included in the MLS data. Unless otherwise specified in writing, Broker/Agent has not and will not verify any information obtained from other sources. The Broker/Agent providing the information contained herein may or may not have been the Listing and/or Selling Agent. 

©2026 DASH - Coldwell Banker (CB). All rights reserved. 

Data last updated 4:38 PM UTC, 10/16/2026

Powered by Luxury Presence