Property photo 1
Property photo 2
Property photo 3
Property photo 4
Property photo 5
3 Beds
3 Baths
2,830 sqft

$370,000

908 SE BYERS AVE, Pendleton OR, 97801

Price per sqft$130.74
Built in1938
Property size2,830 sqft
Property typeResidential

Overview

Active

Listed Jul 23, 2026

Updated 20h ago

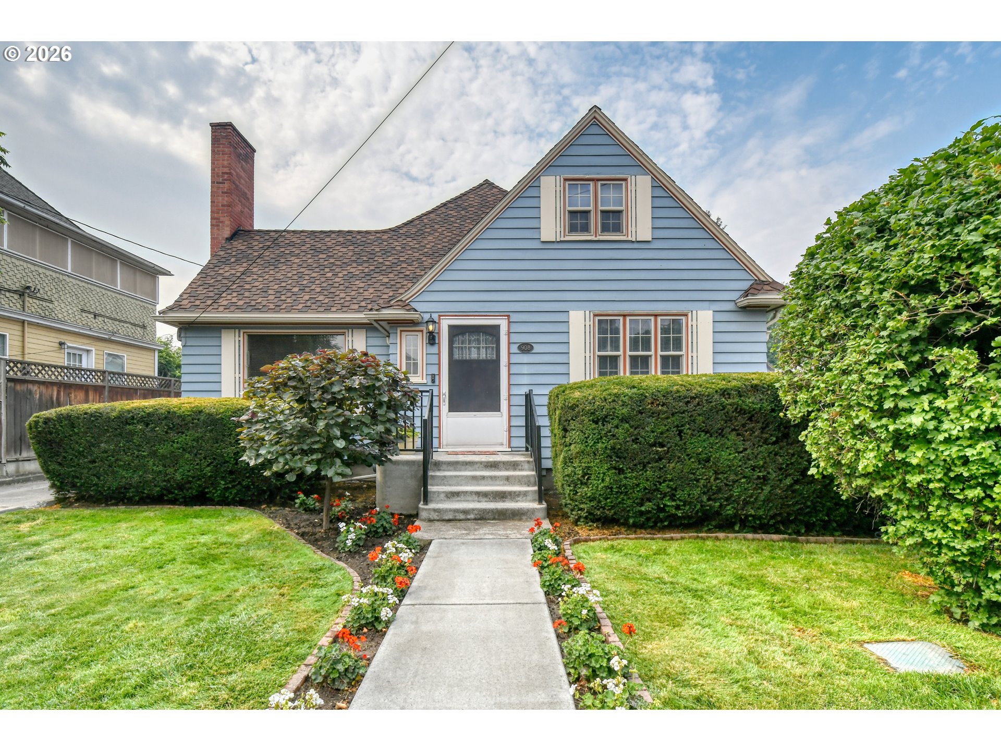
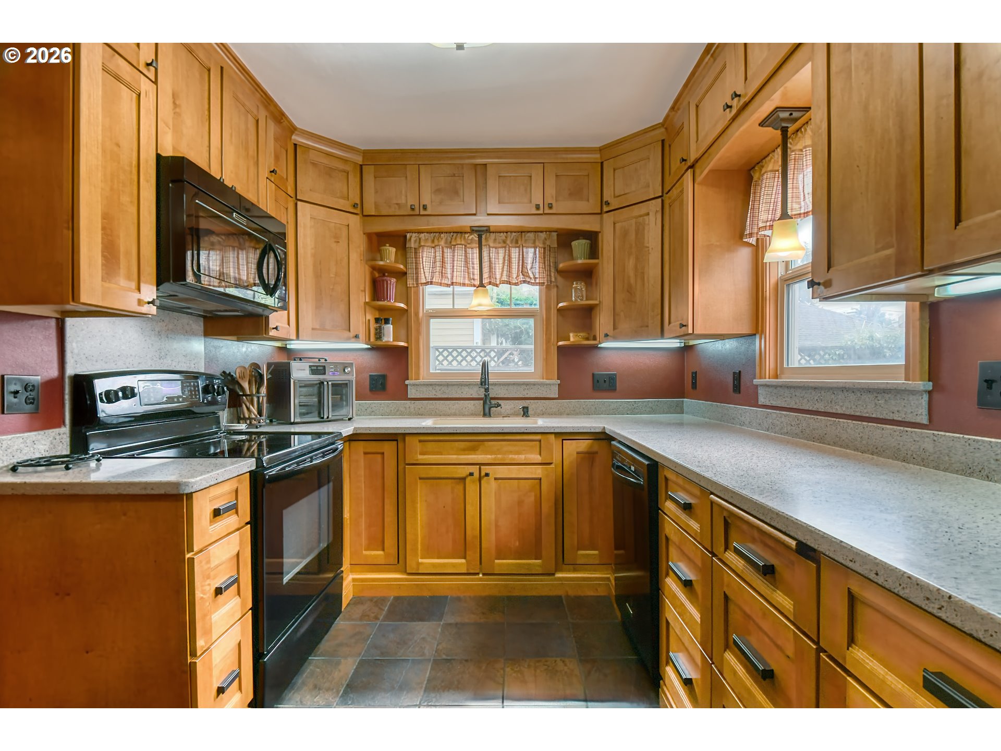
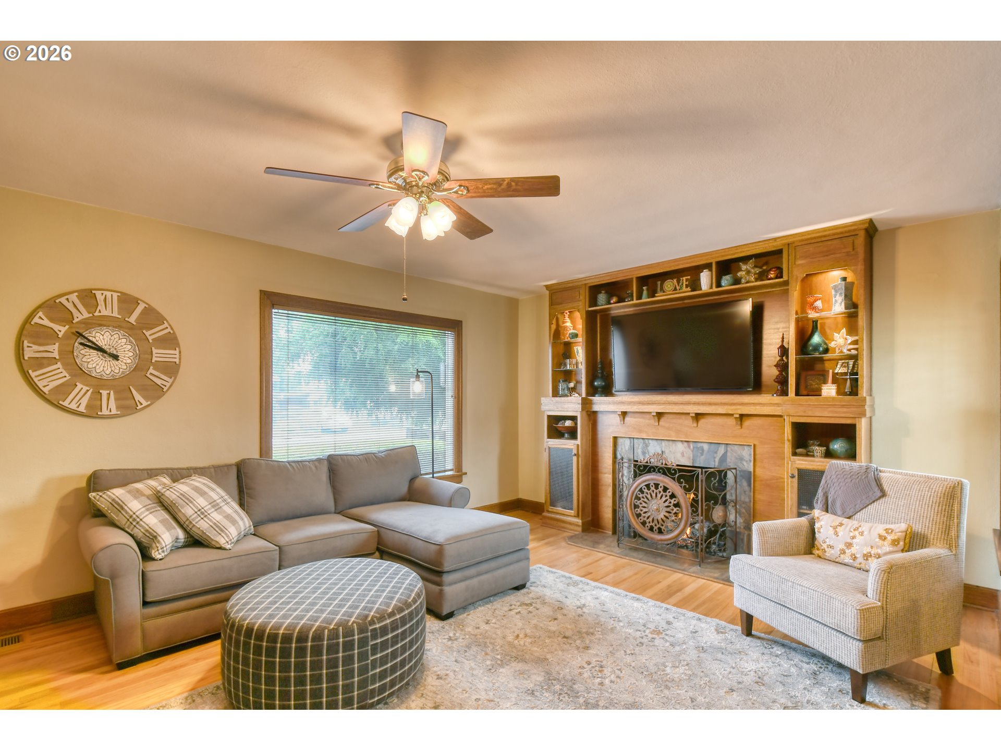
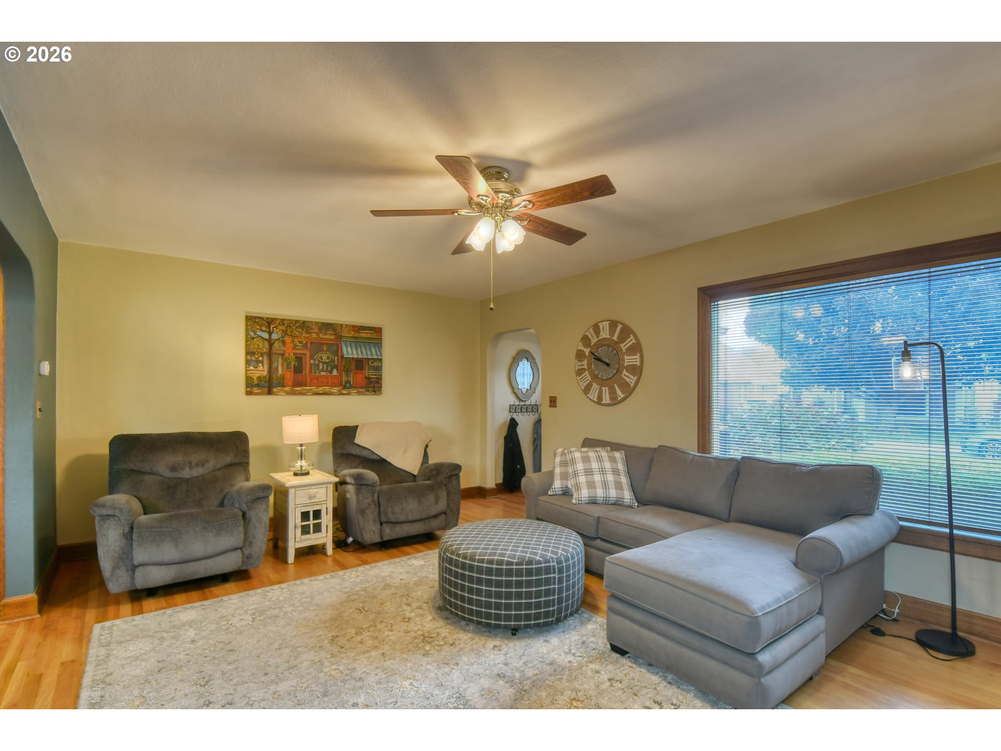
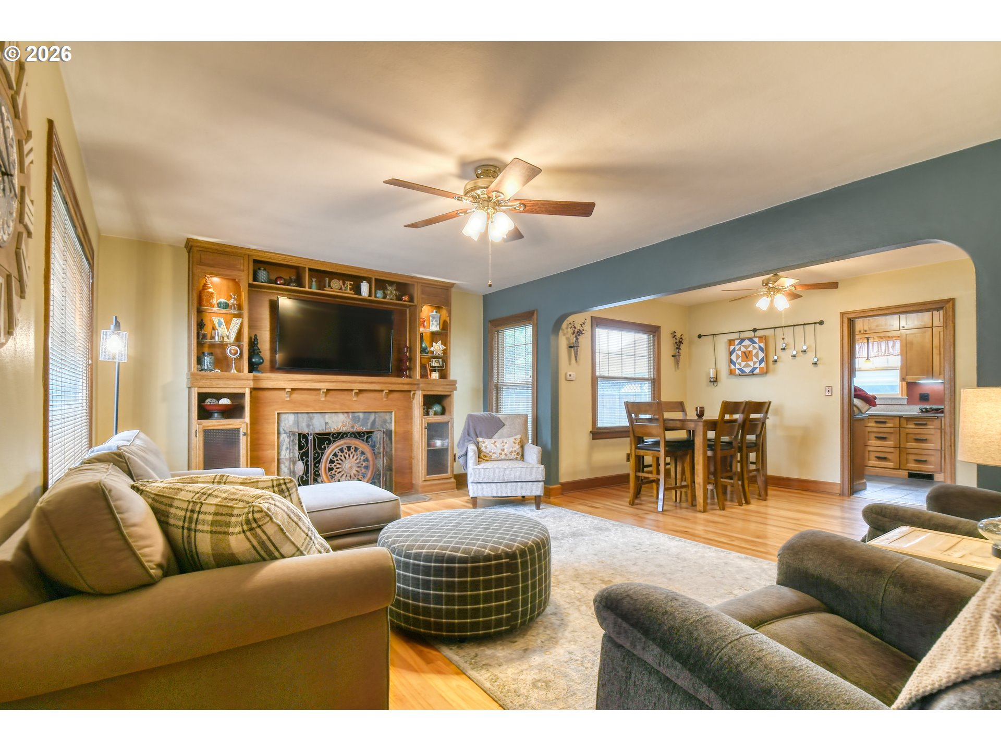
Significant Price Reduction– Motivated Sellers! Over 2800 square feet of finished living space, a two-car garage, a large and private primary suite, and a possible fourth bedroom give this home incredible flexibility. This charming and spacious home offers an exceptional amount of living space and versatility for the price. The main level features two bedrooms, a full bathroom, and a beautiful living room that includes a large custom mahogany and slate fireplace with a realistic gas log. The updated kitchen and main floor bathroom feature custom maple cabinetry and plenty of storage. Upstairs, the entire floor is dedicated to the expansive primary suite with an updated bathroom. This area creates a private retreat with plenty of room to relax and unwind. The finished basement was most recently used as a family room and hobby space and includes a half bath. It can easily adapt to whatever your household may need– guest space, home gym, or work-from-home space. The basement also includes an additional finished room that is currently utilized as a fourth bedroom. Abundant storage throughout this home makes it easy to keep everything organized. Major systems have also been recently updated, including a newer roof and HVAC system to offer valuable peace of mind. The exterior of the home offers great curb appeal including underground sprinklers for easy yard maintenance. The private backyard and patio are a great space to relax and entertain. The oversized garage is especially hard to find in this area and easily accommodates a full-size pickup and SUV while leaving room for other essentials. The home’s convenient location is within walking distance to many dining and shopping options and an elementary school. This home is not a drive-by– you truly need to step inside to appreciate the space, character, and possibilities this home offers! Seller will consider helping with closing costs or point buy downs. Bring us and offer and we will see what we can do.

$2,462/mo

Est. mortgage payment based on a $370,000 home price.

All estimates are provided by Luxury Presence for informational purposes only. Actual amounts may vary.

Additional information

MLS® ID
787944507
Available since
July 23, 2026

Interior Features

Bedrooms
3
Bathrooms
3
Basement
Yes

Exterior Features

Lot Size
0.11 Acres

Other Property Details

Taxes
$3,895
Tax Frequency
Annually


Courtesy of Rick Shaver

Based on information from DASH - Coldwell Banker (CB) as of 10/13/2026. This information is for your personal, non-commercial use and may not be used for any purpose other than to identify prospective properties you may be interested in purchasing. The display of MLS data is usually deemed reliable but is NOT guaranteed accurate by the MLS. Buyers are responsible for verifying the accuracy of all information should investigate the data themselves or retain appropriate professionals. Information from sources other than the Listing Agent may have been included in the MLS data. Unless otherwise specified in writing, Broker/Agent has not and will not verify any information obtained from other sources. The Broker/Agent providing the information contained herein may or may not have been the Listing and/or Selling Agent. 

©2026 DASH - Coldwell Banker (CB). All rights reserved. 

Data last updated 4:55 AM UTC, 10/13/2026

Powered by Luxury Presence