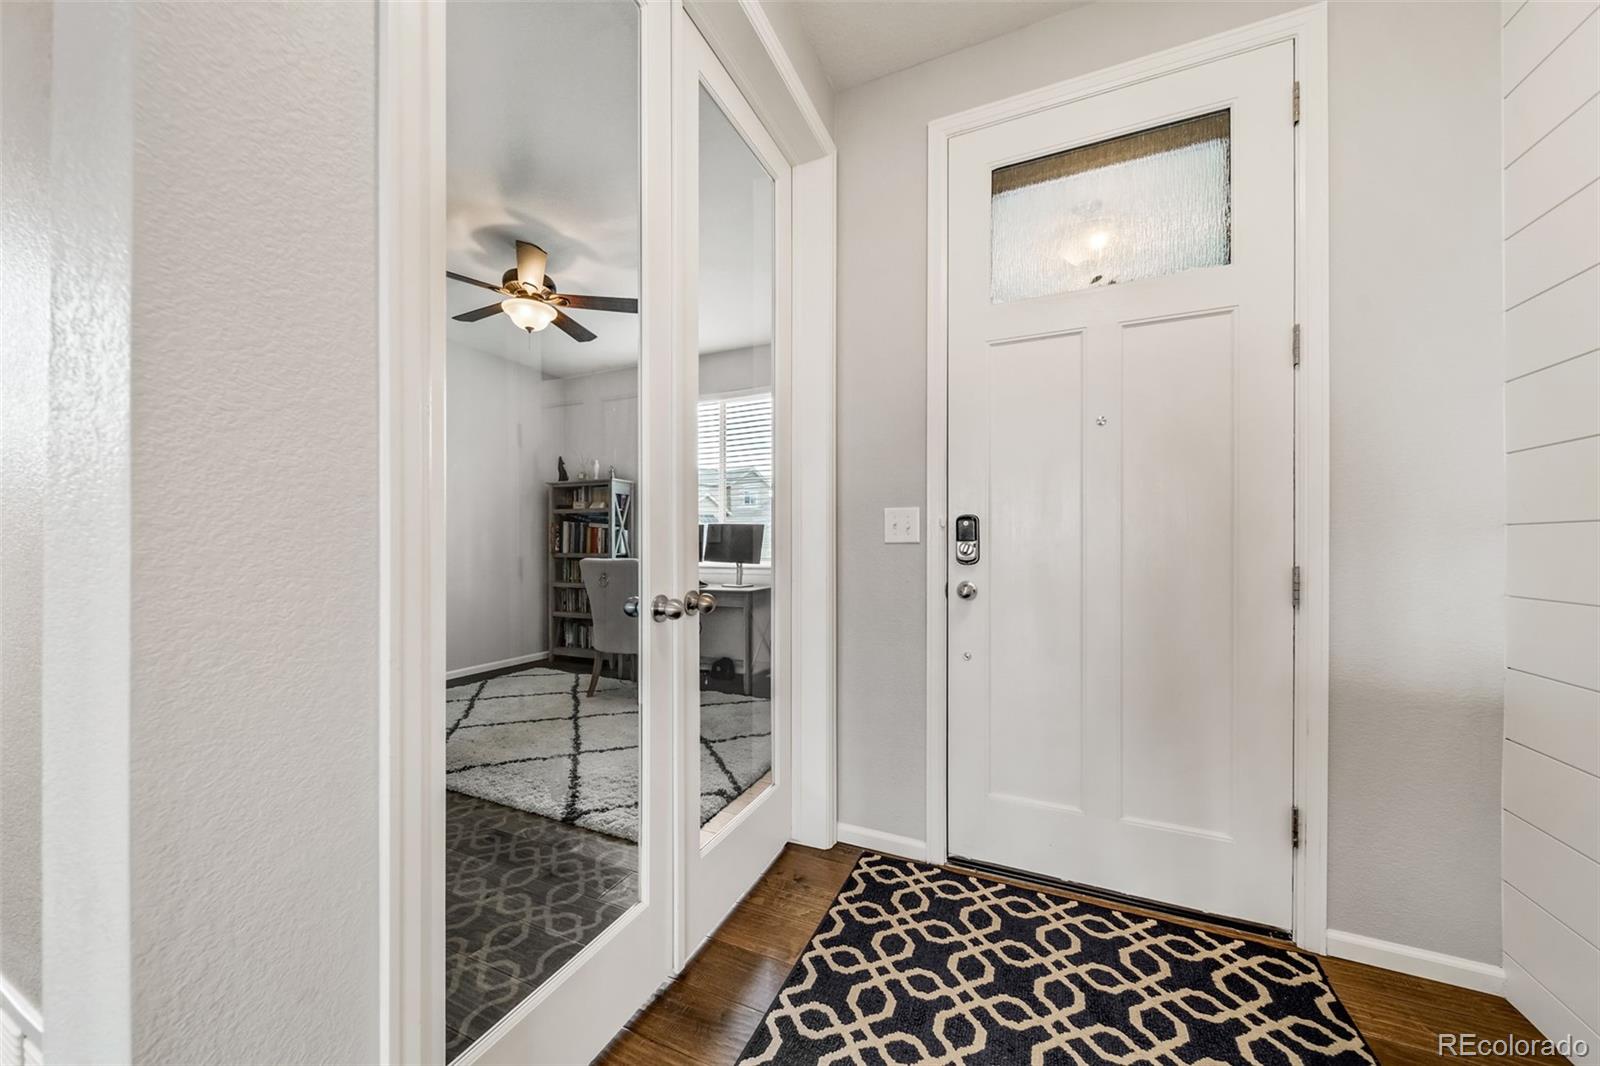
Property photo 1
Property photo 2
Property photo 3
Property photo 4
Property photo 5
4 Beds
2 Baths
4,083 sqft

$859,900

9300 Dunraven Street, Arvada CO, 80007

Price per sqft$210.60
Built in2019
Property size4,083 sqft
Property typeResidential

Overview

Active

Listed Jun 10, 2026

Updated 9h ago

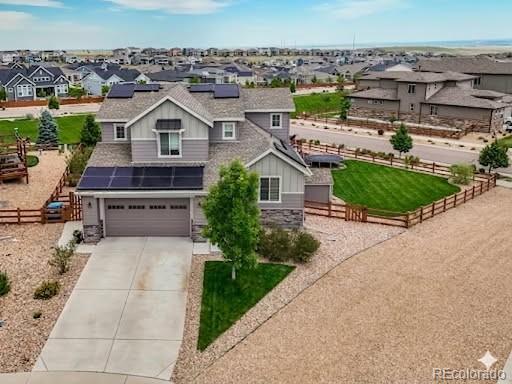
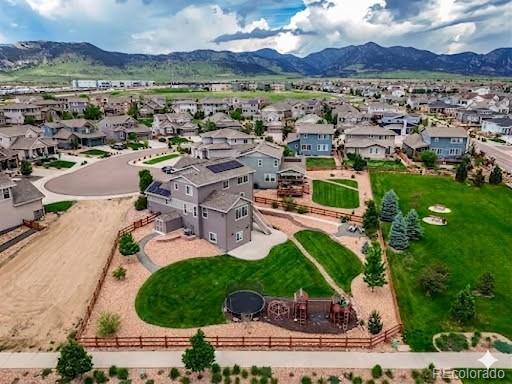
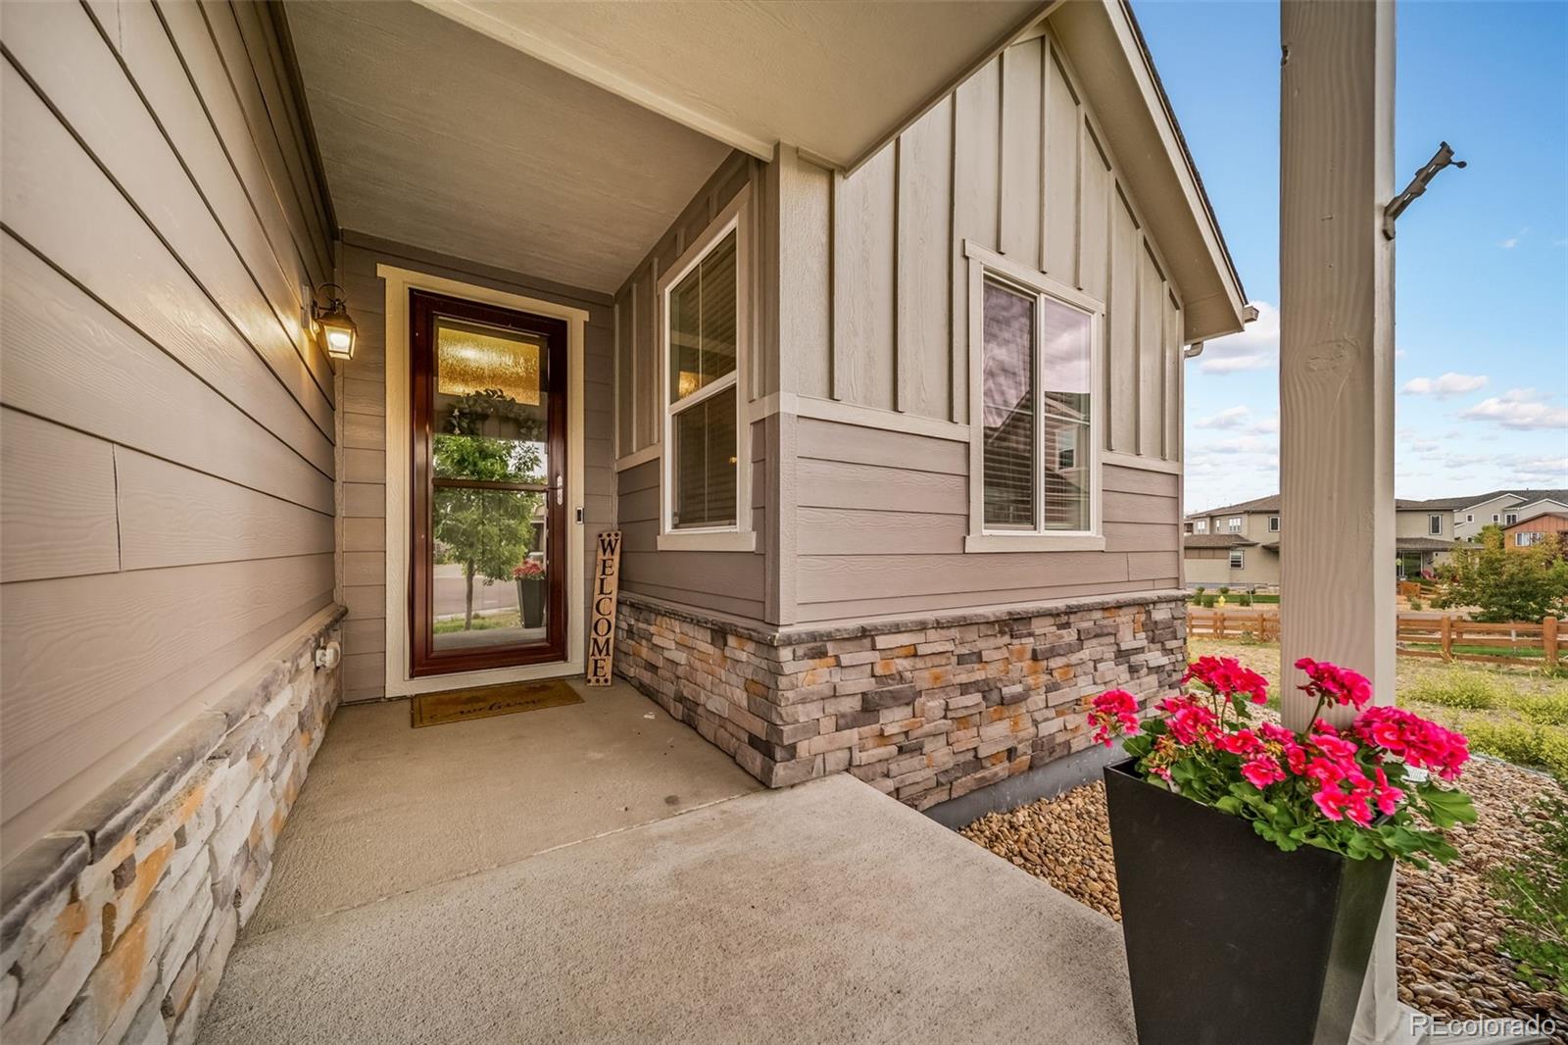
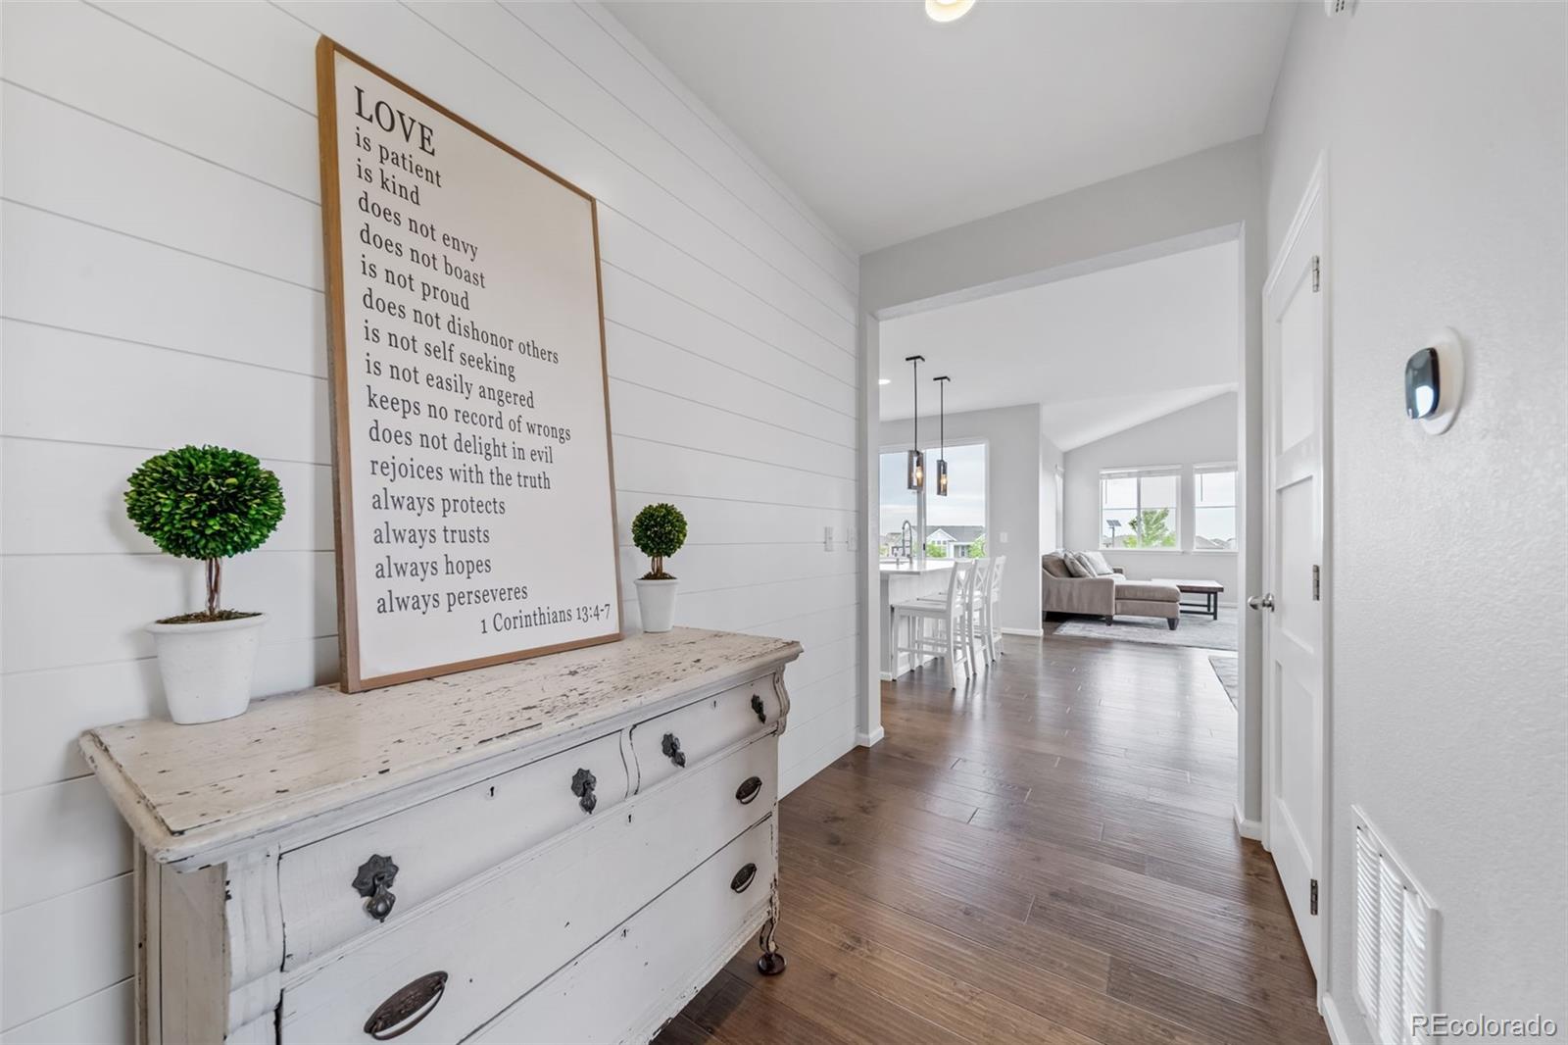
Beautifully situated on a south-facing cul-de-sac lot, this Arvada home offers exceptional indoor and outdoor living on nearly one-third of an acre with a Spectacular FINISHED WALK OUT BASEMENT and OWNED SOLAR. The expansive fenced yard features a fire pit, playground equipment, and multiple outdoor entertaining spaces including an upper deck and lower patio. Inside, the home offers 4 bedrooms, 4 bathrooms, and a loft that can easily convert to a 5th bedroom. The primary suite is located on the upper level along with a convenient laundry room complete with washer and dryer. The entertainer's kitchen includes a full walk-in pantry, abundant cabinetry, center island, and direct access to the outdoor deck overlooking the backyard. The finished walk-out basement is a true highlight, featuring an entertainer's bar with kegerator, full-size refrigerator, microwave, TVs, and built-in speakers-perfect for gatherings with easy access to the lower patio and yard. Don't miss the fun "secret" room built in under the staircase! Additional features include a fully owned solar system, Colorado-style mudroom, and a tandem 3-car garage. Thoughtful lot placement provides added space between neighboring homes. This property combines space, functionality, and exceptional amenities and easy close access to the neighborhood School, Parks, Community Pool and all which Candelas has to offer. Premium location with great access to Boulder, Denver, Airport, Mountain Communities and the incredible Historic Old Town Arvada area with fun shops, restaurants, and festivals-an opportunity not to be missed.

$5,721/mo

Est. mortgage payment based on a $859,900 home price.

All estimates are provided by Luxury Presence for informational purposes only. Actual amounts may vary.

Additional information

MLS® ID
1566007
Available since
June 10, 2026

Interior Features

Bedrooms
4
Bathrooms
2
Fireplace
Yes
Cooling
Yes
Heating
Yes
Basement
No

Exterior Features

Lot Size
0.32 Acres

Other Property Details

Taxes
$10,809
Tax Frequency
Annually
Garage
Yes


Courtesy of Kimberly Junior

Based on information from DASH - Coldwell Banker (CB) as of 10/16/2026. This information is for your personal, non-commercial use and may not be used for any purpose other than to identify prospective properties you may be interested in purchasing. The display of MLS data is usually deemed reliable but is NOT guaranteed accurate by the MLS. Buyers are responsible for verifying the accuracy of all information should investigate the data themselves or retain appropriate professionals. Information from sources other than the Listing Agent may have been included in the MLS data. Unless otherwise specified in writing, Broker/Agent has not and will not verify any information obtained from other sources. The Broker/Agent providing the information contained herein may or may not have been the Listing and/or Selling Agent. 

©2026 DASH - Coldwell Banker (CB). All rights reserved. 

Data last updated 1:19 PM UTC, 10/16/2026

Powered by Luxury Presence