Property photo 1
Property photo 2
Property photo 3
Property photo 4
Property photo 5
4 Beds
3 Baths
3,455 sqft

$421,700

2860 Wild Oak Lane, Rockwall TX, 75032

Price per sqft$122.05
Built in2002
Property size3,455 sqft
Property typeResidential

Overview

Active

Listed Sep 28, 2026

Updated 10h ago

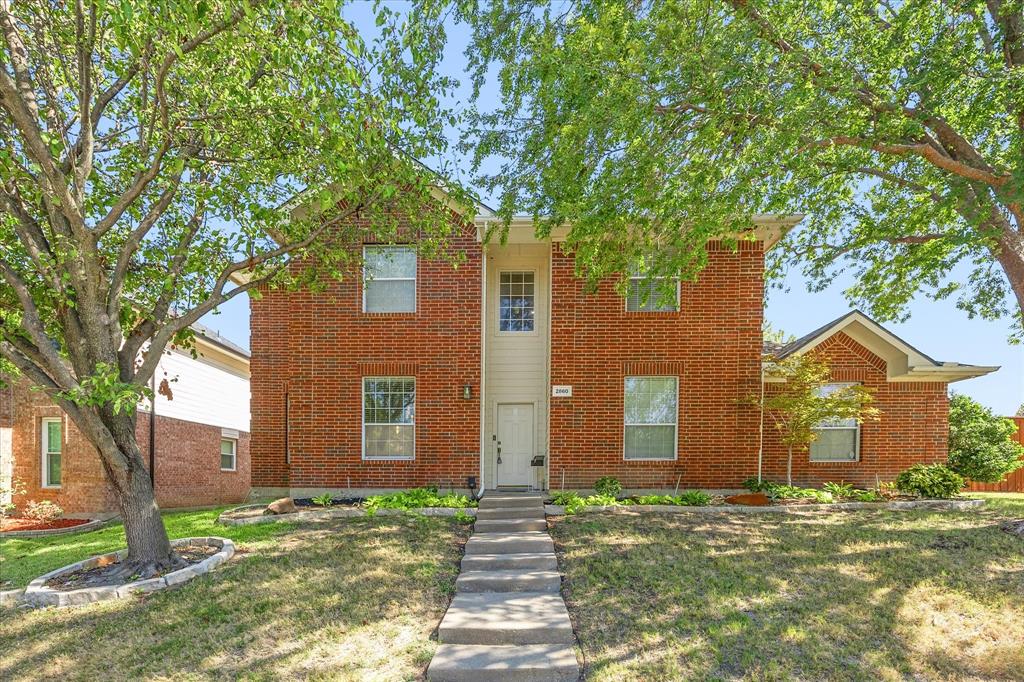
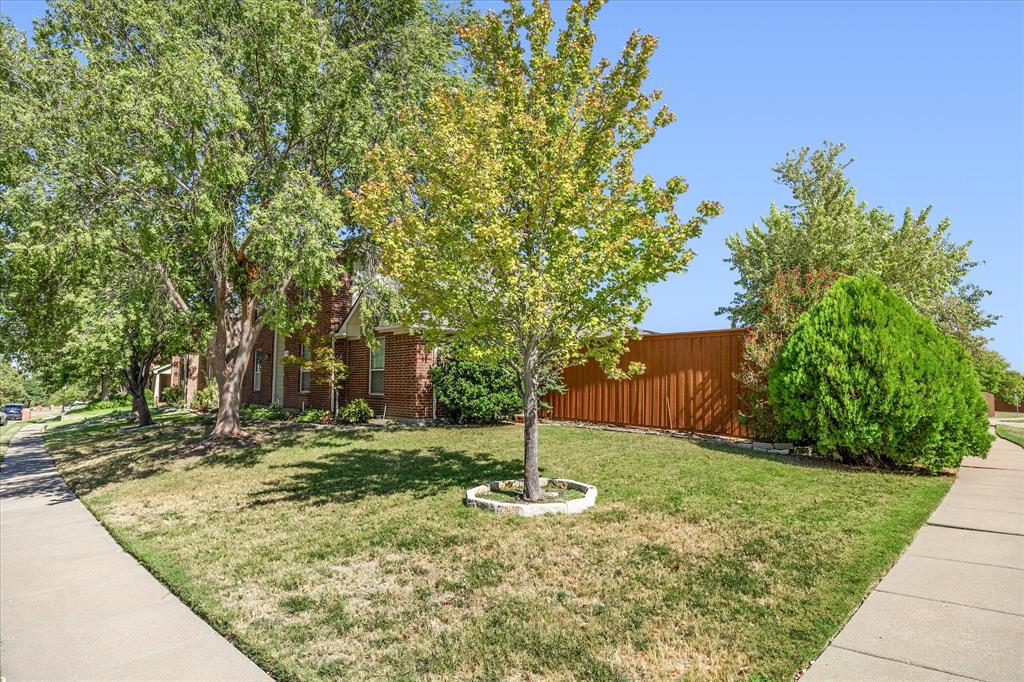
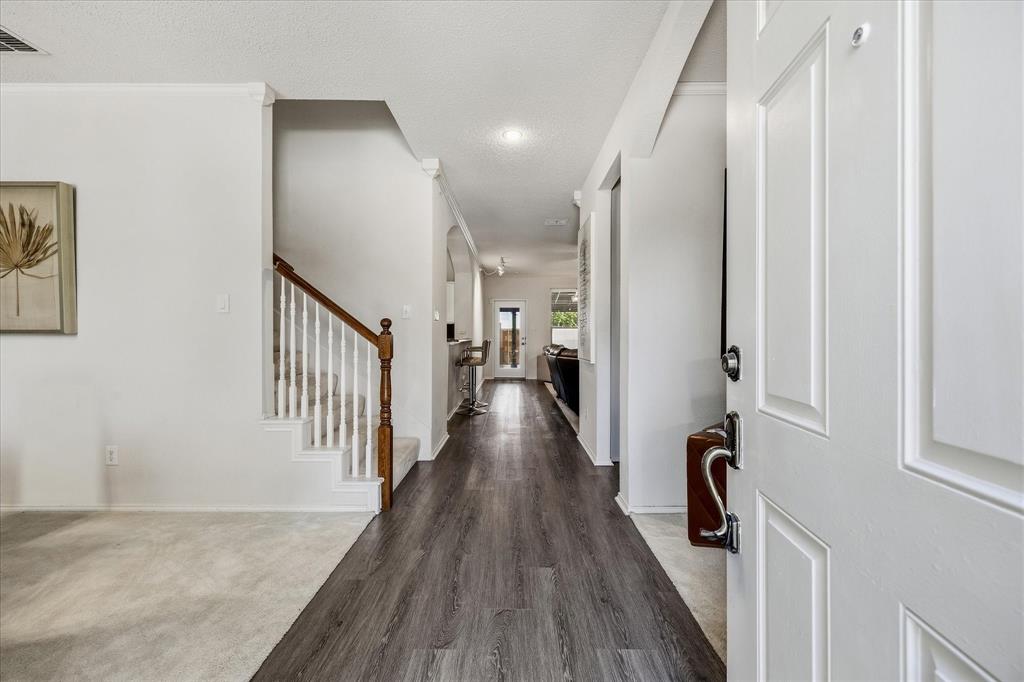
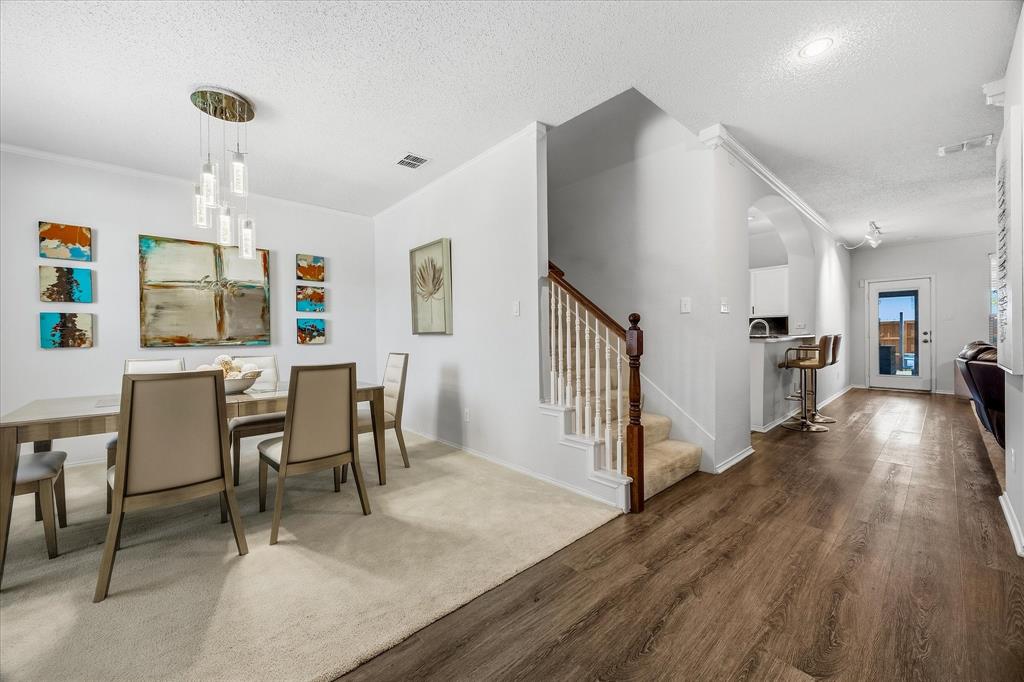
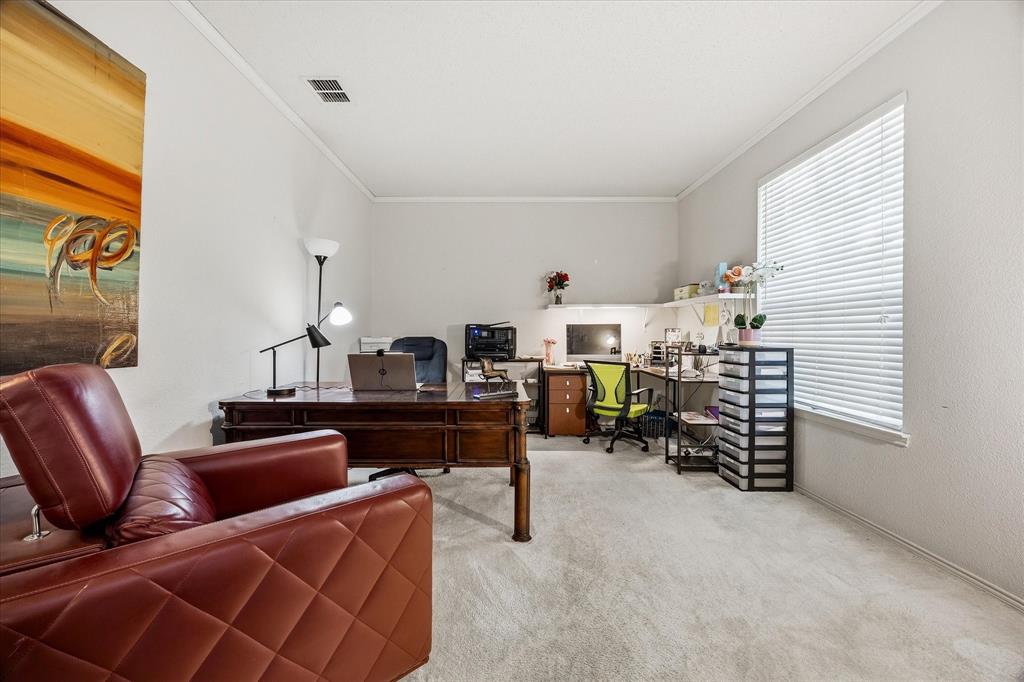
The exterior of this property is as impressive as the interior, showcasing a beautifully maintained lawn & outdoor living area including fully equipped outdoor living space (16'x35') with massive covered patio featuring stained cedar framing, standing seam metal roof, patterned stained concrete, incredible Summer kitchen including built-in grill & burner, stainless steel drawers, sink, refrigerator, insta-hot bar sink, two TVs, ceiling fans, & seating for eight at the oversized split-level stone bar top. Winter enclosure curtains allow for year-round enjoyment. Additionally, patio has a 7X13 stone extension for smokers, grills, & BBQ pits. Automatic gated rear-entry drive, 8-foot board-on-board stained fence, sprinkler system with weather controls, exterior cleanup sink, & 16x20 enclosed shed with an additional 16x20 adjacent work or storage area are only a few of this home's many amenities. Inside, a thoughtfully designed open-plan layout awaits, seamlessly connecting the living, dining, & kitchen areas. The kitchen is a culinary enthusiast's dream, featuring ample granite counter space, stainless-steel appliances, pantry & breakfast bar perfect for morning gatherings. The expansive living room, complete with a cozy fireplace, provides a welcoming atmosphere for relaxation & entertainment. Beautifully detailed dining room is perfect for hosting family gatherings. Work from home in this spacious home office. Each of the four bedrooms has been designed with rest & rejuvenation in mind. Primary suite serves as a private sanctuary, featuring an elegant ensuite bathroom complete with dual vanities, soaking tub, & separate shower. The additional three bedrooms are generously sized & accompanied by large closets, ensuring ample storage for everyone. Enormous 2nd living area with refreshment center can double for game room, playroom or 2nd office. Other amenities include heeated & insulated garage, tankless water heater, garage cabinetry, overhead storage & much more.

$2,806/mo

Est. mortgage payment based on a $421,700 home price.

All estimates are provided by Luxury Presence for informational purposes only. Actual amounts may vary.

Additional information

MLS® ID
21386347
Available since
September 28, 2026

Interior Features

Bedrooms
4
Bathrooms
3
Basement
No

Exterior Features

Lot Size
0.23 Acres

Other Property Details

Garage
Yes


Courtesy of Dee Evans

Based on information from DASH - Coldwell Banker (CB) as of 10/15/2026. This information is for your personal, non-commercial use and may not be used for any purpose other than to identify prospective properties you may be interested in purchasing. The display of MLS data is usually deemed reliable but is NOT guaranteed accurate by the MLS. Buyers are responsible for verifying the accuracy of all information should investigate the data themselves or retain appropriate professionals. Information from sources other than the Listing Agent may have been included in the MLS data. Unless otherwise specified in writing, Broker/Agent has not and will not verify any information obtained from other sources. The Broker/Agent providing the information contained herein may or may not have been the Listing and/or Selling Agent. 

©2026 DASH - Coldwell Banker (CB). All rights reserved. 

Data last updated 2:26 AM UTC, 10/15/2026

Powered by Luxury Presence