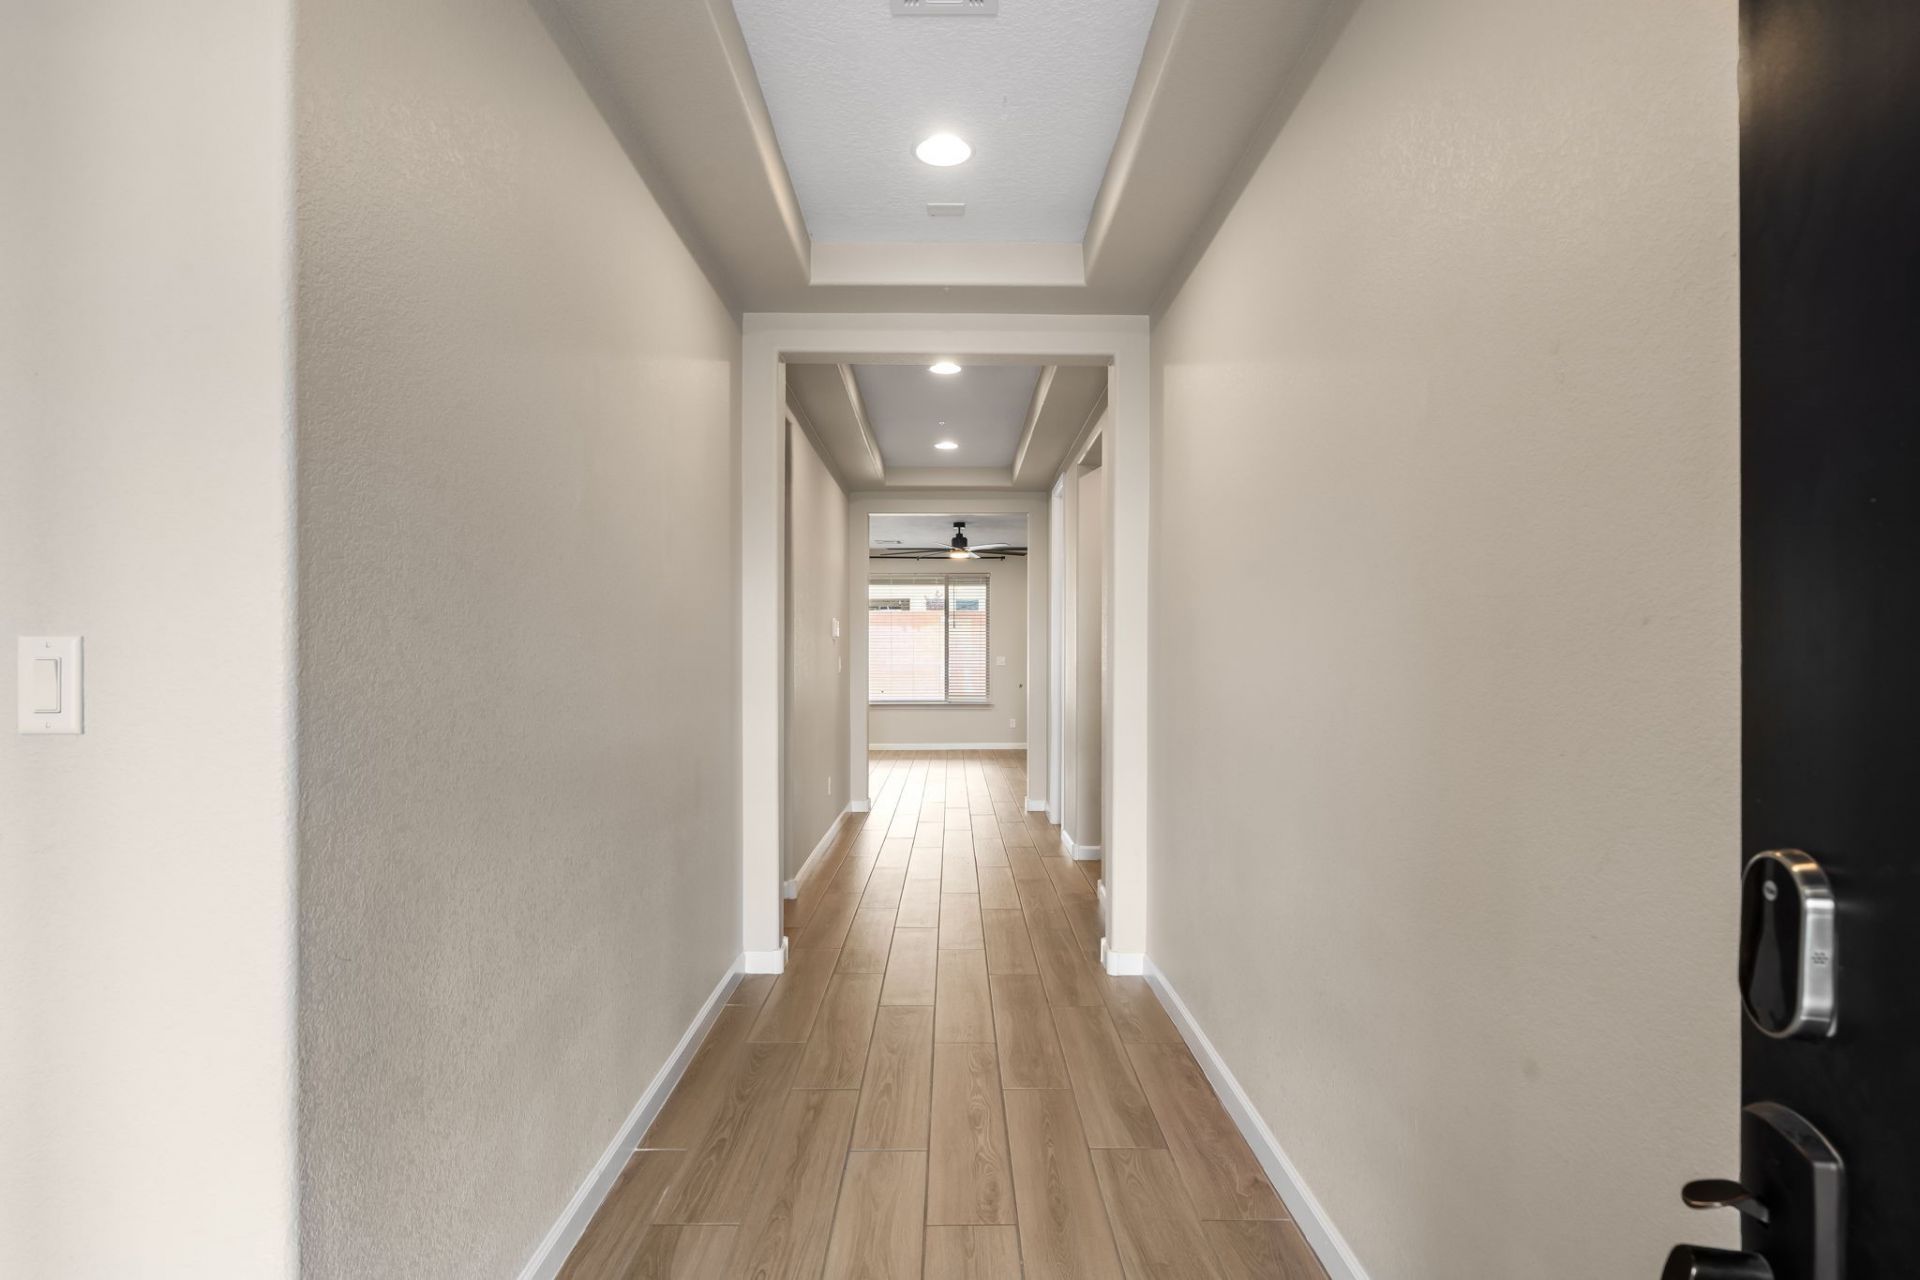
Property photo 1
Property photo 2
Property photo 3
Property photo 4
Property photo 5
4 Beds
3 Baths
2,219 sqft

$735,000

76 Mountaingem, Santa Fe NM, 87508

Price per sqft$331.23
Property size2,219 sqft
Property typeResidential

Overview

Active

Listed Sep 25, 2026

Updated 39h ago

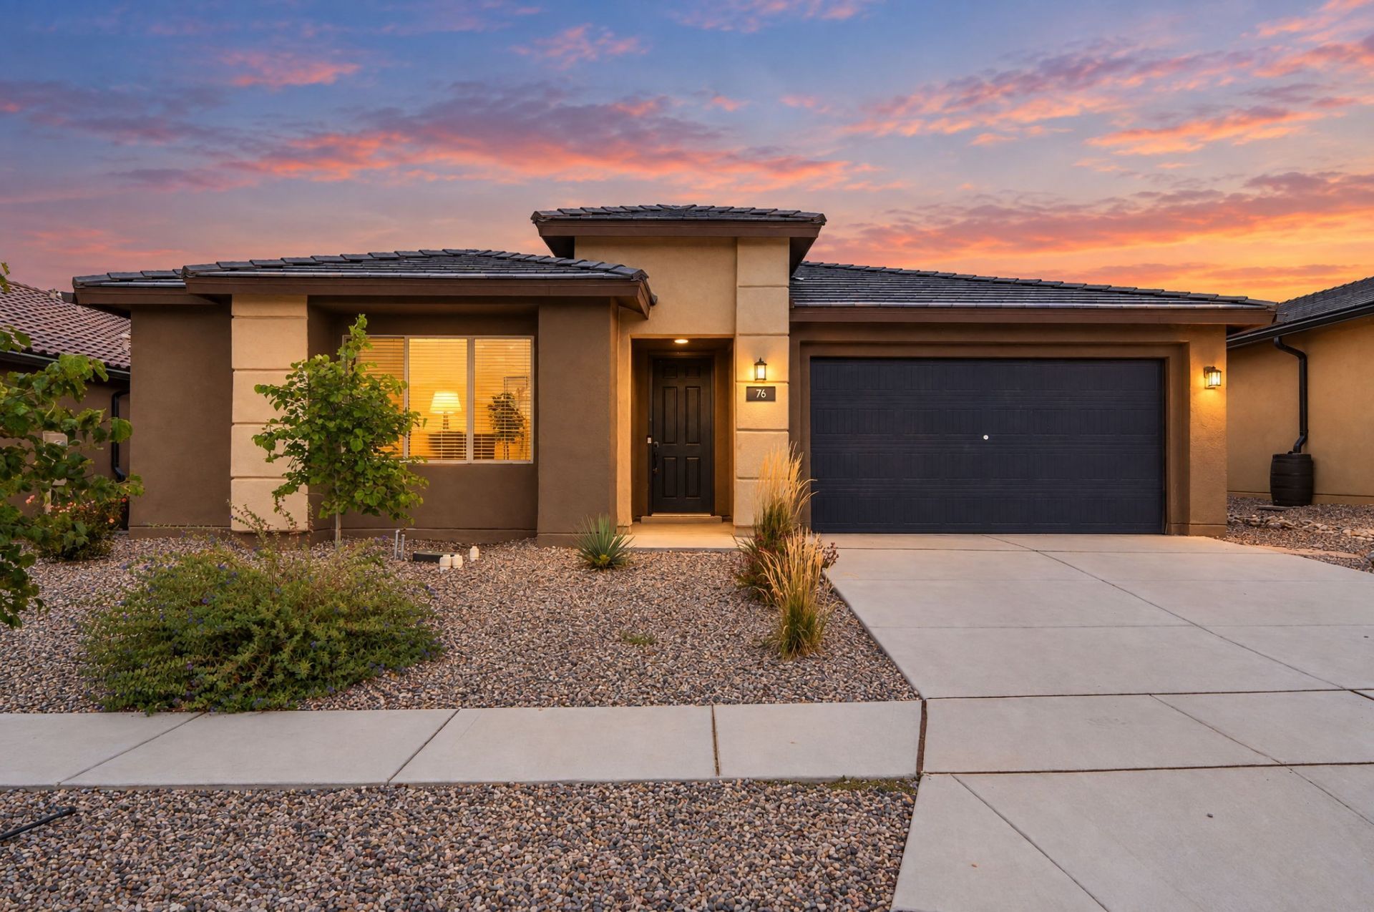
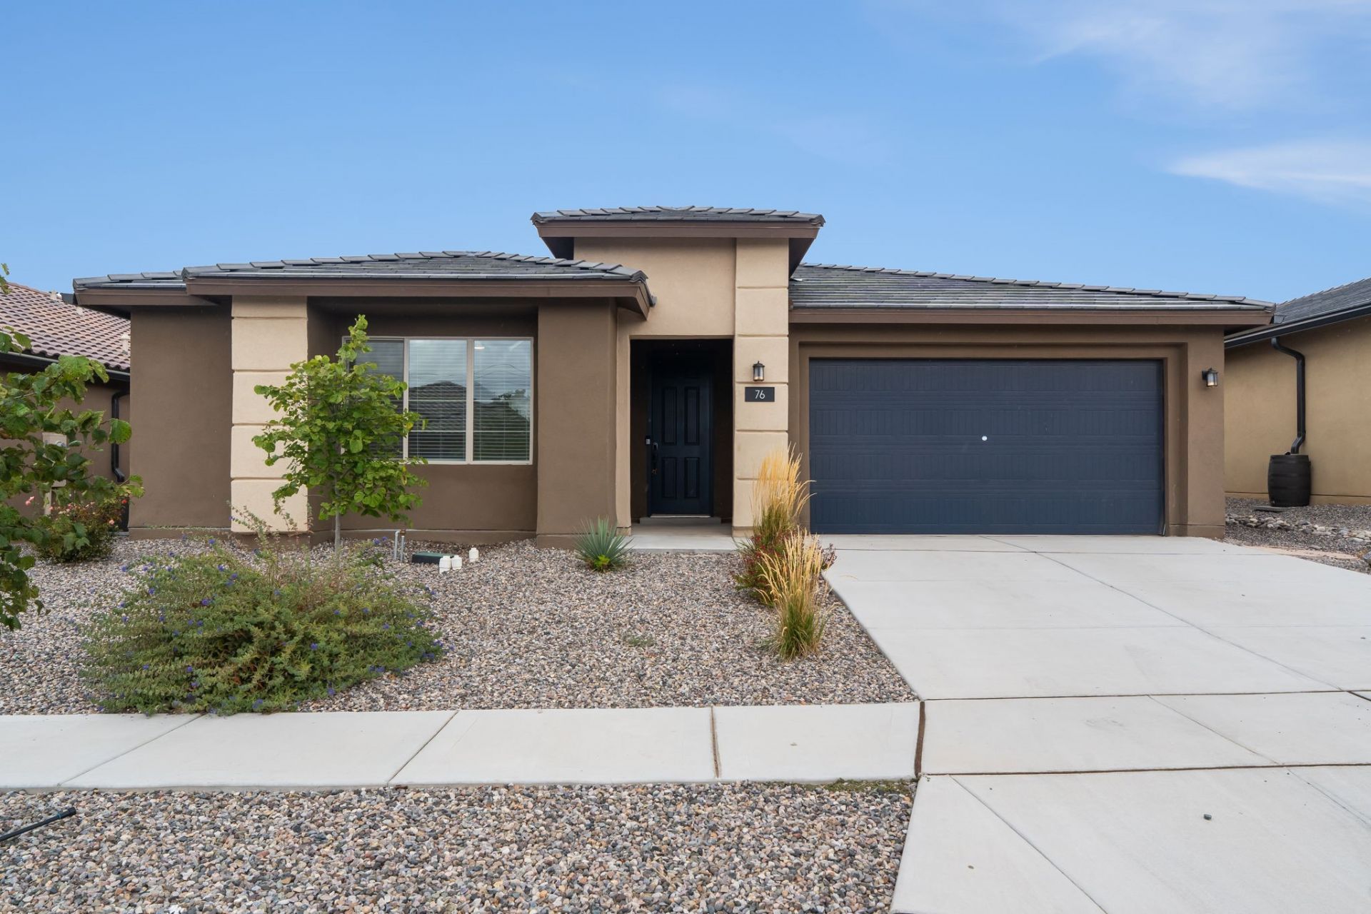
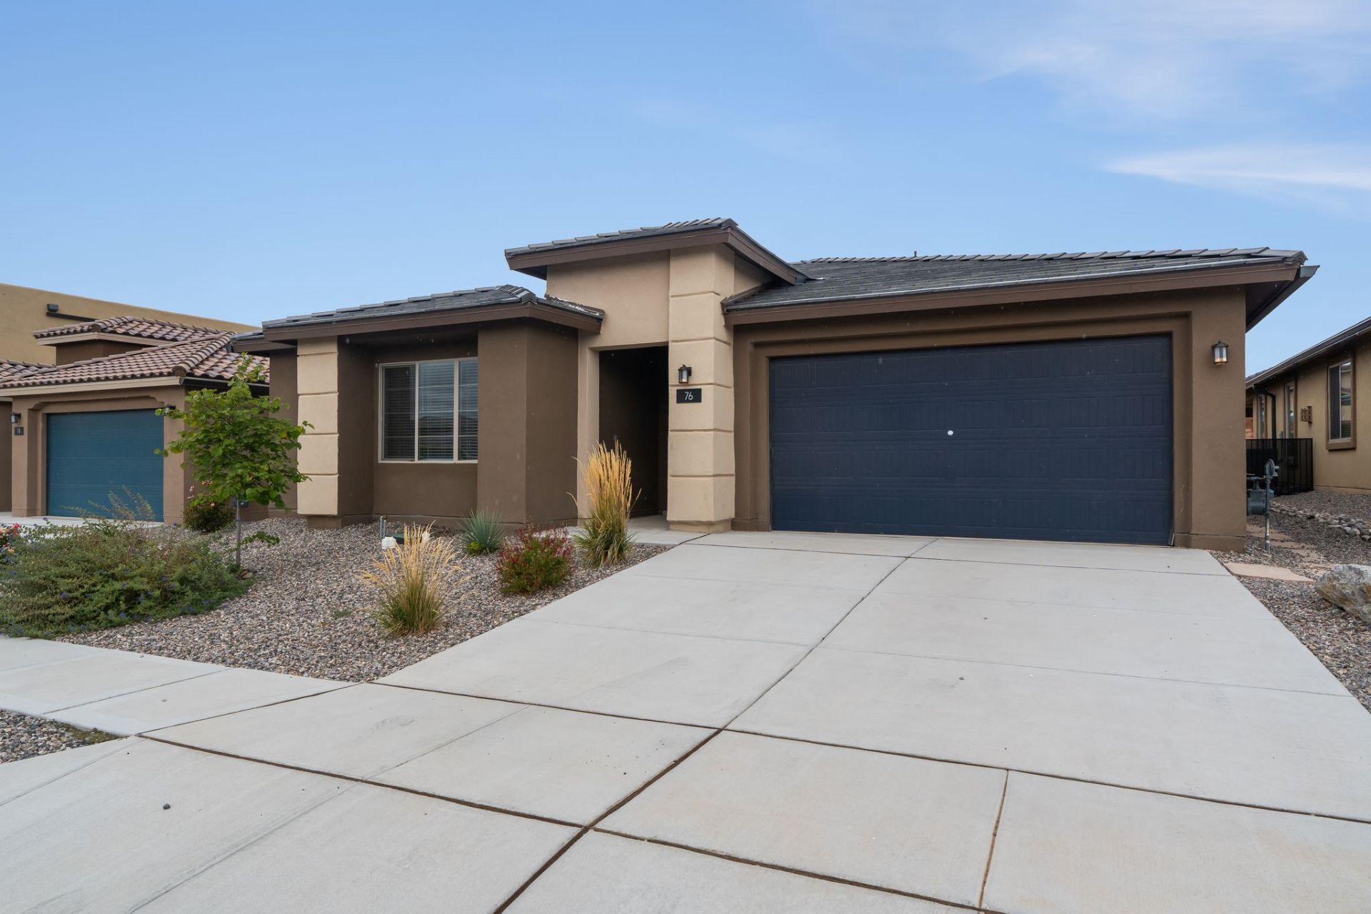
**OVER $145,000 IN BUILDER UPGRADES!** This exceptional home offers the opportunity to enjoy a highly customized home with an incredible level of finish and attention to detail already in place. The thoughtfully designed Stella floor plan features single-level living, an open and inviting layout, a desirable suite configuration, spacious living areas, and an abundance of natural light. The heart of the home is the beautifully appointed chef's kitchen, offering an oversized island, abundant cabinetry, generous workspace, and premium appliances perfect for everyday living and entertaining. The private primary suite provides a relaxing retreat with a spa-inspired bathroom featuring a luxurious freestanding soaking tub and beautifully finished shower. Throughout the home, you'll find elevated finishes, upgraded flooring, custom window coverings, enhanced lighting, smart-home features, and thoughtful improvements designed for comfort and convenience. The laundry room and garage have also been enhanced with additional functionality and storage. **The outdoor space has been thoughtfully finished as well**, creating a backyard that is ready to enjoy rather than the typical unfinished builder yard. The sellers have added attractive rock xeriscaping, above-ground garden beds, turf, and a flagstone walkway, creating a low-maintenance and functional outdoor space with plenty of room for gardening, relaxing, and entertaining. With over $145,000 in builder options plus thoughtful improvements throughout the home and yard, this property offers an exceptional level of customization that is already complete and ready to be enjoyed. 76 Mountaingem Loop is a standout opportunity for buyers seeking a beautifully finished home where the major upgrades, style, and thoughtful details have already been taken care of. **BUYER INCENTIVE:** Qualified buyers using preferred lender may receive a 1% lender credit toward closing costs, rate reduction and/or prepaids. Up to $5,000 available on loan amounts over the conforming limit. Terms apply.

$4,890/mo

Est. mortgage payment based on a $735,000 home price.

All estimates are provided by Luxury Presence for informational purposes only. Actual amounts may vary.

Additional information

MLS® ID
202603533
Available since
September 25, 2026

Interior Features

Bedrooms
4
Bathrooms
3
Cooling
Yes
Heating
Yes
Basement
Yes

Exterior Features

Lot Size
0.16 Acres


Courtesy of Roberta Olea-Condit

Based on information from DASH - Coldwell Banker (CB) as of 10/10/2026. This information is for your personal, non-commercial use and may not be used for any purpose other than to identify prospective properties you may be interested in purchasing. The display of MLS data is usually deemed reliable but is NOT guaranteed accurate by the MLS. Buyers are responsible for verifying the accuracy of all information should investigate the data themselves or retain appropriate professionals. Information from sources other than the Listing Agent may have been included in the MLS data. Unless otherwise specified in writing, Broker/Agent has not and will not verify any information obtained from other sources. The Broker/Agent providing the information contained herein may or may not have been the Listing and/or Selling Agent. 

©2026 DASH - Coldwell Banker (CB). All rights reserved. 

Data last updated 8:51 AM UTC, 10/10/2026

Powered by Luxury Presence