Property photo 1
Property photo 2
Property photo 3
Property photo 4
Property photo 5
3 Beds
4 Baths
2,420 sqft

$430,000

12316 Amber Woods Ct, Louisville KY, 40245

Price per sqft$177.69
Built in2012
Property size2,420 sqft
Property typeResidential

Overview

Active

Listed Sep 24, 2026

Updated 1h ago

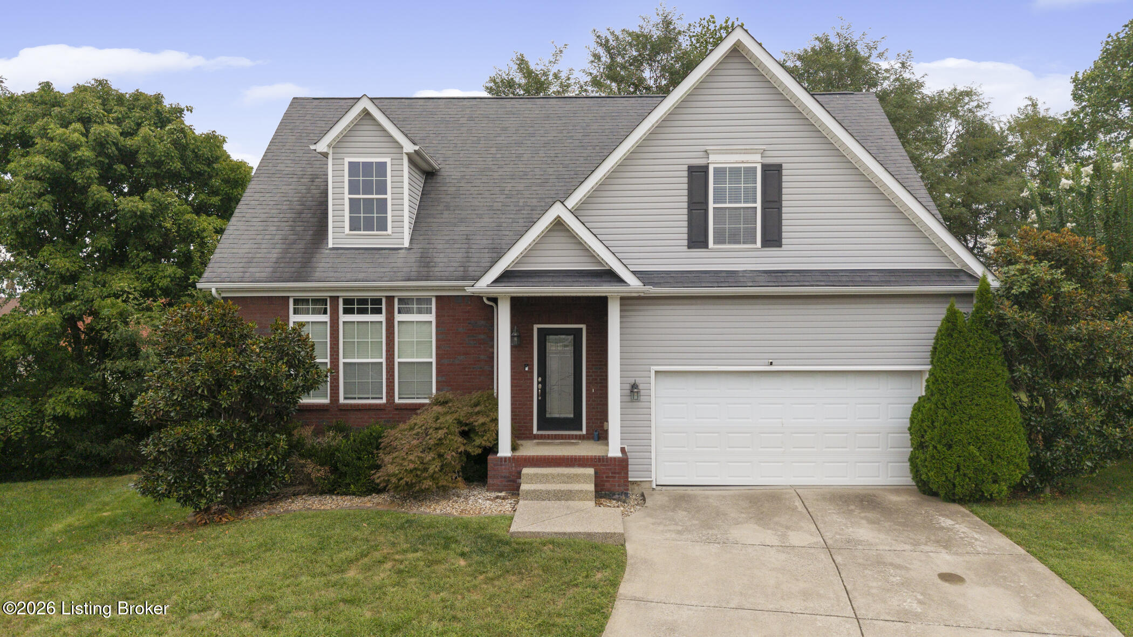
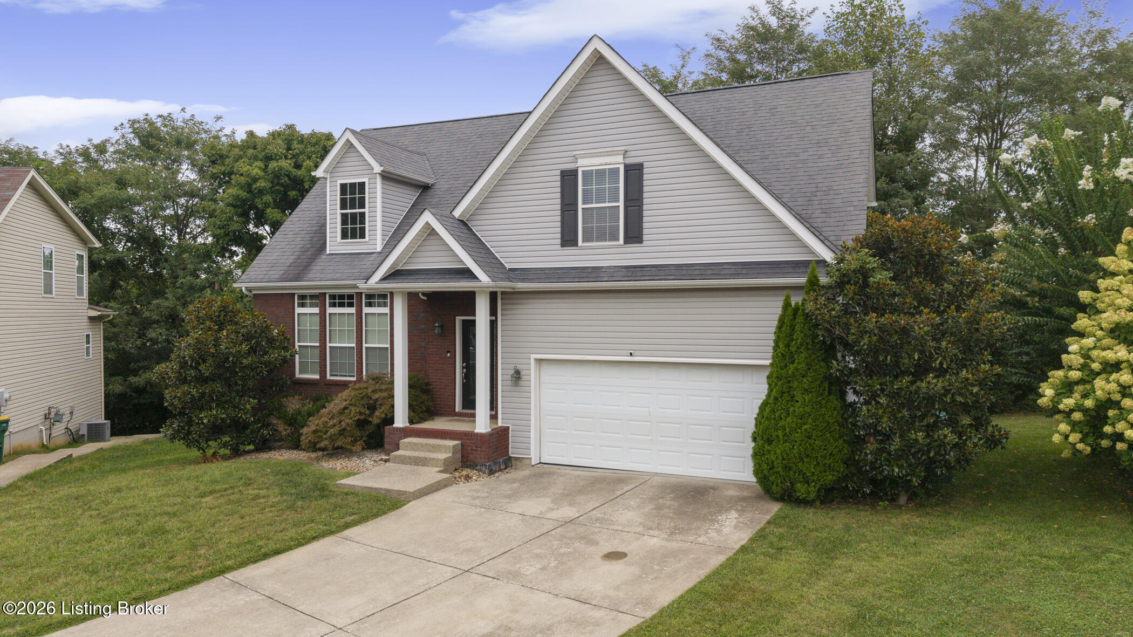
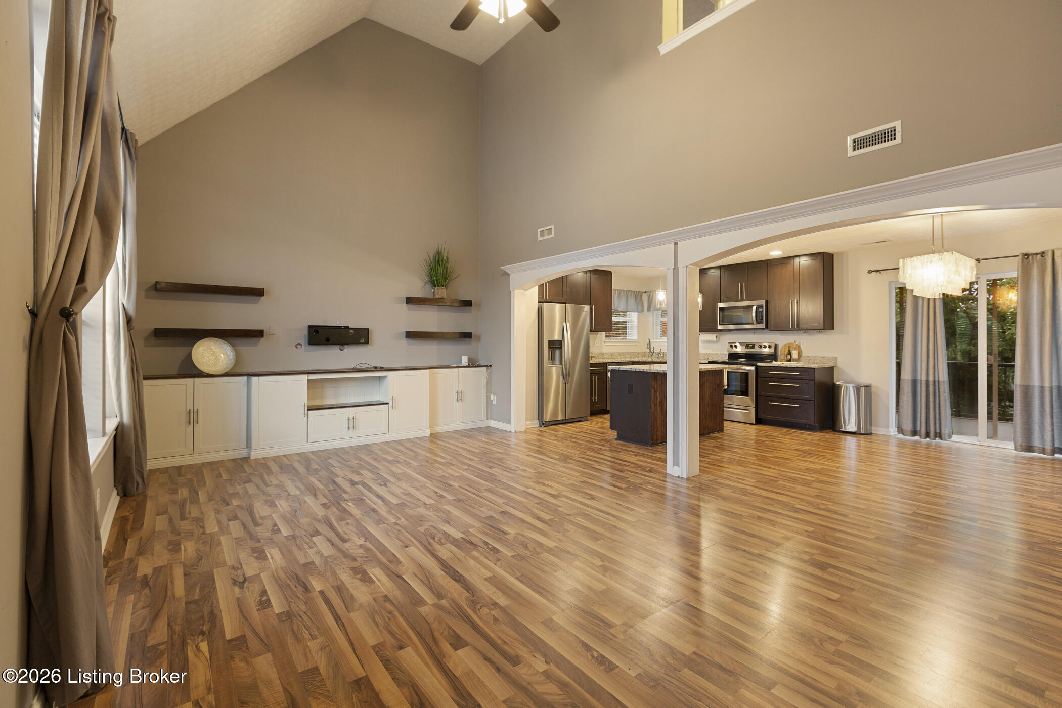
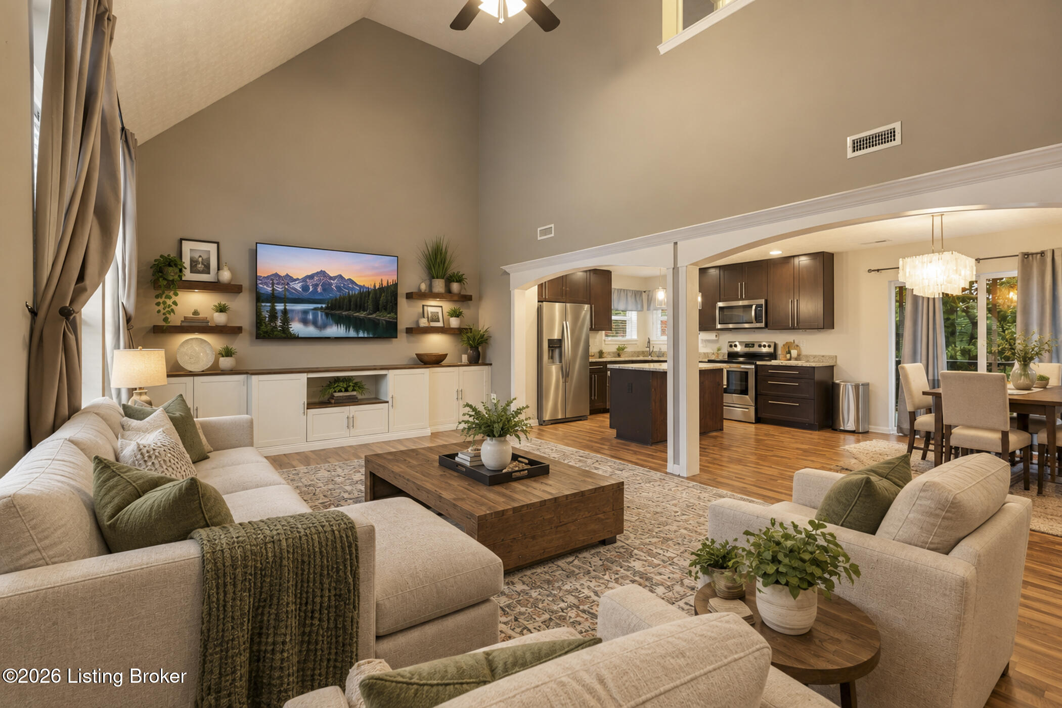
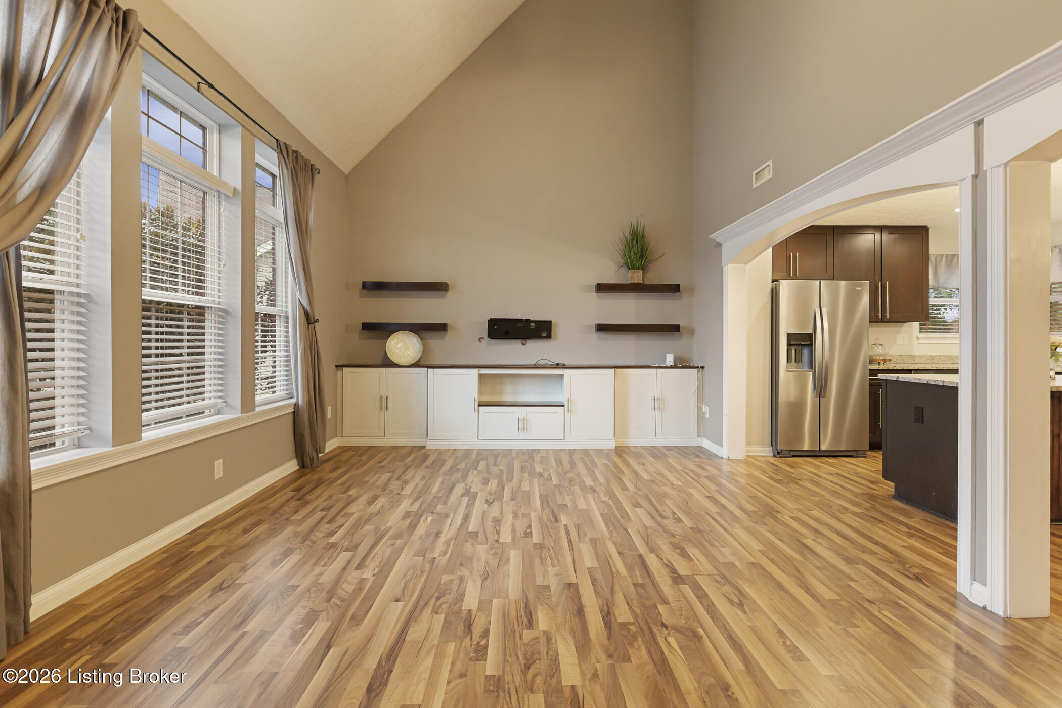
This house is ready for you to call HOME! Step inside and discover a bright, open floor plan with soaring ceilings and an abundance of natural light streaming through the large picture windows. The inviting living room features built-in shelving and beautiful archways leading into the well-appointed kitchen. The kitchen offers warm wood cabinetry, newer stainless-steel appliances (2024), a smooth-top range, microwave, dishwasher, and refrigerator. A center island with counter-height seating creates the perfect gathering spot, while the adjacent dining area provides plenty of space for meals and entertaining. A convenient main-level powder room completes the space. Just off the kitchen, sliding glass doors lead to a private outdoor retreat featuring Trex decking and aluminum railing, both added in 2022. Enjoy your morning coffee, fire up the grill, or entertain guests in this wonderful outdoor space. Upstairs, you'll find two additional bedrooms, each offering double closets and lighted ceiling fans, along with a full bathroom featuring a vanity, linen closet, and tub/shower combination. The second-floor laundry room, complete with washer and dryer, adds everyday convenience. The peaceful primary owner's suite offers a private ensuite with a double vanity and tub/shower combination. The true showstopper is the massive walk-in closet/dressing room, providing exceptional storage and versatility. The lower level features a spacious family room with a daylight window and a convenient half bath. The family room is wired for a projector, making it an ideal space for movie nights, entertaining, or relaxing. Surround sound is wired throughout the home. Additional highlights include a two-car garage and an HVAC system updated in 2025. Situated at the end of a cul-de-sac, this home offers a desirable setting with added privacy. Easy to show...call today to schedule your private tour

$2,861/mo

Est. mortgage payment based on a $430,000 home price.

All estimates are provided by Luxury Presence for informational purposes only. Actual amounts may vary.

Additional information

MLS® ID
1730131
Available since
September 24, 2026

Interior Features

Bedrooms
3
Bathrooms
4
Basement
Yes

Exterior Features

Lot Size
0.19 Acres

Other Property Details

Garage
Yes


Courtesy of NECA HUDGINS

Based on information from DASH - Coldwell Banker (CB) as of 10/17/2026. This information is for your personal, non-commercial use and may not be used for any purpose other than to identify prospective properties you may be interested in purchasing. The display of MLS data is usually deemed reliable but is NOT guaranteed accurate by the MLS. Buyers are responsible for verifying the accuracy of all information should investigate the data themselves or retain appropriate professionals. Information from sources other than the Listing Agent may have been included in the MLS data. Unless otherwise specified in writing, Broker/Agent has not and will not verify any information obtained from other sources. The Broker/Agent providing the information contained herein may or may not have been the Listing and/or Selling Agent. 

©2026 DASH - Coldwell Banker (CB). All rights reserved. 

Data last updated 4:29 PM UTC, 10/17/2026

Powered by Luxury Presence