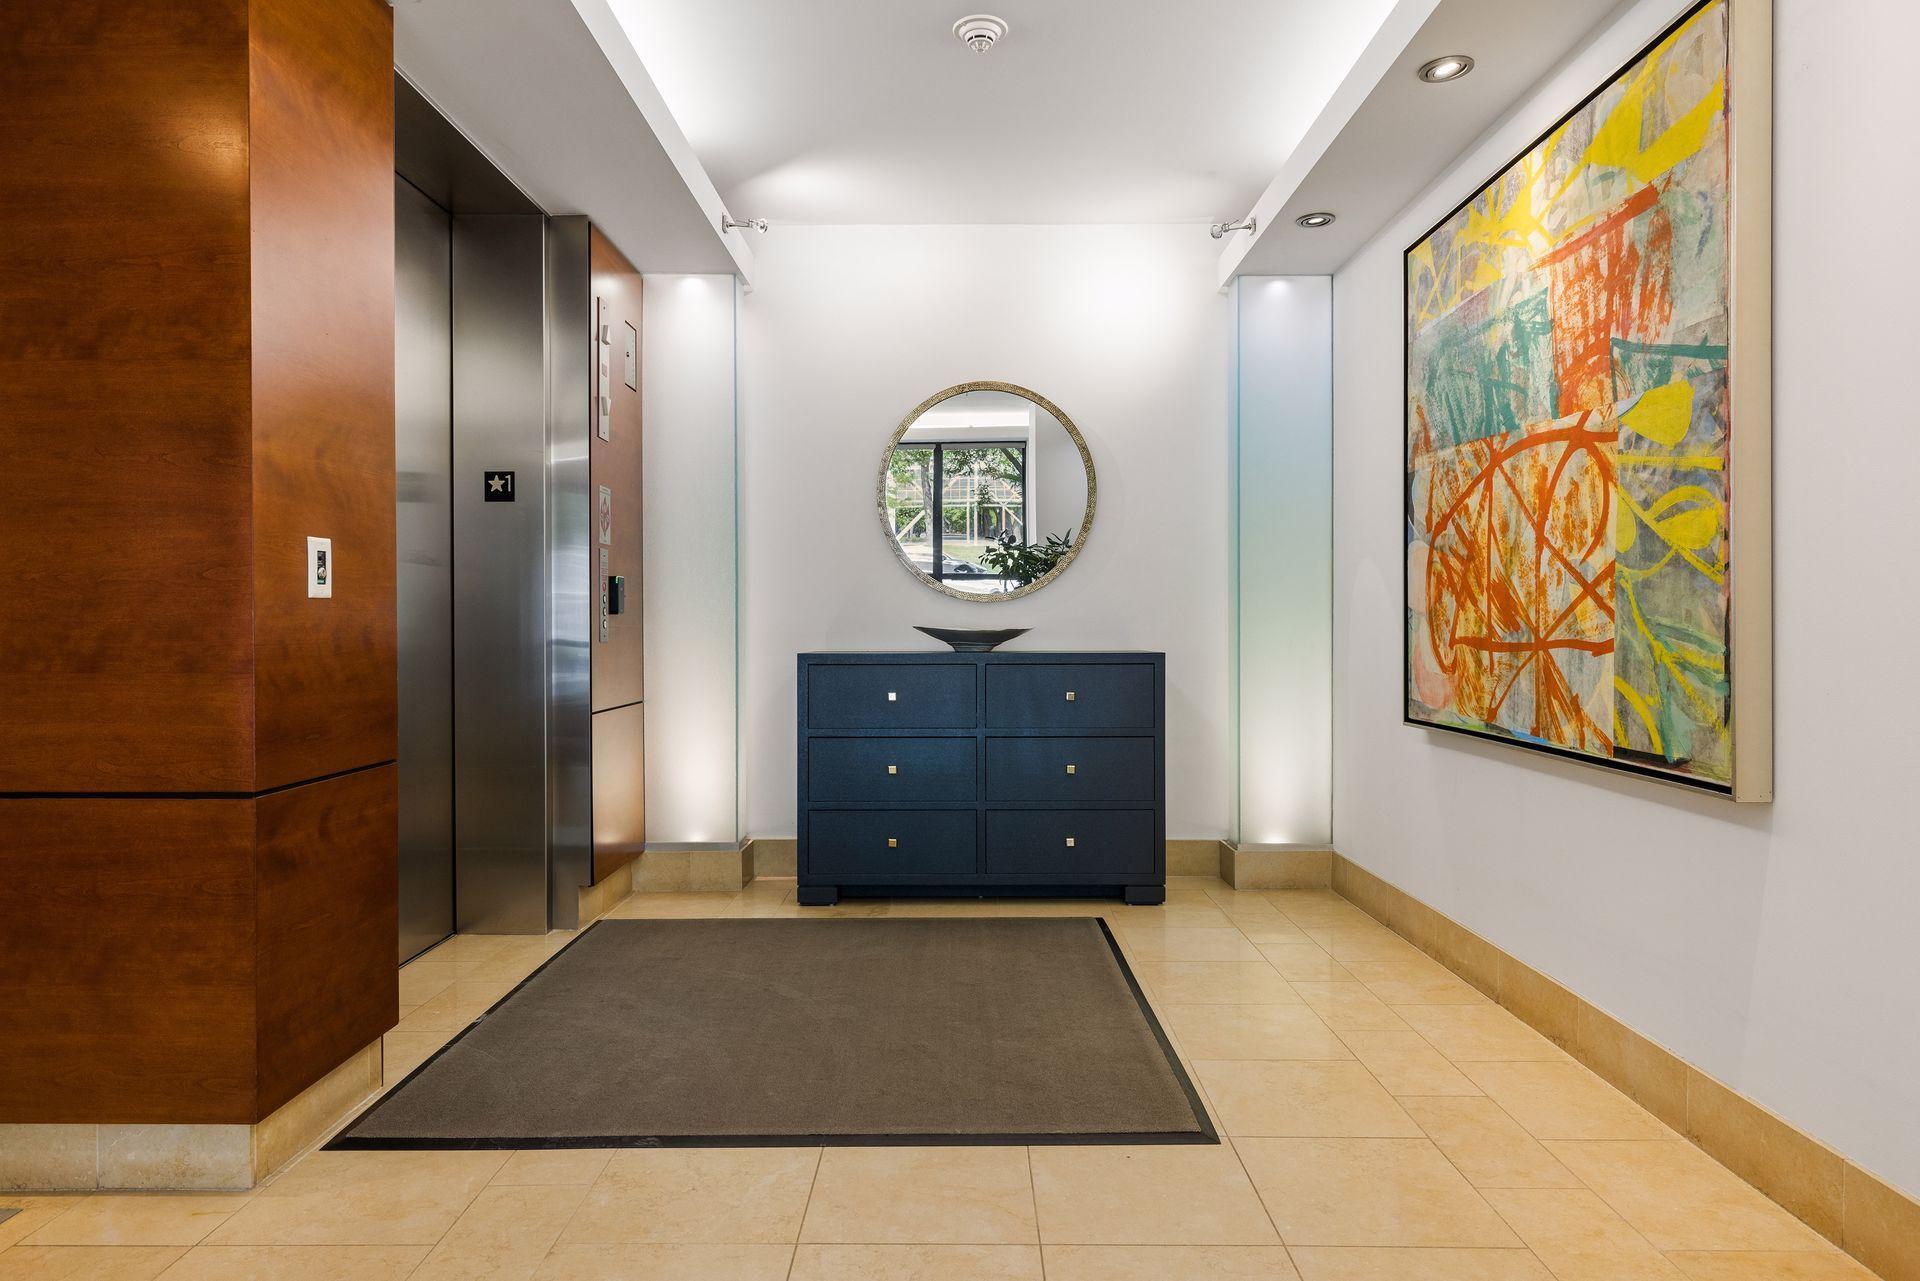
Property photo 1
Property photo 2
Property photo 3
Property photo 4
Property photo 5
2 Beds
2 Baths
3,000 sqft

$1,000,000

301 Kenwood Parkway Unit 602, Minneapolis MN, 55403

Price per sqft$333.33
Built in2002
Property size3,000 sqft
Property typeCondominium

Overview

Active

Listed Jul 22, 2026

Updated Jul 31

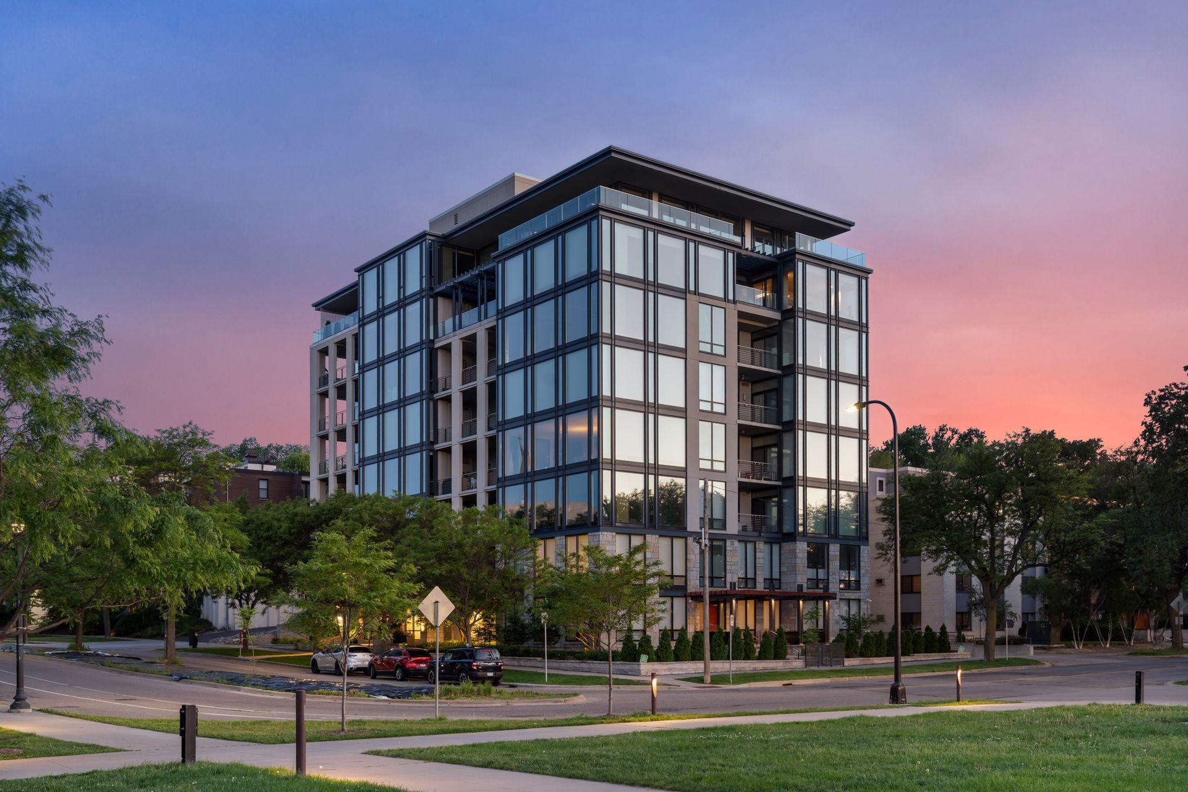
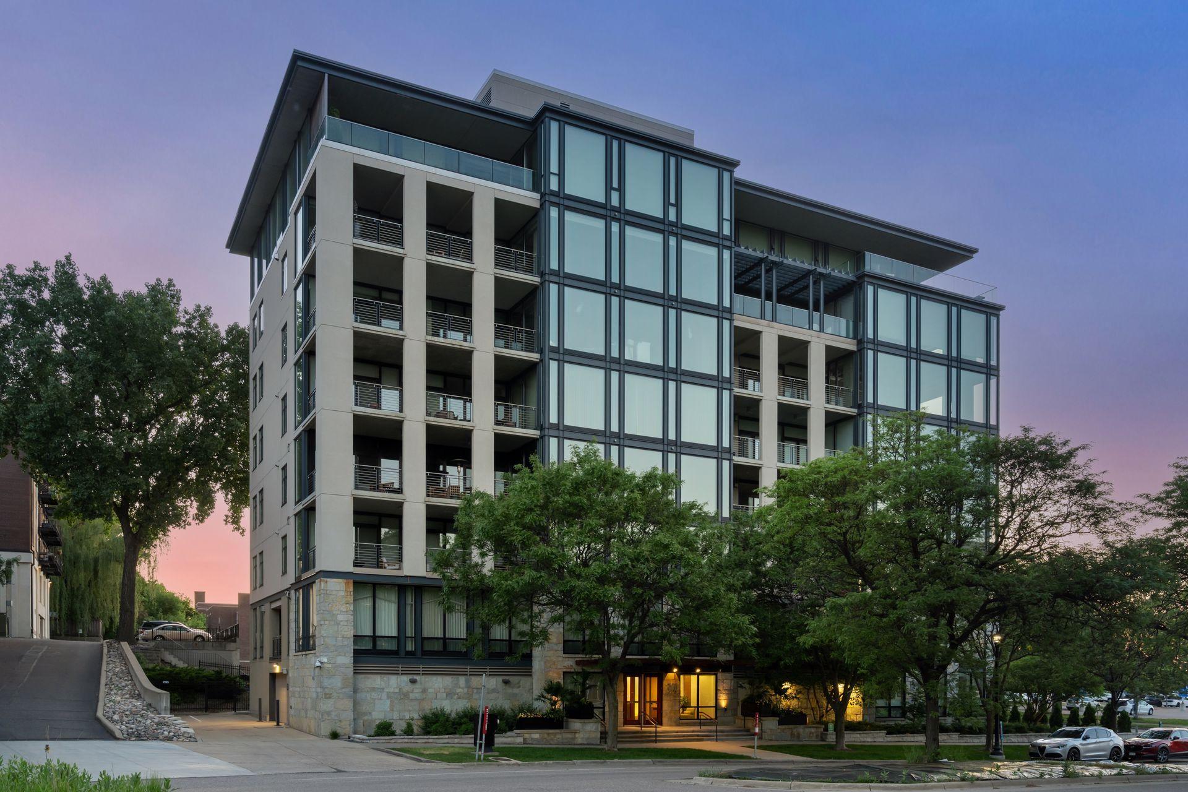
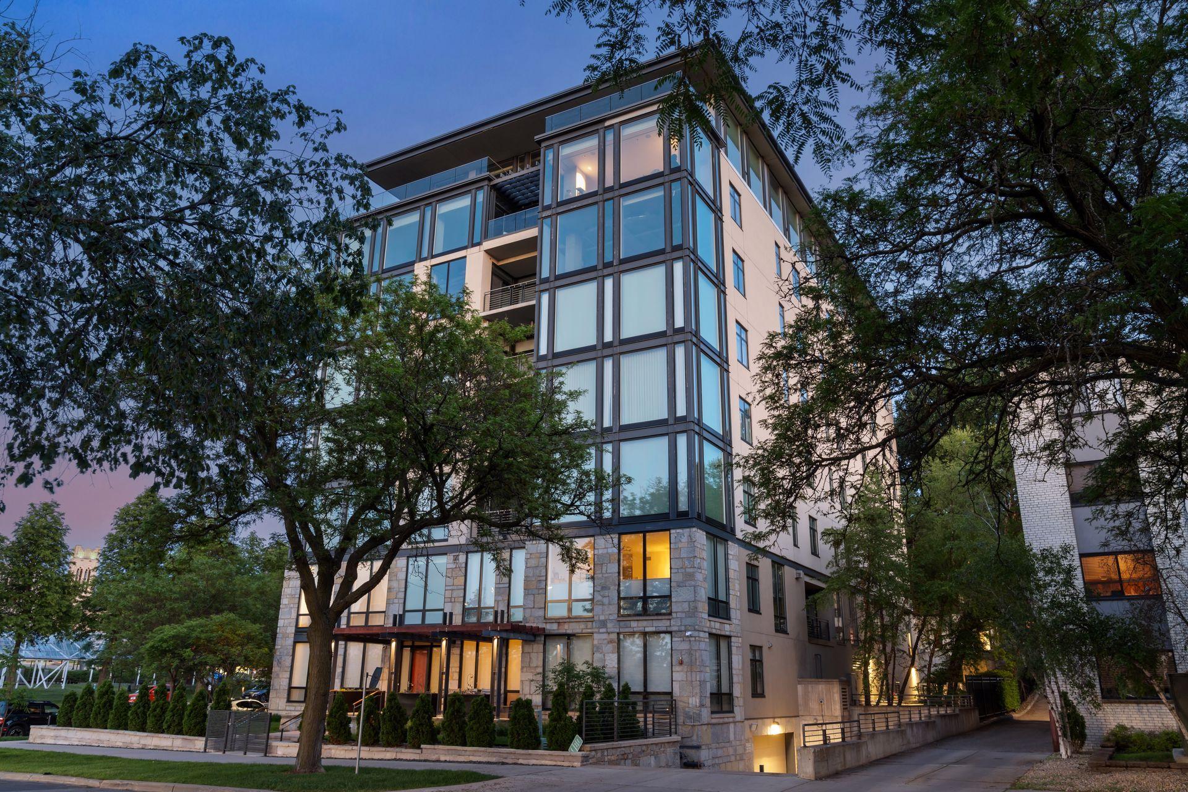
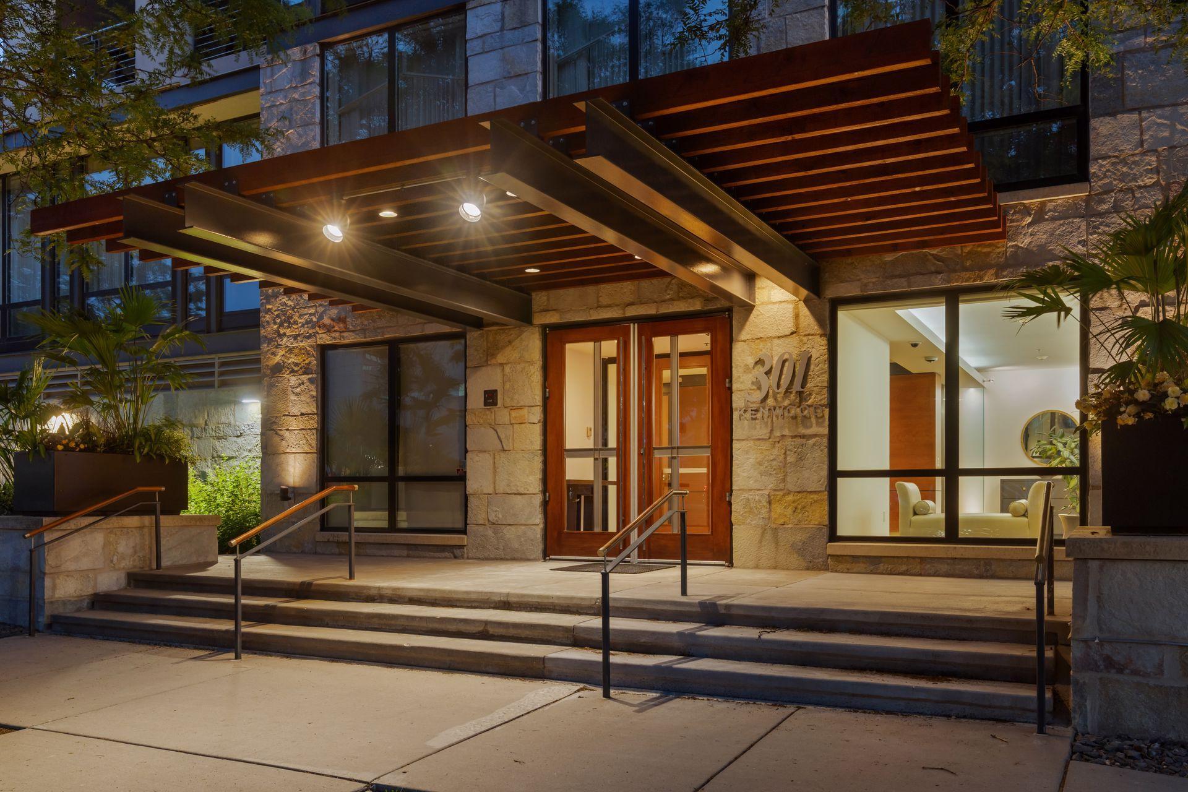
Welcome to 301 Kenwood Parkway, 'Sixth Floor Residences.' This is a rare opportunity to create your perfect dream home in the elegant and intimate 301 Kenwood Parkway Condominium Building. The entire sixth floor has been returned to its original shell form, allowing a future buyer to design and build to their exact specifications. Options and pricing as follows: " Full Floor, approximately 7,000 square feet. Price-$2,250,000M " Unit 601, approximately 4,000 square feet on the north side of the tower. Price-$1,500,000M " Unit 602, approximately 3,000 square feet on the south side of the tower. (See Floorplan) Price-$1,000,000M The floor plan is purely demonstrative to illustrate what this opportunity presents. You are free to choose your architect and contractor and have the chance to do it your way! You will never find a better building, a more desirable location or a view that comes close to what 301 Kenwood Parkway offers. Your private elevator will transport you to your brand-new home. Step inside to be greeted by breathtaking views of the sculpture garden with the downtown skyline as your backdrop. The views are only surpassed by the quality of life that this location will provide. Walk or bike to the city lakes. Enjoy sports and entertainment as well as the city's finest dining options. Please don't miss this magnificent opportunity, ... this is it!!! Please note, Residences being sold in shell condition and pricing reflects the current unfinished shell space only and does not include any costs associated with design, permitting, or build-out/finish completion. Buyer and buyer's agent to independently verify all dimensions, approvals, feasibility, HOA requirements, construction costs.

$6,653/mo

Est. mortgage payment based on a $1,000,000 home price.

All estimates are provided by Luxury Presence for informational purposes only. Actual amounts may vary.

Additional information

MLS® ID
7107889
Available since
July 22, 2026

Interior Features

Bedrooms
2
Bathrooms
2
Fireplace
Yes
Cooling
Yes
Heating
Yes
Basement
No

Exterior Features

Lot Size
0.38 Acres

Other Property Details

Taxes
$40,494
Tax Frequency
Annually
Association Fee Frequency
Monthly
Garage
Yes


Courtesy of Matthew Baker

Based on information from DASH - Coldwell Banker (CB) as of 7/31/2026. This information is for your personal, non-commercial use and may not be used for any purpose other than to identify prospective properties you may be interested in purchasing. The display of MLS data is usually deemed reliable but is NOT guaranteed accurate by the MLS. Buyers are responsible for verifying the accuracy of all information should investigate the data themselves or retain appropriate professionals. Information from sources other than the Listing Agent may have been included in the MLS data. Unless otherwise specified in writing, Broker/Agent has not and will not verify any information obtained from other sources. The Broker/Agent providing the information contained herein may or may not have been the Listing and/or Selling Agent. 

©2026 DASH - Coldwell Banker (CB). All rights reserved. 

Data last updated 4:19 AM UTC, 7/31/2026

Powered by Luxury Presence