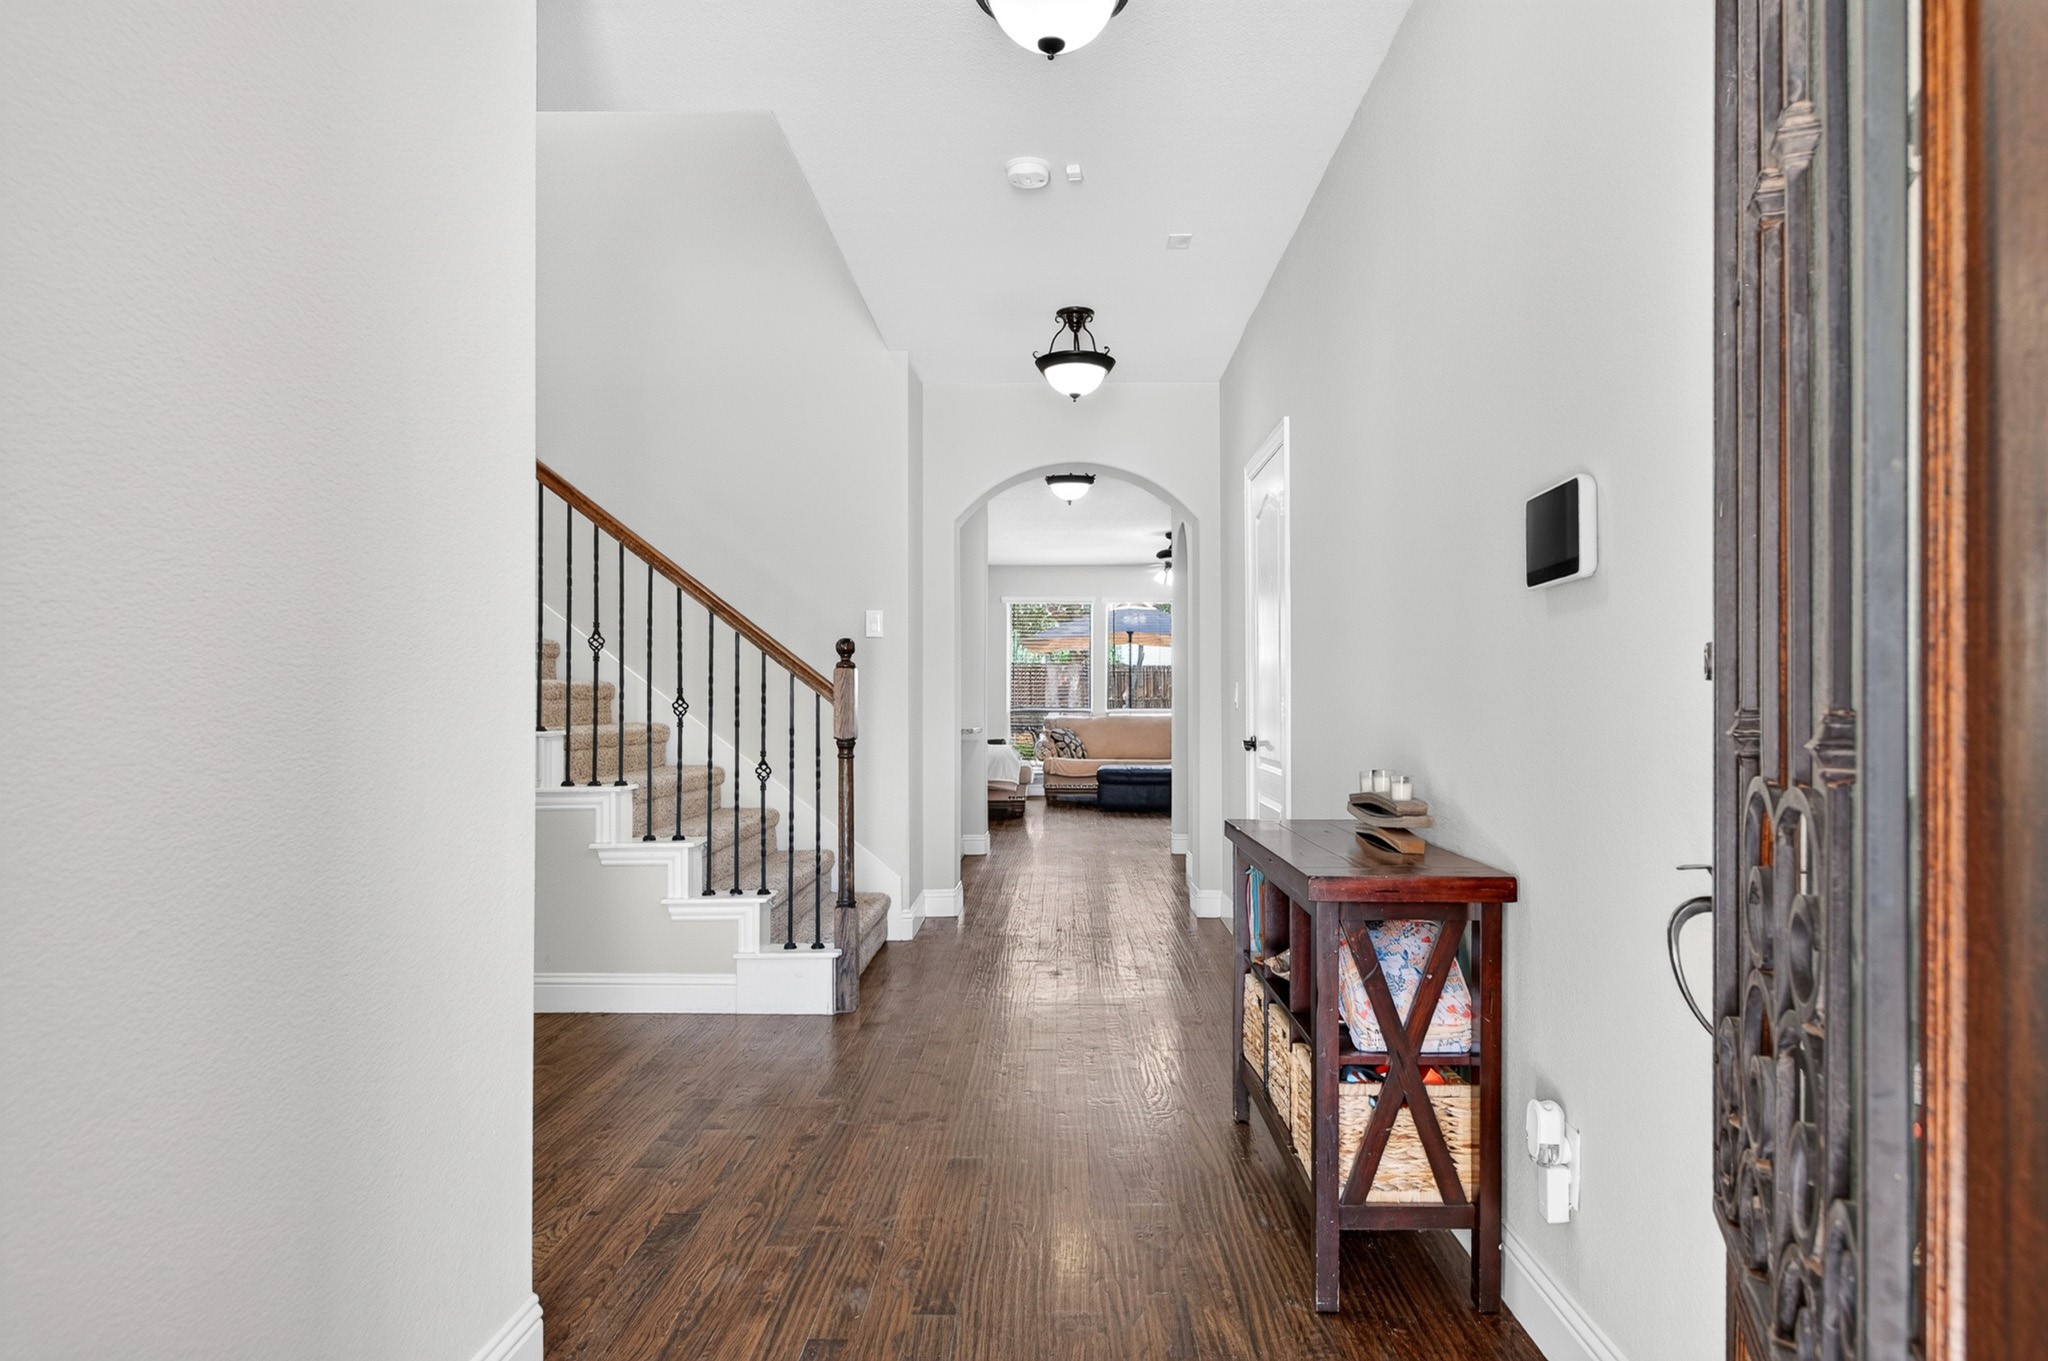
Property photo 1
Property photo 2
Property photo 3
Property photo 4
Property photo 5
4 Beds
3 Baths

$484,000

3609 Red Deer Lane, Melissa TX, 75454

Built in2020
Property typeResidential

Overview

Active

Listed Aug 14, 2026

Updated 3 days ago

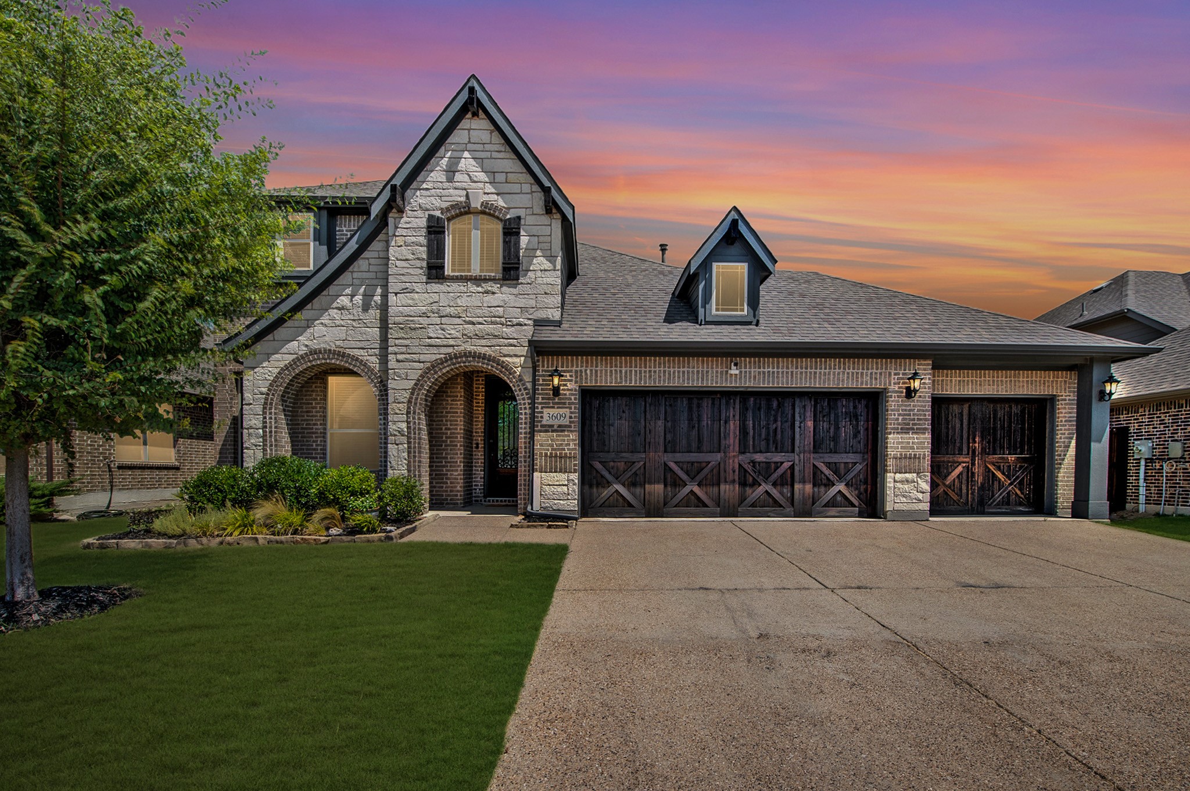
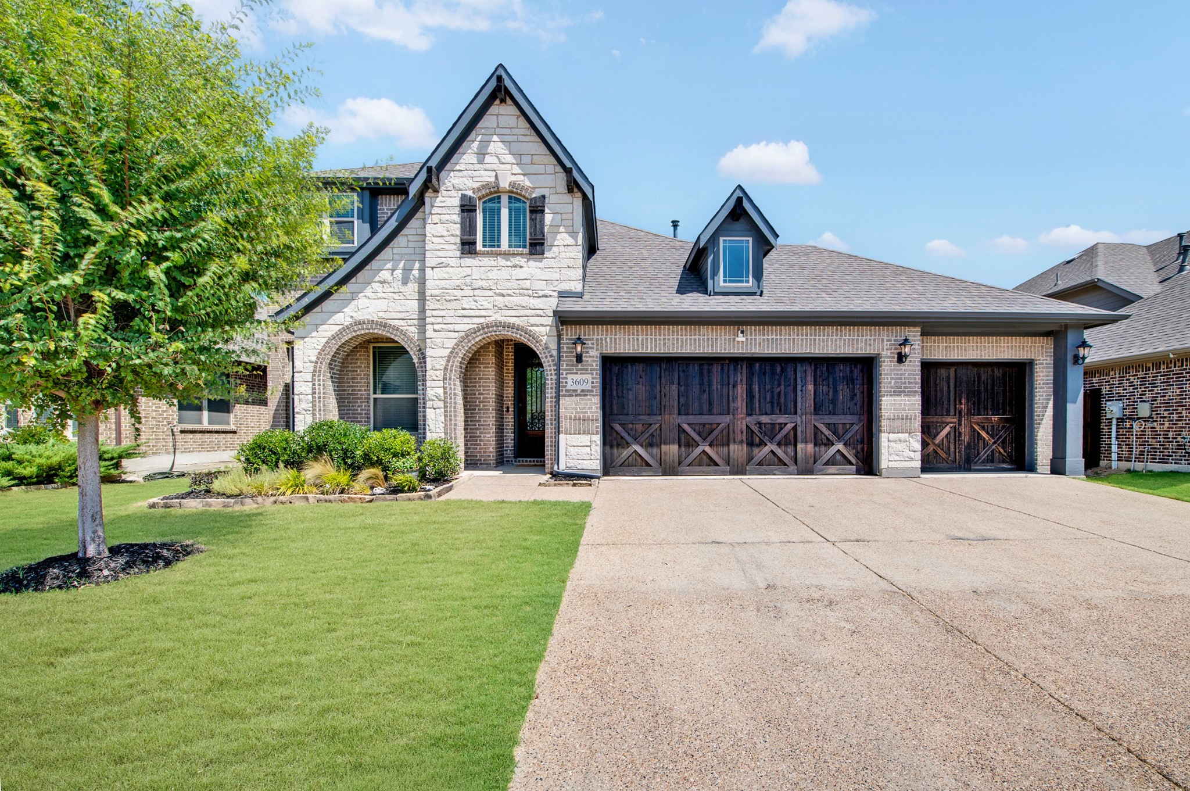
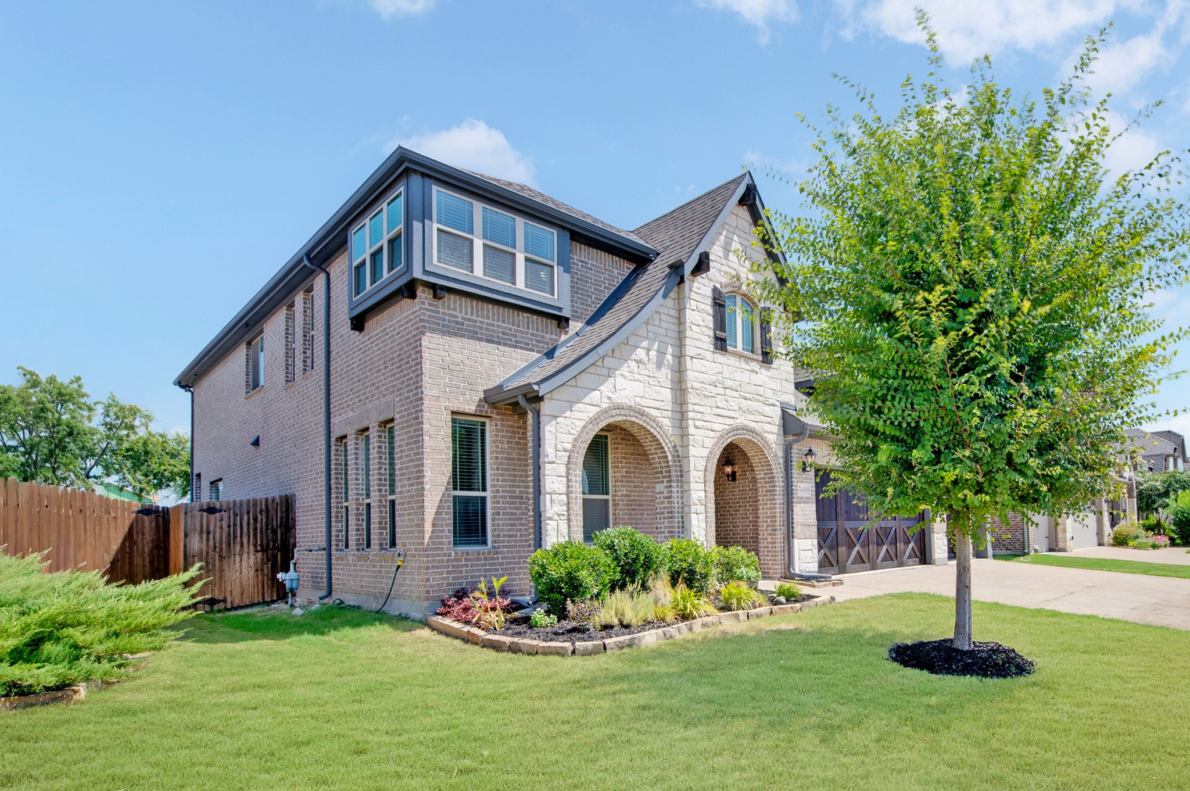
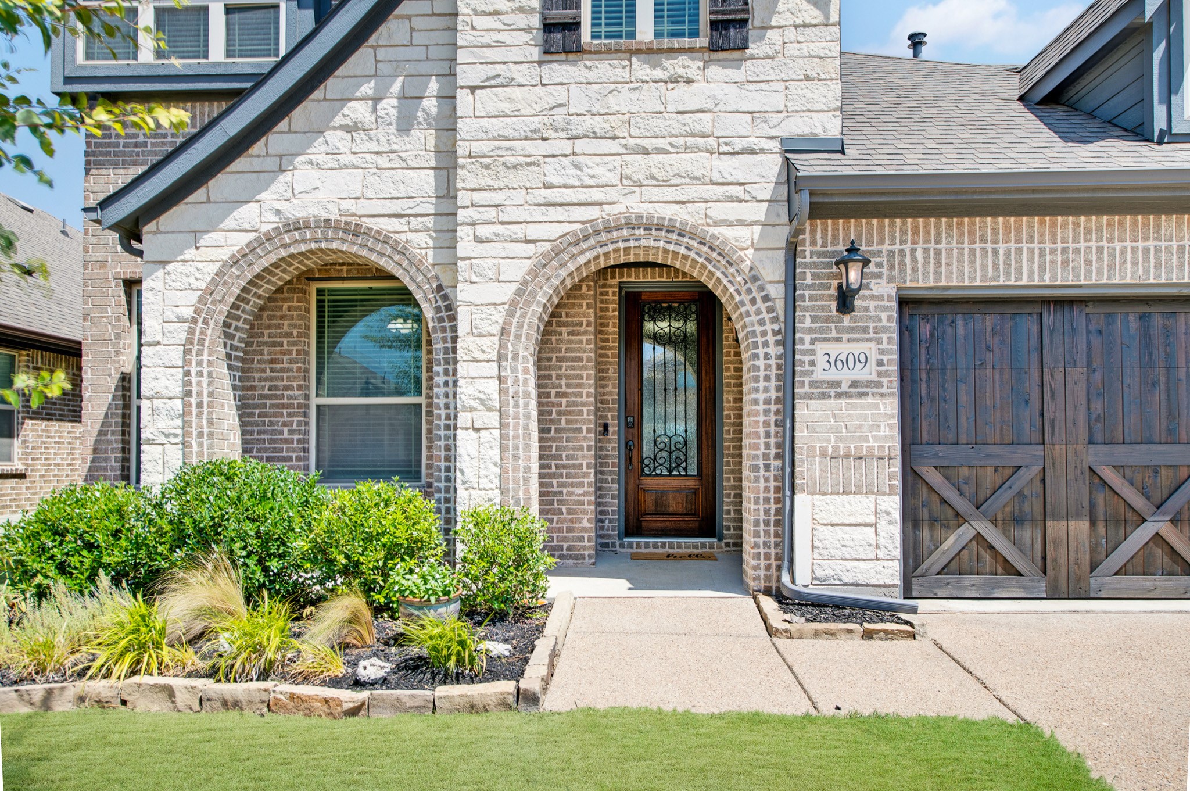
Seller offering closing cost or rate buy down with a reasonable offer. Welcome to the smartest move in Brookside. This isn't just a home; it's a massive financial win. Not only has 3609 Red Deer Lane just hit a 'best value' price point, but the seller is paying off the solar panels in full at closing. Imagine moving into a sprawling 3,100-square-foot home and saying goodbye to a monthly electricity bill. From the moment you step through the glass-and-iron front door, the quality is obvious. Fresh paint and rich, hand-scraped wood floors lead you through a bright, open-concept layout designed for modern life. The heart of the home is a chef's kitchen featuring an oversized granite island and a floor-to-ceiling stone fireplace that anchors the main living area. The floor plan is a dream for those who need space to spread out. With 4 bedrooms and 2.5 baths, you also get a dedicated private office, a spacious game room, and a separate media room-perfect for movie marathons or game days. Plus, the rare 3-car garage provides all the extra storage or workshop space you've been hunting for. The primary suite serves as a true retreat on the main level, while the upstairs layout keeps the secondary bedrooms and entertainment hubs tucked away. Outside, the pool-sized backyard is a blank canvas ready for your dream outdoor oasis. Located in the highly sought-after Melissa ISD, you're just minutes from the new H-E-B, local dining, and easy highway access. With a whole-home water softener, RO system, and those fully paid-off solar panels, this home is truly move-in ready and unmatched in value. Don't miss the chance to own the best-positioned property in the neighborhood.

$3,220/mo

Est. mortgage payment based on a $484,000 home price.

All estimates are provided by Luxury Presence for informational purposes only. Actual amounts may vary.

Additional information

MLS® ID
21357339
Available since
August 14, 2026

Interior Features

Bedrooms
4
Bathrooms
3
Fireplace
Yes
Cooling
Yes
Basement
No

Exterior Features

Lot Size
0.19 Acres

Other Property Details

Taxes
$9,795
Tax Frequency
Annually
Garage
Yes


Courtesy of Jim Brock

Based on information from DASH - Coldwell Banker (CB) as of 10/10/2026. This information is for your personal, non-commercial use and may not be used for any purpose other than to identify prospective properties you may be interested in purchasing. The display of MLS data is usually deemed reliable but is NOT guaranteed accurate by the MLS. Buyers are responsible for verifying the accuracy of all information should investigate the data themselves or retain appropriate professionals. Information from sources other than the Listing Agent may have been included in the MLS data. Unless otherwise specified in writing, Broker/Agent has not and will not verify any information obtained from other sources. The Broker/Agent providing the information contained herein may or may not have been the Listing and/or Selling Agent. 

©2026 DASH - Coldwell Banker (CB). All rights reserved. 

Data last updated 8:39 AM UTC, 10/10/2026

Powered by Luxury Presence