Property photo 1
Property photo 2
Property photo 3
Property photo 4
Property photo 5
4 Beds
3 Baths
2,330 sqft

$620,000

132 Kingston Drive, Chapel Hill NC, 27514

Price per sqft$266.09
Built in1979
Property size2,330 sqft
Property typeResidential

Overview

Active

Listed Jul 9, 2026

Updated 2 days ago

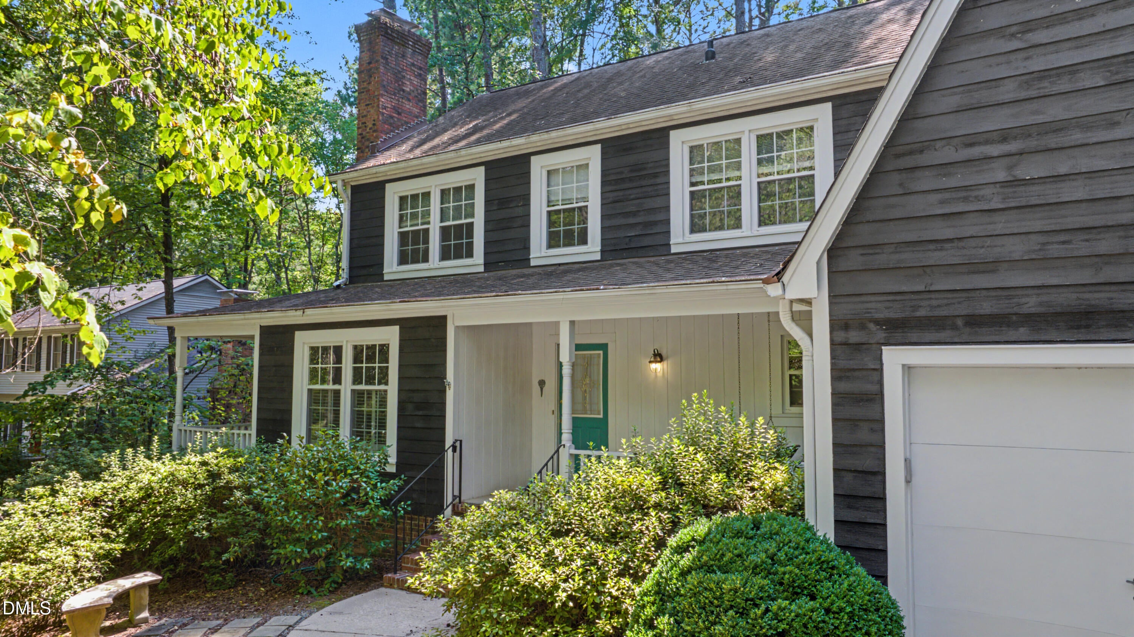
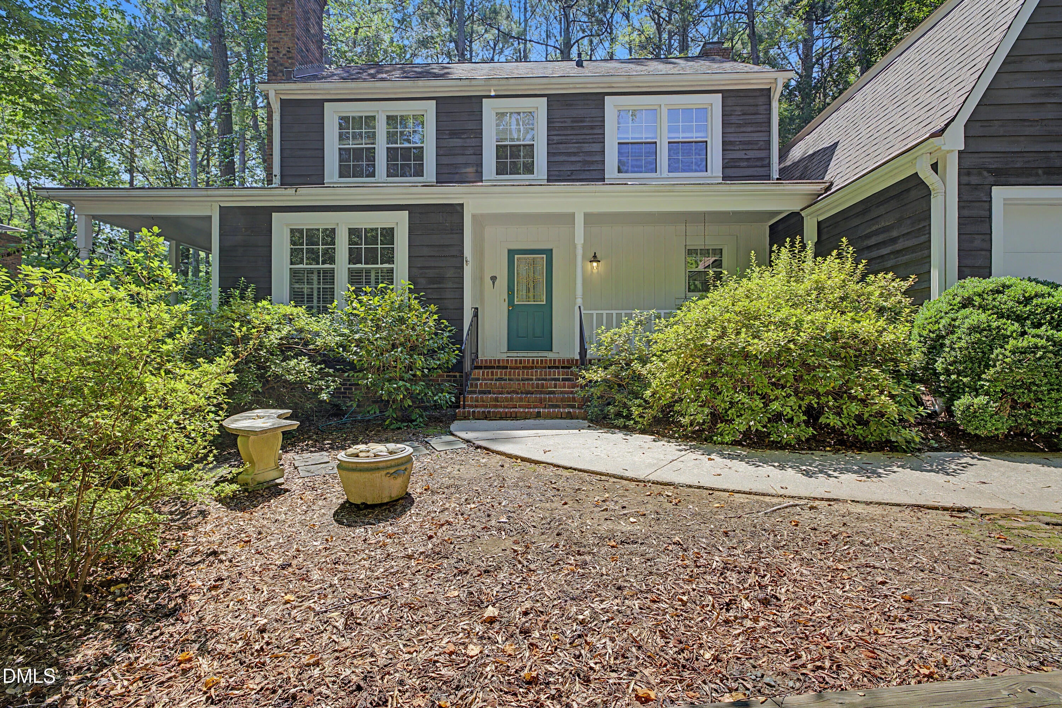
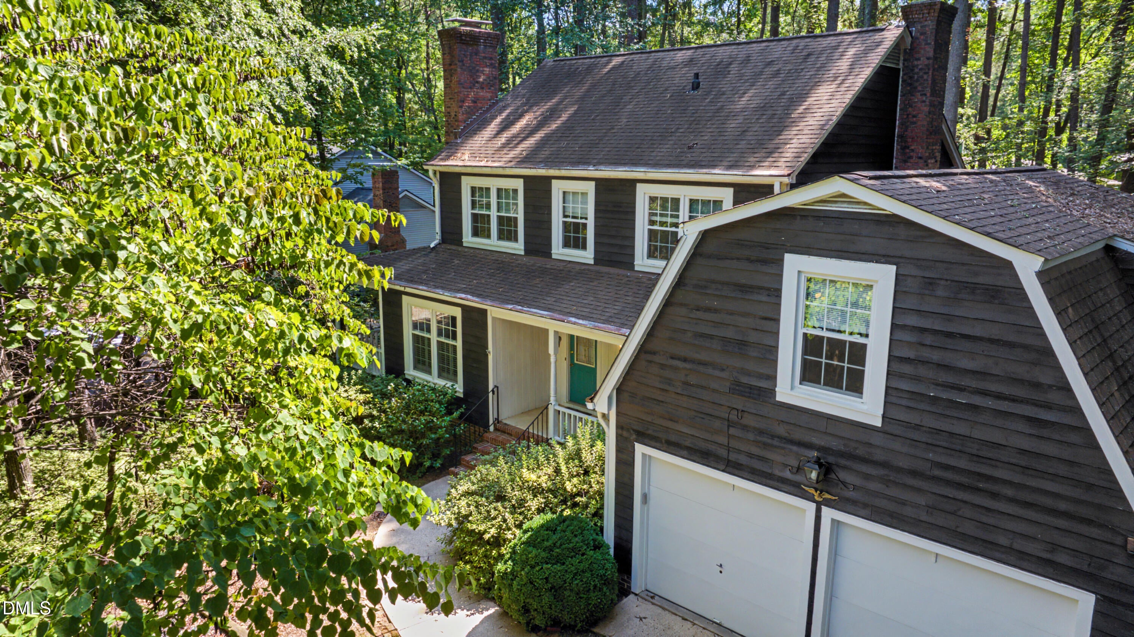
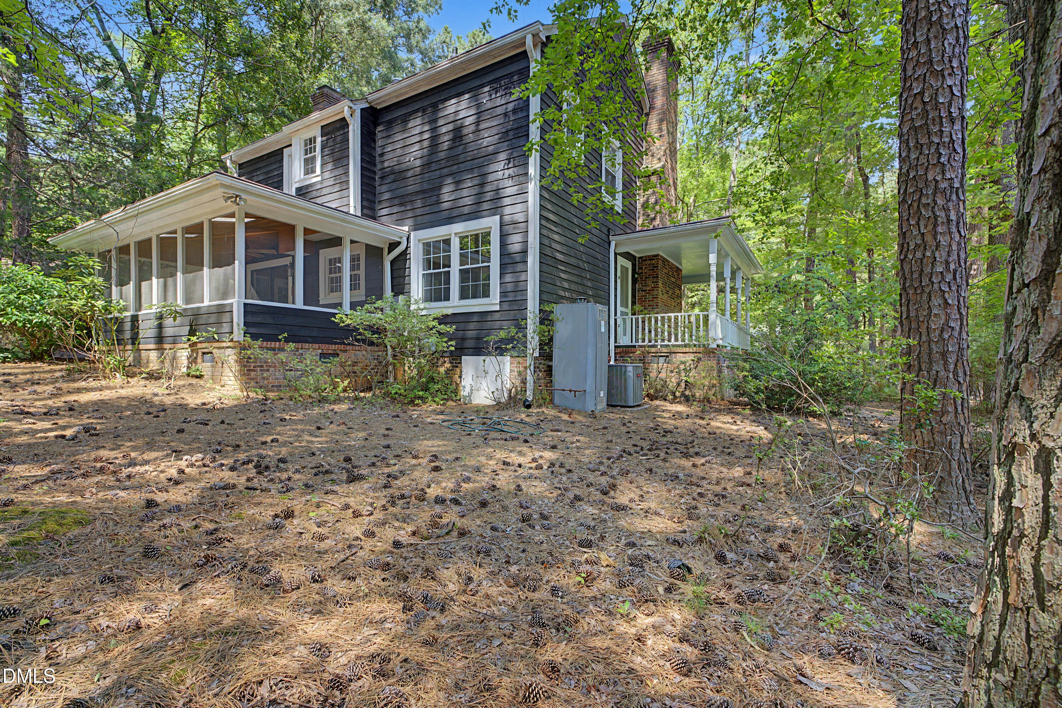
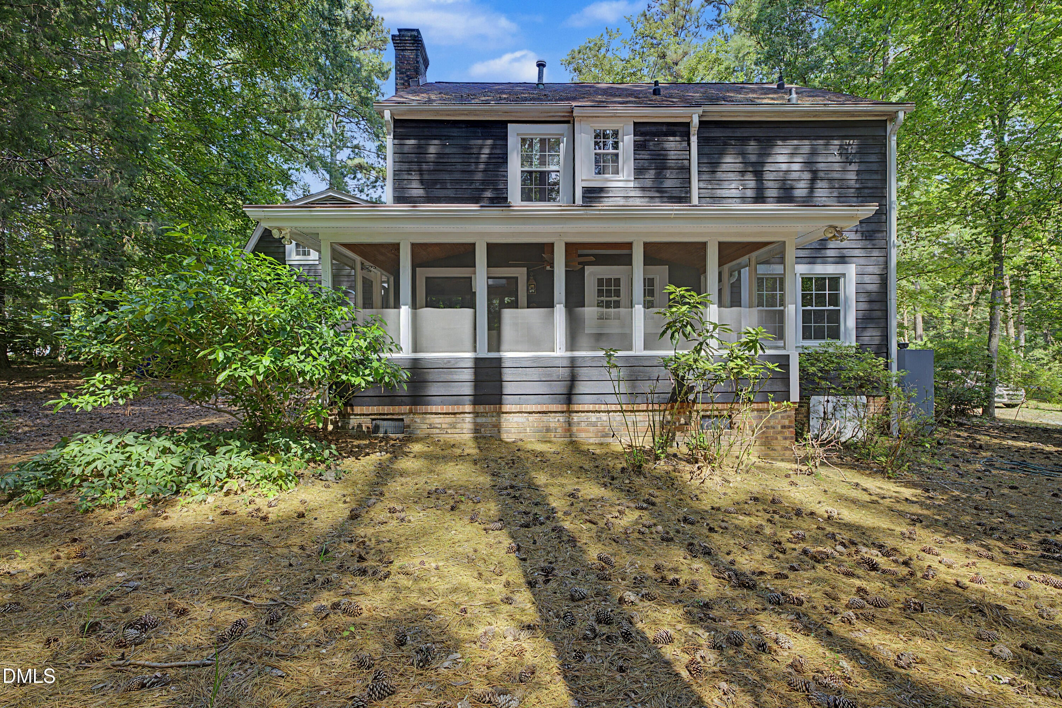
PRICE IMPROVEMENT! Don't miss this well-maintained, traditional home nestled on a private 0.46-acre lot in the highly desirable Timberlyne neighborhood. Thoughtfully priced to reflect its original kitchen and bathroom finishes, this home offers buyers an opportunity to make improvements over time while building value in one of Chapel Hill's most sought-after neighborhoods. This 4-bedroom, 3.5-bath home features a versatile floor plan designed for comfortable everyday living. Hardwood floors extend throughout much of the home, with a formal living room featuring a brick fireplace, separate dining room, inviting family room with a second fireplace, and bright three-season room overlooking the expansive wooded backyard. Upstairs, the spacious primary suite is joined by two additional bedrooms. A flexible fourth bedroom with a full bath over the garage offers excellent potential for guests, a home office, or bonus space. The crawlspace has been professionally sealed and conditioned with a SaniDry dehumidifier. Located within the East Chapel Hill High School district, this home combines an outstanding location with timeless appeal. Surrounded by mature hardwoods, dogwoods, and azaleas, this peaceful setting offers exceptional privacy while remaining just minutes from downtown Chapel Hill, UNC, I-40, shopping, restaurants, grocery stores, and public transit. A one-year 2-10 home warranty is included for added peace of mind. With its exceptional location, spacious floor plan, privacy, and opportunity to personalize, this is a rare chance to create your own vision in Timberlyne at an attractive price point.

$4,125/mo

Est. mortgage payment based on a $620,000 home price.

All estimates are provided by Luxury Presence for informational purposes only. Actual amounts may vary.

Additional information

MLS® ID
10179089
Available since
July 9, 2026

Interior Features

Bedrooms
4
Bathrooms
3
Fireplace
Yes
Heating
Yes
Basement
No

Exterior Features

Lot Size
0.46 Acres

Other Property Details

Taxes
$8,046
Tax Frequency
Annually
Garage
Yes


Courtesy of Warren Wehmann

Based on information from DASH - Coldwell Banker (CB) as of 10/10/2026. This information is for your personal, non-commercial use and may not be used for any purpose other than to identify prospective properties you may be interested in purchasing. The display of MLS data is usually deemed reliable but is NOT guaranteed accurate by the MLS. Buyers are responsible for verifying the accuracy of all information should investigate the data themselves or retain appropriate professionals. Information from sources other than the Listing Agent may have been included in the MLS data. Unless otherwise specified in writing, Broker/Agent has not and will not verify any information obtained from other sources. The Broker/Agent providing the information contained herein may or may not have been the Listing and/or Selling Agent. 

©2026 DASH - Coldwell Banker (CB). All rights reserved. 

Data last updated 8:58 AM UTC, 10/10/2026

Powered by Luxury Presence