Property photo 1
Property photo 2
Property photo 3
Property photo 4
Property photo 5
4 Beds
2 Baths
4,134 sqft

$2,700,000

10 Clancy Lane S, Rancho Mirage CA, 92270

Price per sqft$653.12
Built in1979
Property size4,134 sqft
Property typeResidential

Overview

Active

Listed Sep 30, 2026

Updated 30h ago

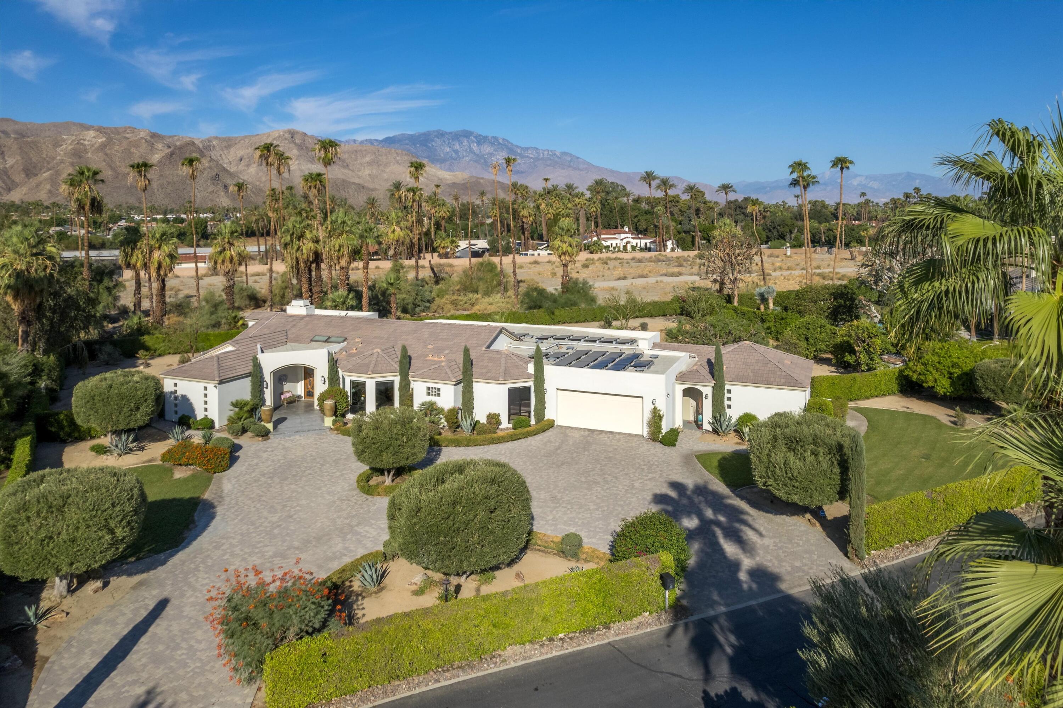
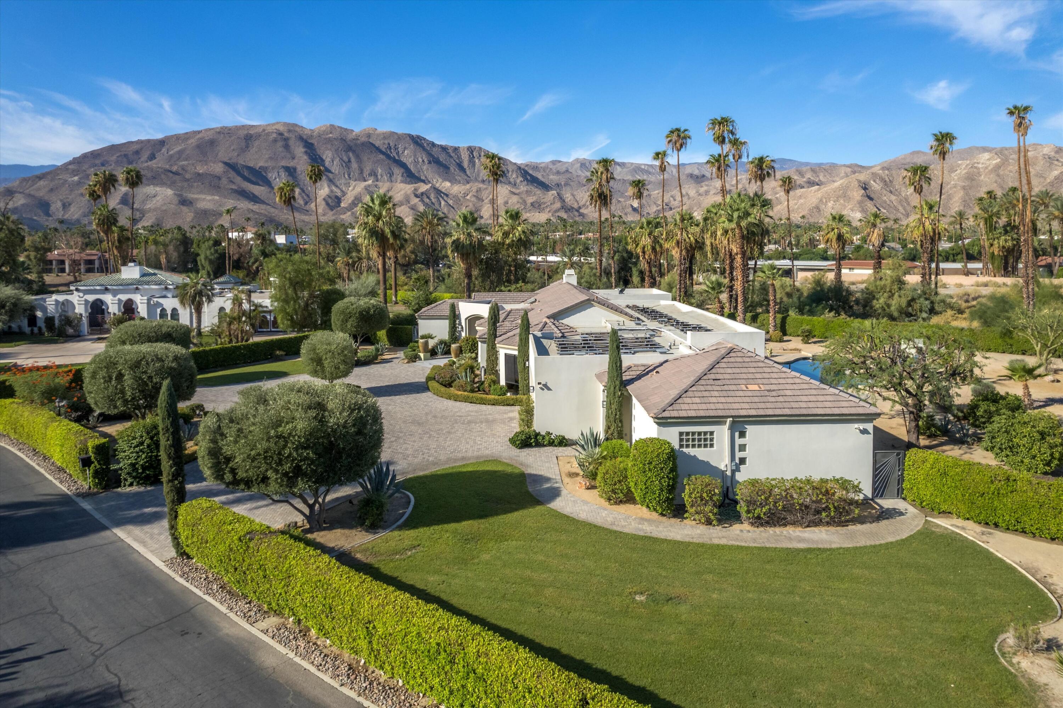
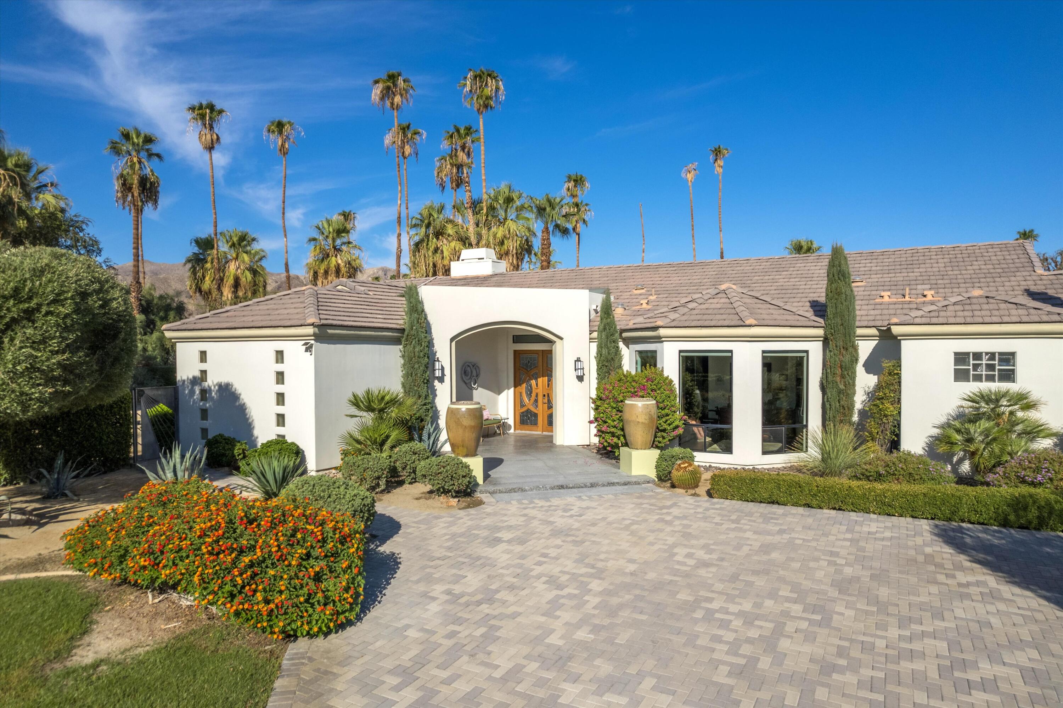
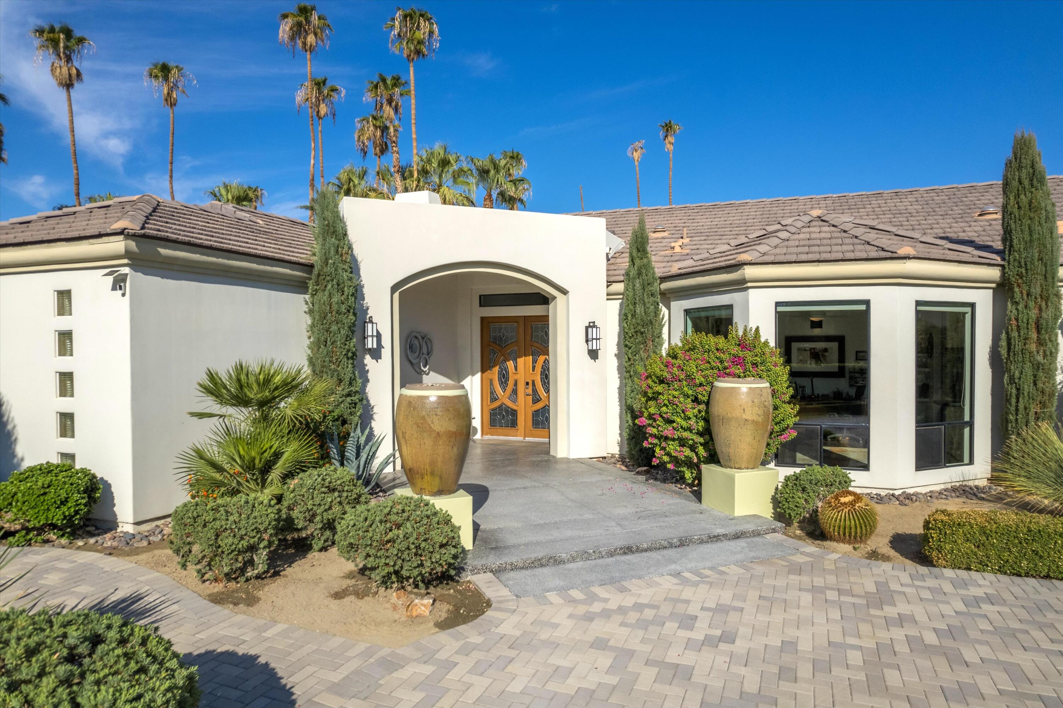
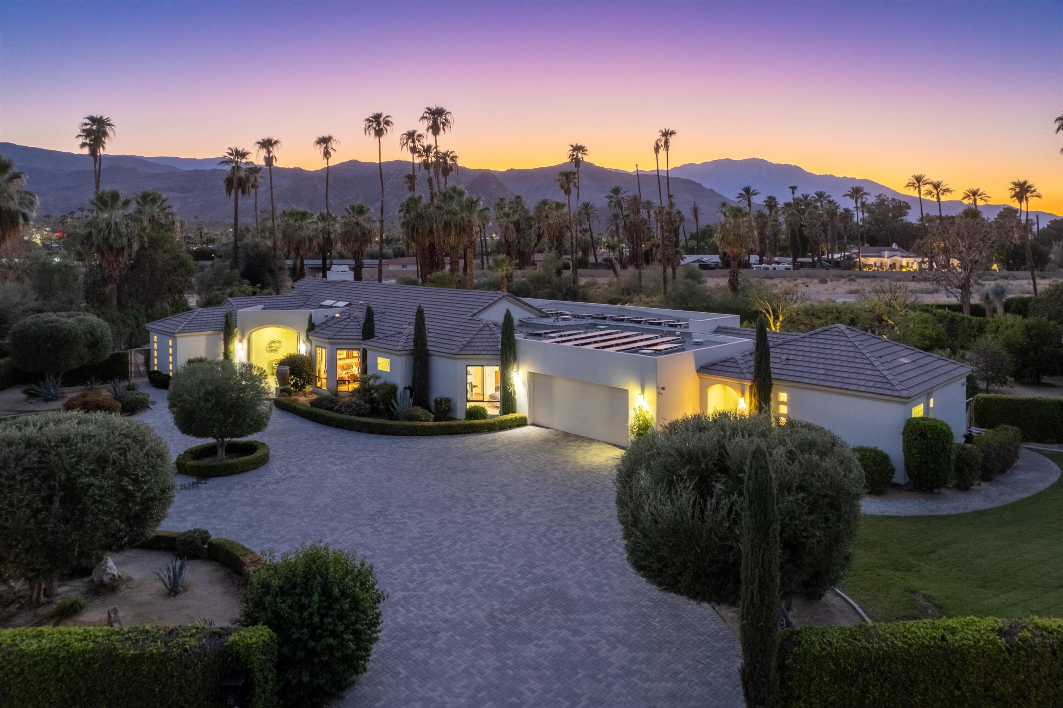
One of the largest lot in Prestigious Clancy Lane South! This custom-built Mediterranean home shows amazing. Beautiful modern design throughout. Gated community. Very quiet cul-de-sac location. Low monthly HOA of only $300.00. The home offers 3 ensuites and a casita. Formal entry, formal dining and formal living room. Family room and breakfast nook open to the kitchen. Solar owned system with generator! Impressive circular driveway with interlocking pavers; perfect for parking multiple vehicles for parties. 3 HVAC systems. Gourmet kitchen features: Wolf/Bosch appliances, brand new sub zero refrigerator, 2 dishwashers, warmer drawer, large island, wine fridge, wet bar, custom cabinetry, quartz counters and large walk-in pantry. Master suite features built in dresser, 2 closets, soaking tub, large frameless walk-in shower. Additional features include high ceilings with beams, porcelain tiled flooring, marble counters, custom window coverings and security cameras. Casita has its own private entrance and offers a bedroom, living and kitchen areas Oversized garage has an insulated door and built in storage. Large laundry room with a sink and storage. The rear yard offers a pebble-tech saltwater pool/spa with water feature. Multiple seating areas for relaxing and entertaining. Fruit trees. This resort style estate is ideal for hosting large gatherings. Located in the heart of the Desert with close proximity to golf, tennis, world-class dining and shopping! Desert Living at its BEST!

$17,963/mo

Est. mortgage payment based on a $2,700,000 home price.

All estimates are provided by Luxury Presence for informational purposes only. Actual amounts may vary.

Additional information

MLS® ID
219153497
Available since
September 30, 2026

Interior Features

Bedrooms
4
Bathrooms
2
Fireplace
Yes
Heating
Yes
Basement
No

Other Property Details

Garage
Yes

Also listed on CRMLS


Courtesy of Denise Francis

Based on information from DASH - Coldwell Banker (CB) as of 10/11/2026. This information is for your personal, non-commercial use and may not be used for any purpose other than to identify prospective properties you may be interested in purchasing. The display of MLS data is usually deemed reliable but is NOT guaranteed accurate by the MLS. Buyers are responsible for verifying the accuracy of all information should investigate the data themselves or retain appropriate professionals. Information from sources other than the Listing Agent may have been included in the MLS data. Unless otherwise specified in writing, Broker/Agent has not and will not verify any information obtained from other sources. The Broker/Agent providing the information contained herein may or may not have been the Listing and/or Selling Agent. 

©2026 DASH - Coldwell Banker (CB). All rights reserved. 

Data last updated 1:06 PM UTC, 10/11/2026

Powered by Luxury Presence