Property photo 1
Property photo 2
Property photo 3
Property photo 4
Property photo 5
1 Bed
1 Bath
552 sqft

$375,000

421 12th Ave S Unit A3, Naples FL, 34102

Price per sqft$679.35
Built in1964
Property size552 sqft
Property typeResidential

Overview

Active

Listed Jul 2, 2026

Updated 4h ago

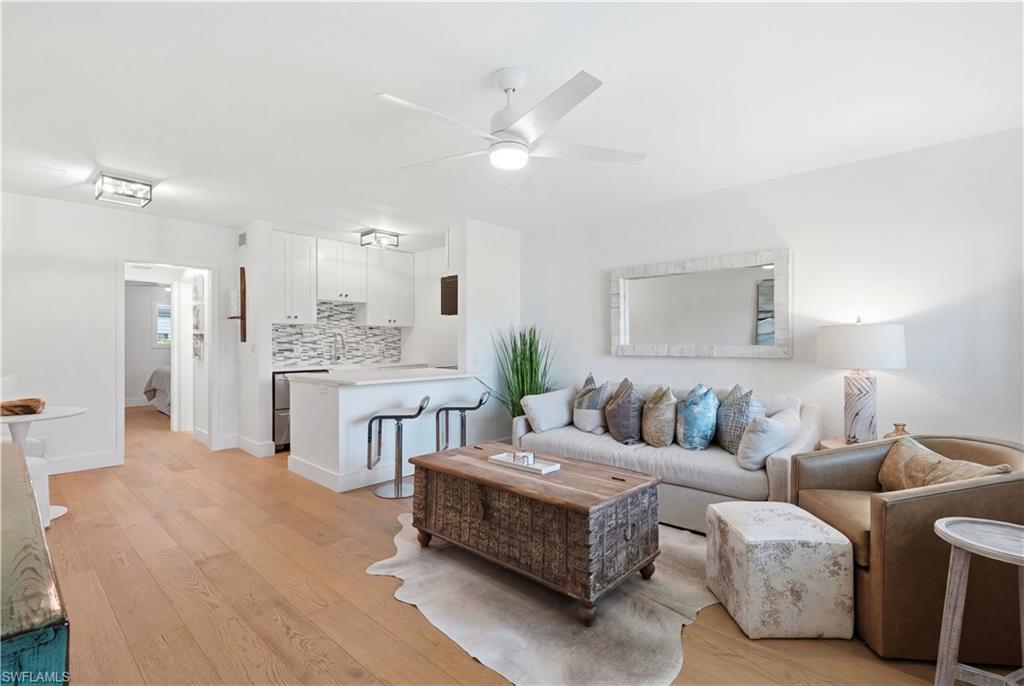
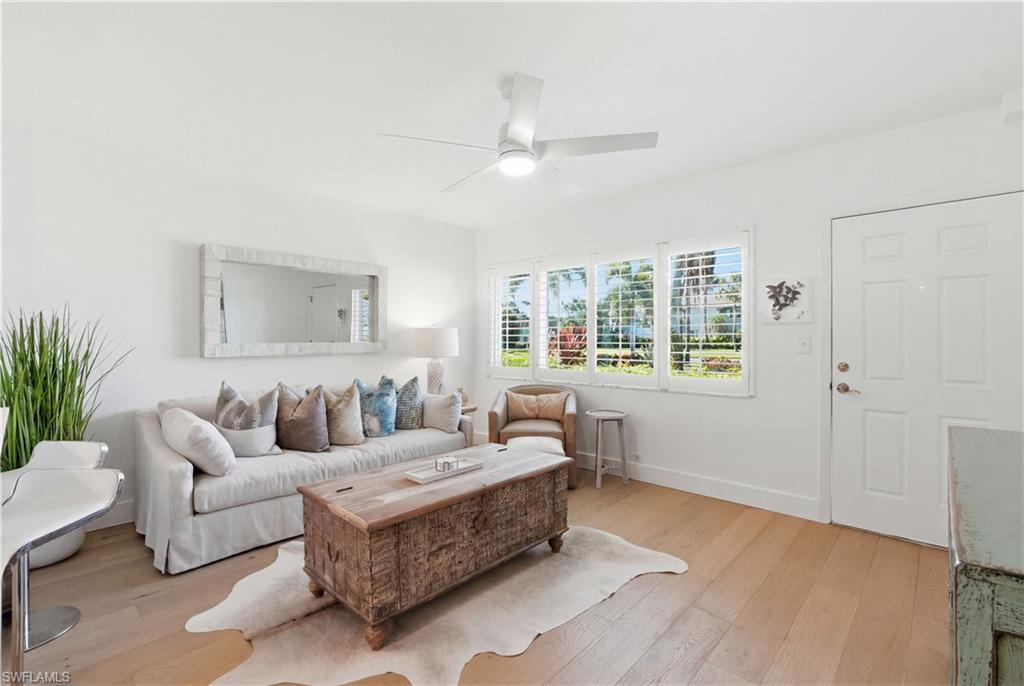
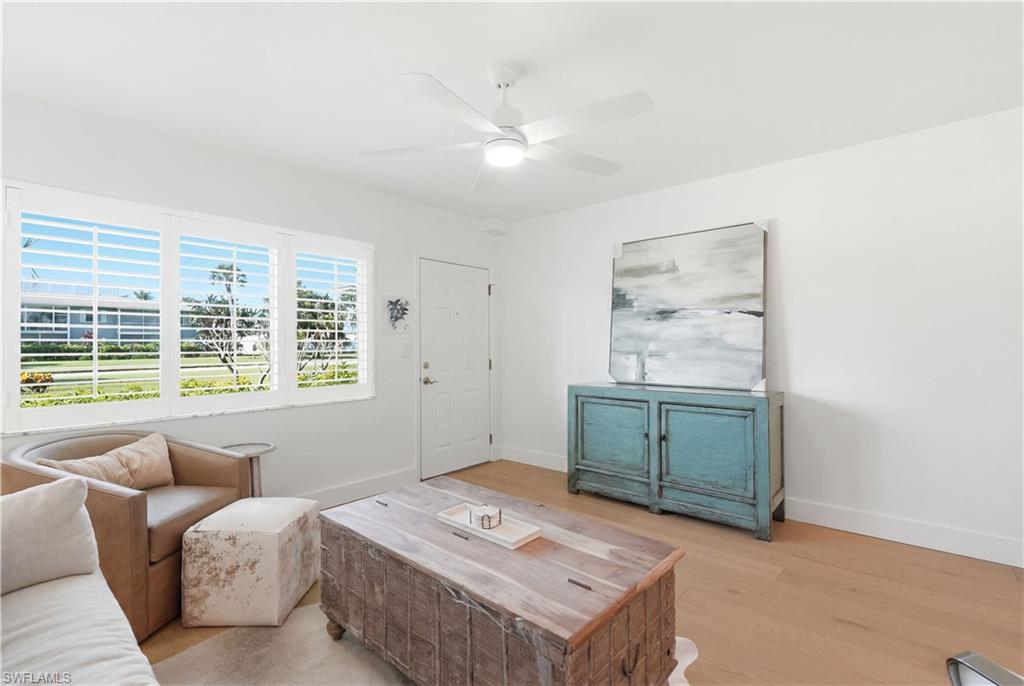
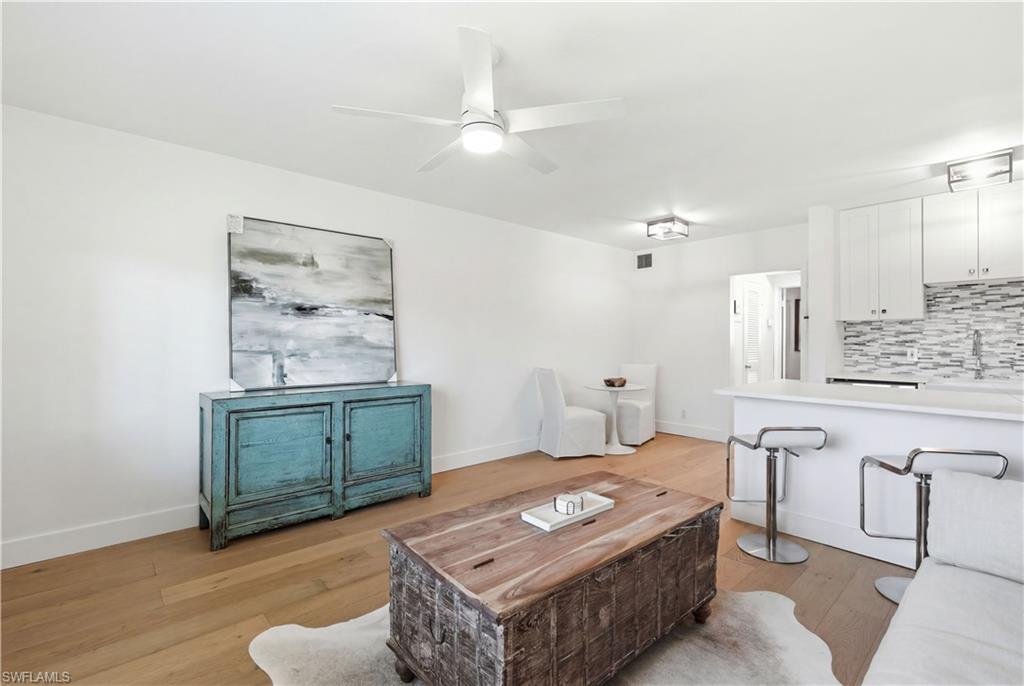
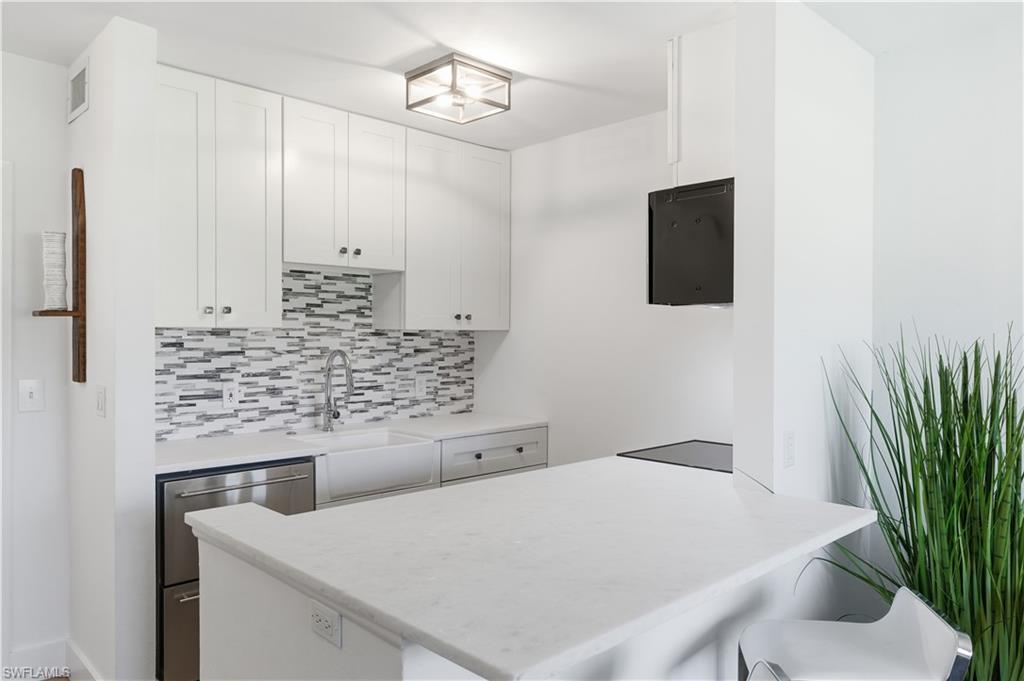
Experience the timeless charm of Olde Naples from this beautifully renovated first floor residence, ideally situated in the sought after Algonquin Club at Village Green. Just one block from the boutiques, cafs, fine dining, and art galleries of Third Street South, four blocks from the Naples Pier and the sugar white sands of the Gulf, and three blocks from Naples Bay and the City Dock, this exceptional location places the very best of Naples just moments from your doorstep. Thoughtfully updated throughout, this light filled one bedroom, one bath residence blends classic coastal style with modern sophistication. The open and airy interior features beautiful wood flooring, exceptional finishes, tasteful furnishings, and the added benefit of a full central HVAC system, a notable feature within the community. Offered furnished, the beautifully renovated kitchen features sleek countertops, newer appliances, stainless steel drawer refrigerators that maximize storage, and an expansive walk in pantry. The spacious bedroom provides generous closet space, while the thoughtfully designed layout offers comfort and functionality throughout. Step outside to a private seating area overlooking the lush tropical landscaping of Village Green, an inviting setting for morning coffee or relaxing in the afternoon. A reserved covered carport space is conveniently located just steps from the rear entrance. Residents of the Algonquin Club enjoy access to a large community pool, clubhouse, and welcoming common areas, all within one of Olde Naples' most walkable and desirable locations.

$2,495/mo

Est. mortgage payment based on a $375,000 home price.

All estimates are provided by Luxury Presence for informational purposes only. Actual amounts may vary.

Additional information

MLS® ID
226024522
Available since
July 2, 2026

Interior Features

Bedrooms
1
Bathrooms
1
Basement
No


Courtesy of Steven Fenttiman

Based on information from DASH - Coldwell Banker (CB) as of 10/14/2026. This information is for your personal, non-commercial use and may not be used for any purpose other than to identify prospective properties you may be interested in purchasing. The display of MLS data is usually deemed reliable but is NOT guaranteed accurate by the MLS. Buyers are responsible for verifying the accuracy of all information should investigate the data themselves or retain appropriate professionals. Information from sources other than the Listing Agent may have been included in the MLS data. Unless otherwise specified in writing, Broker/Agent has not and will not verify any information obtained from other sources. The Broker/Agent providing the information contained herein may or may not have been the Listing and/or Selling Agent. 

©2026 DASH - Coldwell Banker (CB). All rights reserved. 

Data last updated 2:38 PM UTC, 10/14/2026

Powered by Luxury Presence