Property photo 1
Property photo 2
Property photo 3
Property photo 4
Property photo 5
3 Beds
2 Baths
1,493 sqft

$263,000

2320 Lily Drive, Haw River NC, 27258

Price per sqft$176.16
Built in2023
Property size1,493 sqft
Property typeTownhomes

Overview

Active

Listed Mar 19, 2026

Updated 4 days ago

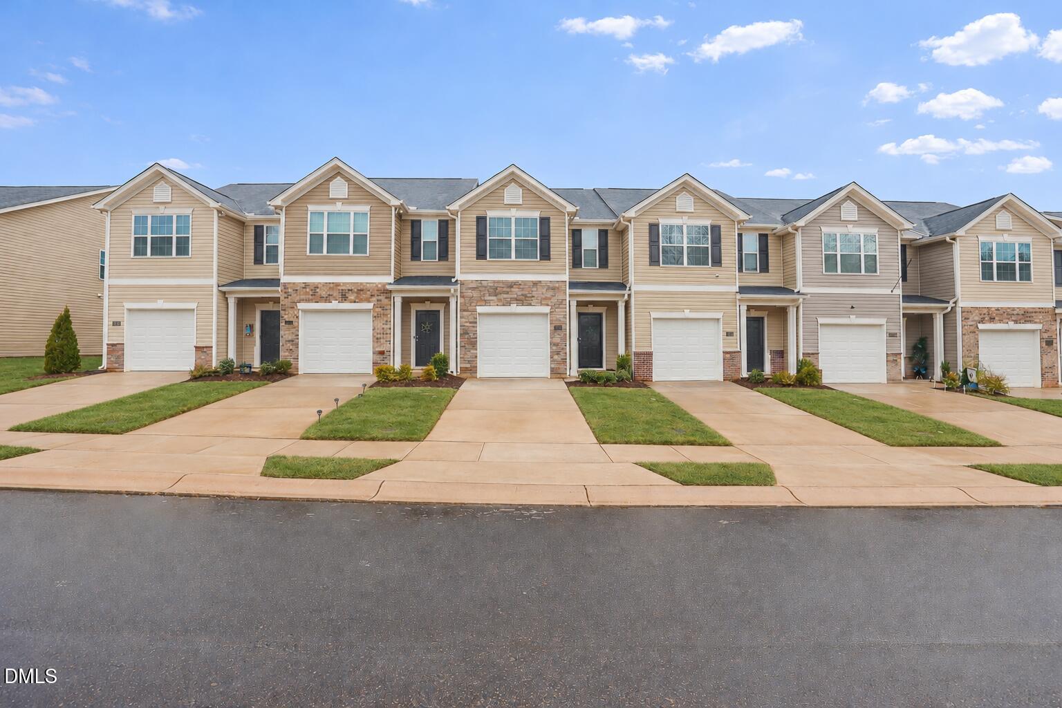
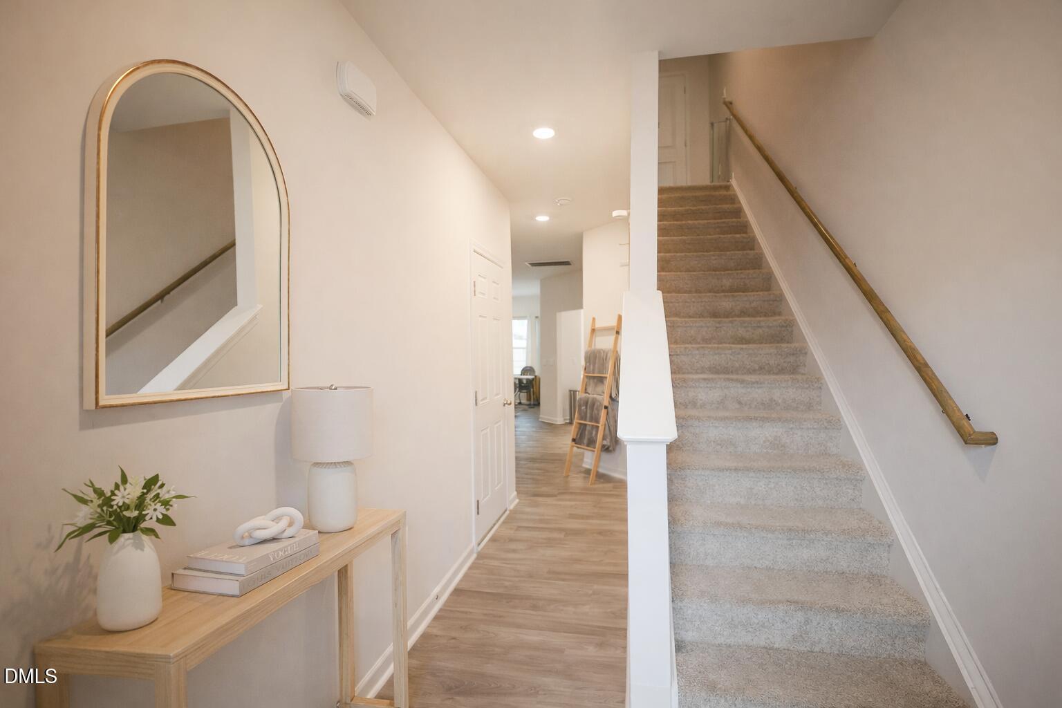
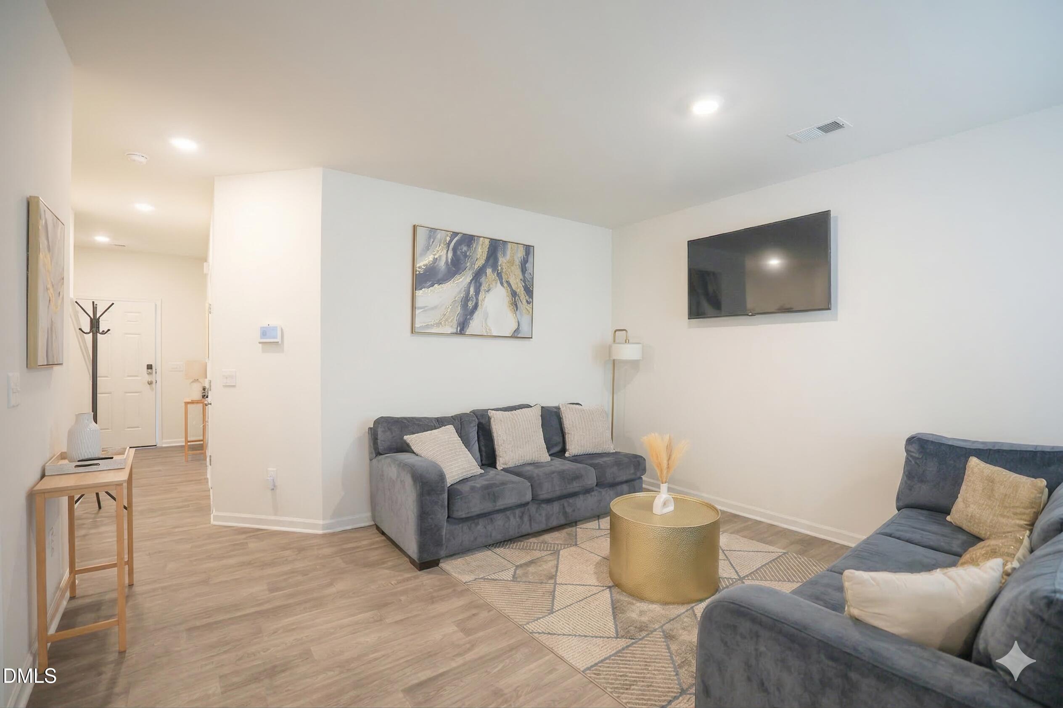
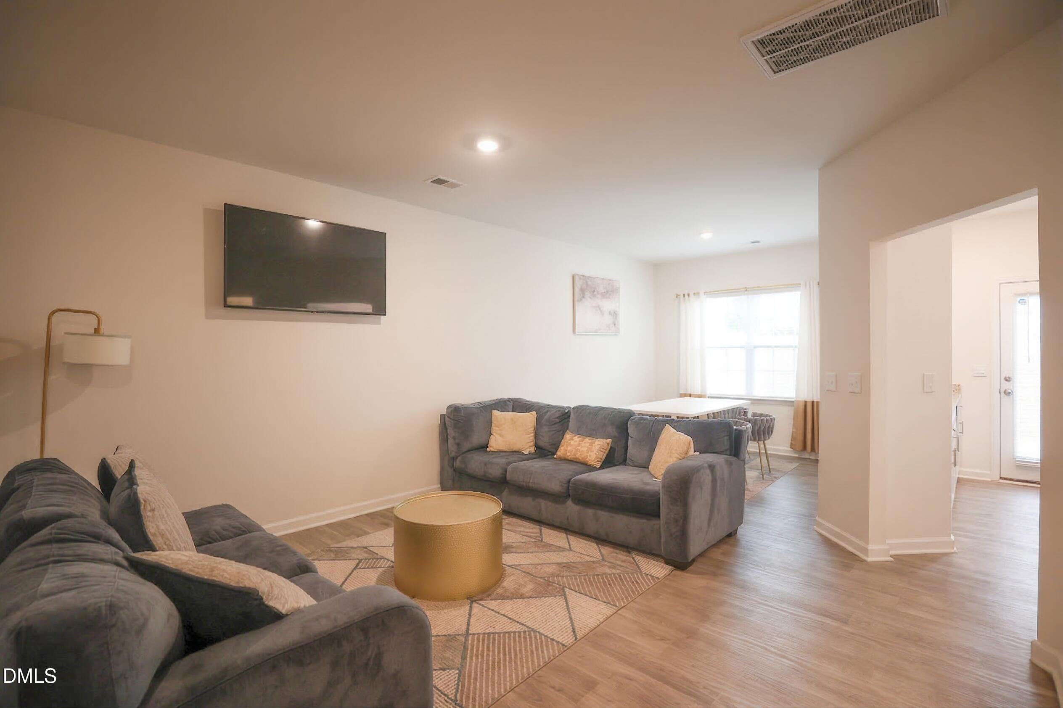
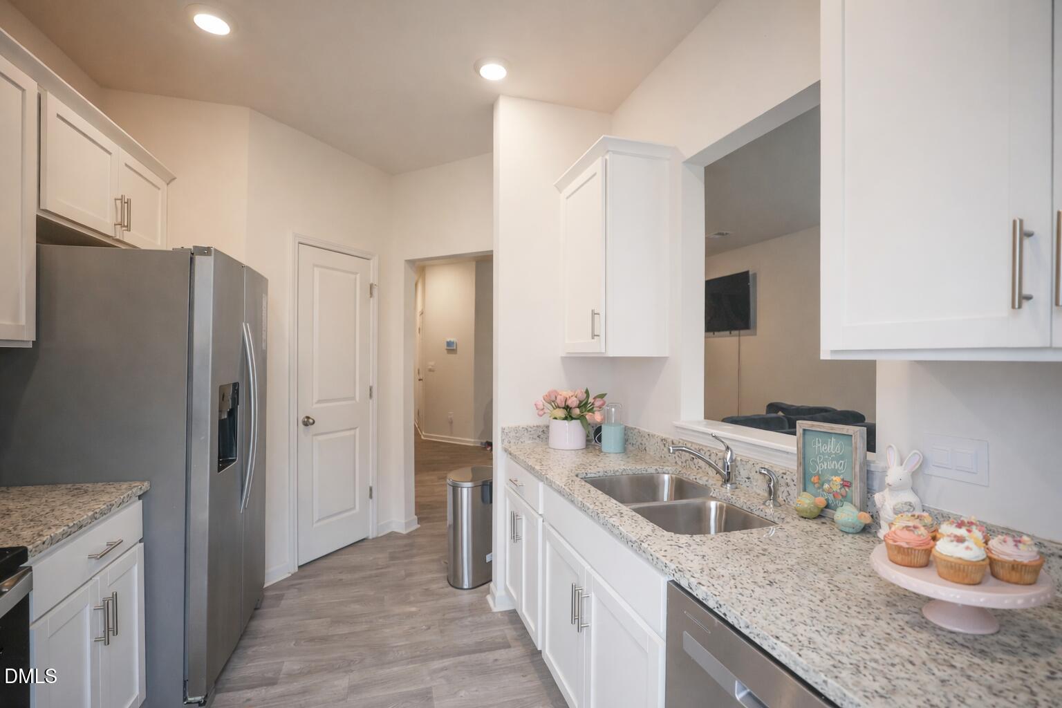
Welcome to 2320 Lily Drive in Haw River! This beautifully maintained 3-bedroom, 2.5-bath townhome offers 1,493 square feet of comfortable living with a 1-car garage, all nestled in a community featuring a pool and playground. Step inside to an inviting foyer with luxury vinyl plank flooring that flows seamlessly throughout the main level. The open-concept layout is perfect for everyday living and entertaining, featuring a spacious family room that connects effortlessly to the dining area and kitchen. The kitchen is a standout with granite countertops, crisp white cabinetry with crown trim, recessed lighting, stainless steel appliances, and a convenient corner pantry. A pass-through design keeps the space open while providing clear sightlines to the dining and living areas. Enjoy easy access to the patio and backyard--ideal for relaxing or outdoor dining. Upstairs, you'll find all three bedrooms, including a spacious primary suite with a vaulted ceiling and a private bath featuring a dual vanity and separate walk-in shower. Two additional bedrooms and a full bath provide flexibility for guests, a home office, or additional living space. Enjoy low-maintenance living with community amenities including a pool and playground, all in a convenient Haw River location. Some photos have been virtually staged to help buyers envision the spaces furnished. Virtual furnishings and décor are for illustrative purposes only and are not included with the property. Don't miss your opportunity to own this move-in ready home--schedule your private tour today!

$1,750/mo

Est. mortgage payment based on a $263,000 home price.

All estimates are provided by Luxury Presence for informational purposes only. Actual amounts may vary.

Additional information

MLS® ID
10154023
Available since
March 19, 2026

Interior Features

Bedrooms
3
Bathrooms
2
Basement
No

Exterior Features

Lot Size
0.05 Acres

Other Property Details

Taxes
$1,853
Tax Frequency
Annually
Association Fee Frequency
Monthly
Garage
Yes


Courtesy of James Allen

Based on information from DASH - Coldwell Banker (CB) as of 10/10/2026. This information is for your personal, non-commercial use and may not be used for any purpose other than to identify prospective properties you may be interested in purchasing. The display of MLS data is usually deemed reliable but is NOT guaranteed accurate by the MLS. Buyers are responsible for verifying the accuracy of all information should investigate the data themselves or retain appropriate professionals. Information from sources other than the Listing Agent may have been included in the MLS data. Unless otherwise specified in writing, Broker/Agent has not and will not verify any information obtained from other sources. The Broker/Agent providing the information contained herein may or may not have been the Listing and/or Selling Agent. 

©2026 DASH - Coldwell Banker (CB). All rights reserved. 

Data last updated 9:14 AM UTC, 10/10/2026

Powered by Luxury Presence