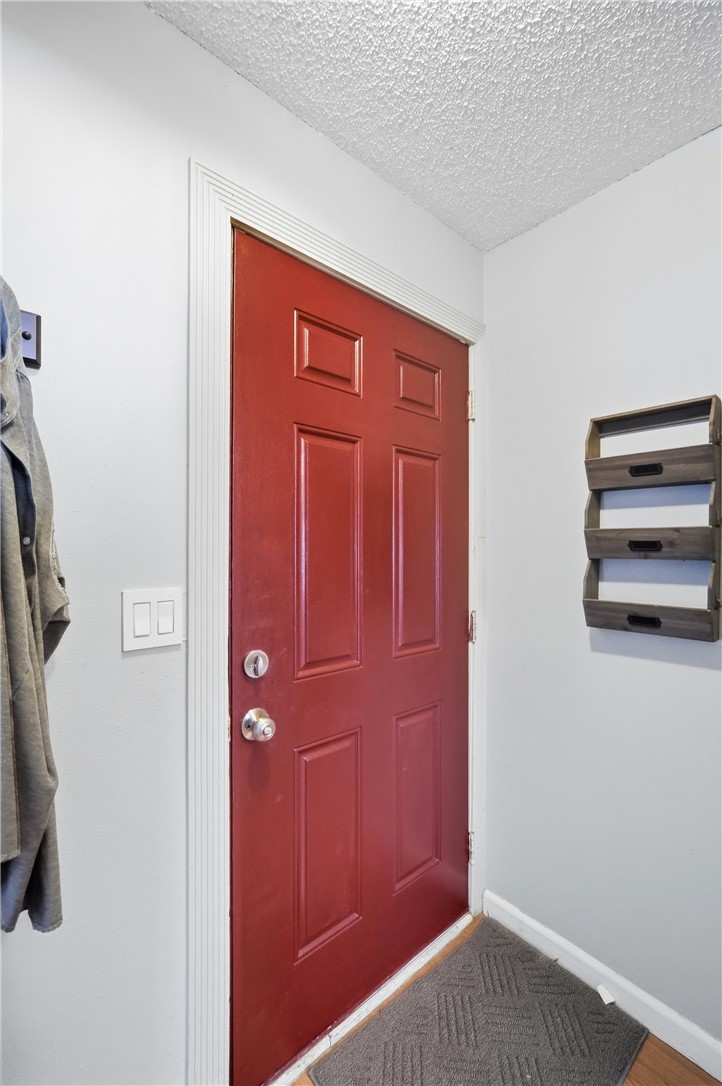
Property photo 1
Property photo 2
Property photo 3
Property photo 4
Property photo 5
3 Beds
3 Baths
1,550 sqft

$129,900

3302 Ultimate Way , Miami Twp OH, 45449

Price per sqft$83.81
Built in1973
Property size1,550 sqft
Property typeCondominium

Overview

Active

Listed Jul 20, 2026

Updated 2 days ago

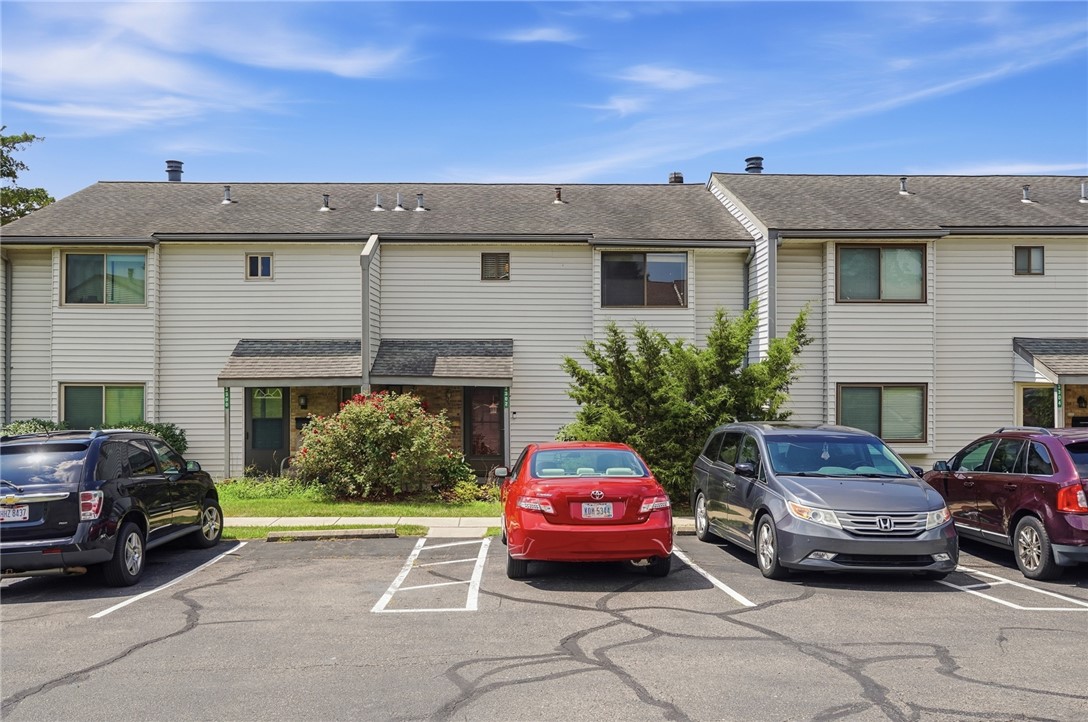
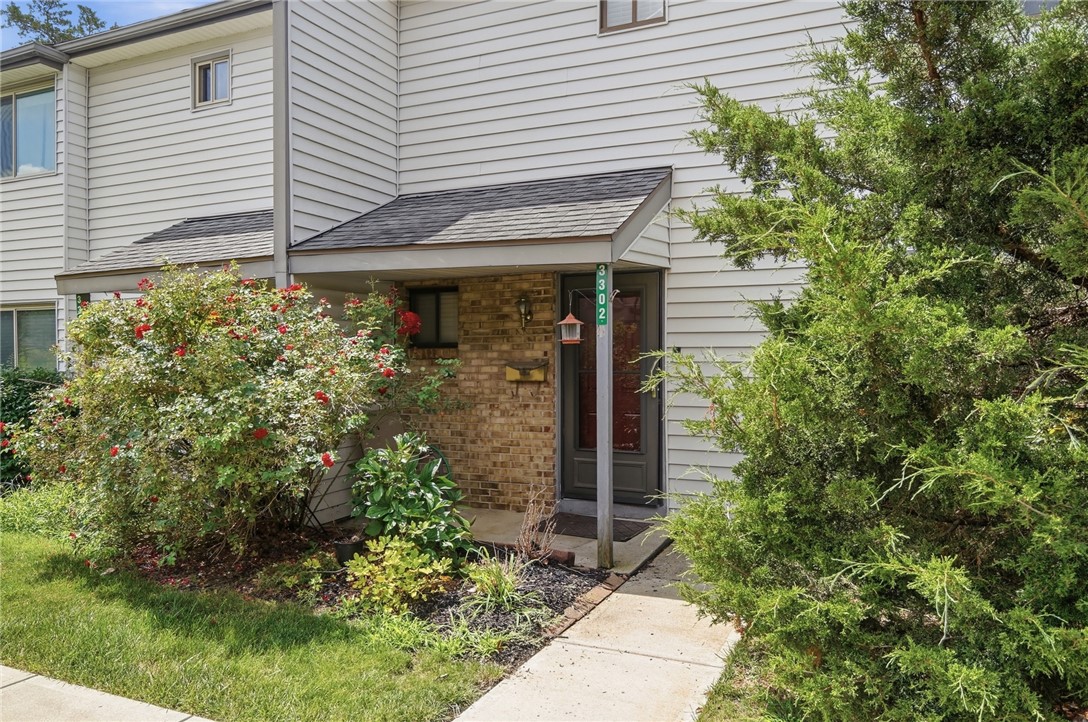
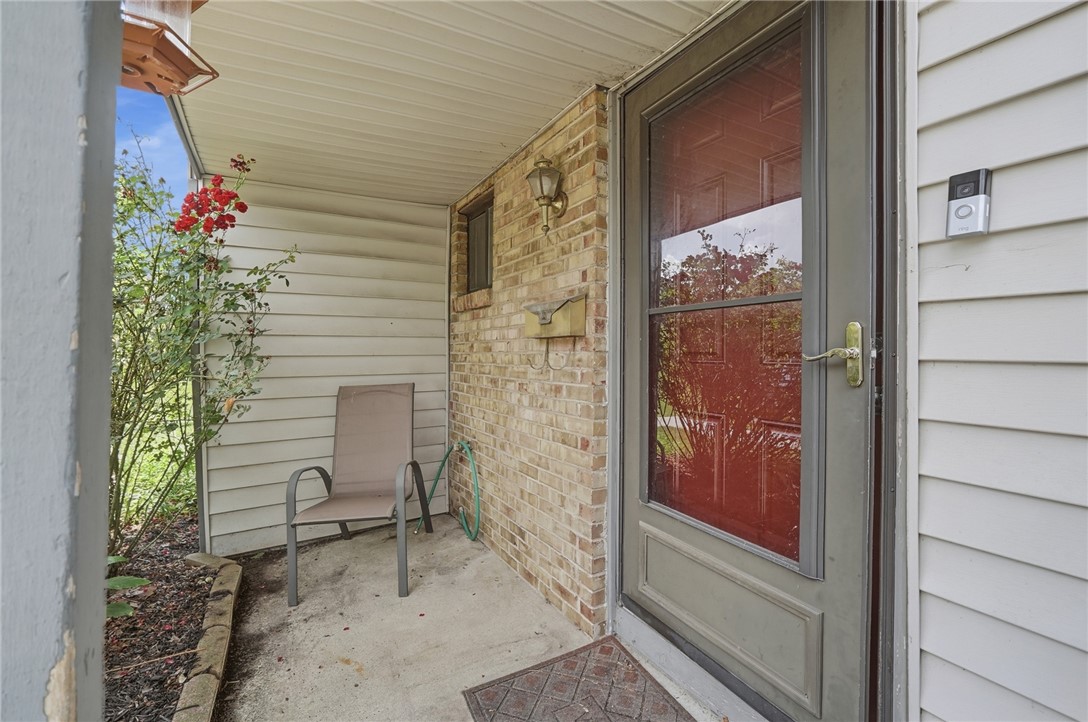
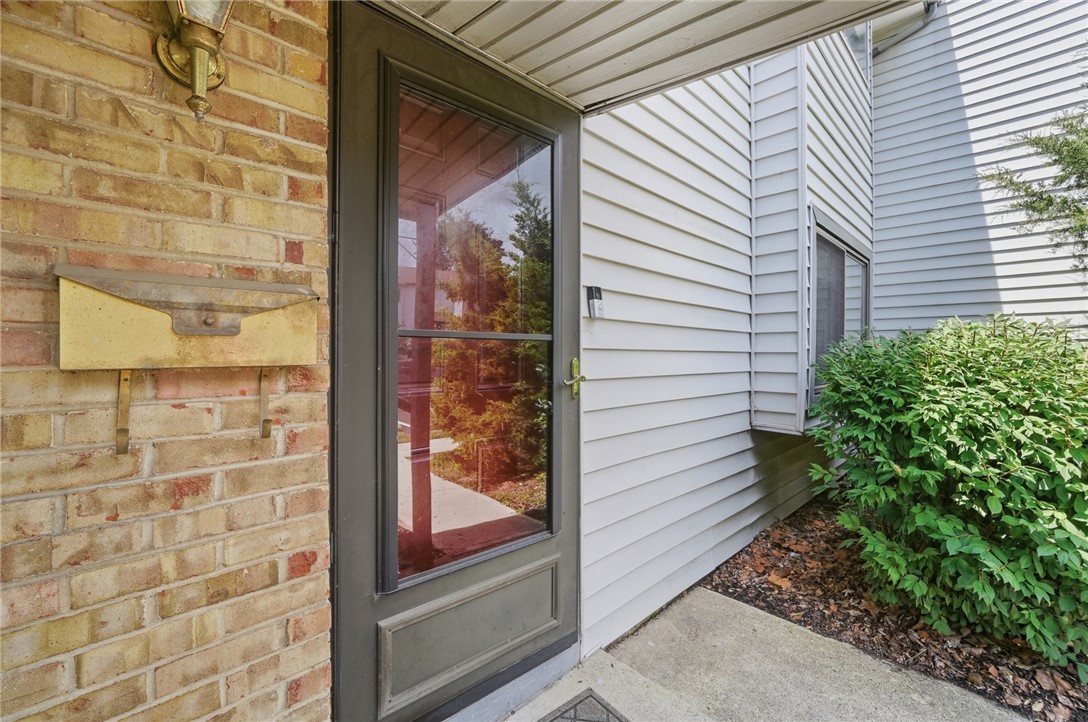
Charming vinyl sided condo, complemented by mature landscaping and a welcoming covered entryway, setting an inviting tone from the moment you arrive. The thoughtful design extends inside, ensuring a seamless flow for both relaxation and entertaining. The heart of this condo features an open-concept living space adorned with laminate floors, creating an elegant and cohesive aesthetic. A cozy fireplace anchors the living area, offering a perfect spot for intimate gatherings, while built-in shelving provides convenient storage and display options. Seamless access to a bright, well-appointed kitchen makes daily living and hosting a delight. The kitchen itself is a chef's dream, equipped with a dishwasher, microwave, range, and refrigerator, alongside ample cabinetry, and a practical pantry. An integrated laundry area adds to the home's functionality. Retreat to the tranquil bedrooms, each featuring plush carpeting for ultimate comfort and large windows that invite abundant natural light. The primary suite boasts two closets, offering generous storage solutions. The bathrooms are well-appointed, featuring vanities with ample counter space, integrated shelving, and a combination shower and tub for convenience. Step outside to a private deck, extending outdoor living and providing a pleasant retreat amidst natural greenery, ideal for alfresco dining or peaceful relaxation. Residents also benefit from community amenities, including 2 pools, a well-maintained playground, tennis court and basketball court, all nestled within an abundance of green space with mature trees. This residence truly offers a lifestyle of comfort, convenience, and community. Recent updates include: (2024) bedroom carpet, dishwasher, microwave, (2023) Bryant HVAC system, (2022) wood deck, (2020) interior paint, washer, dryer! Must See!

$864/mo

Est. mortgage payment based on a $129,900 home price.

All estimates are provided by Luxury Presence for informational purposes only. Actual amounts may vary.

Additional information

MLS® ID
964602
Available since
July 20, 2026

Interior Features

Bedrooms
3
Bathrooms
3
Fireplace
Yes
Basement
No


Courtesy of Tony Johnson

Based on information from DASH - Coldwell Banker (CB) as of 10/10/2026. This information is for your personal, non-commercial use and may not be used for any purpose other than to identify prospective properties you may be interested in purchasing. The display of MLS data is usually deemed reliable but is NOT guaranteed accurate by the MLS. Buyers are responsible for verifying the accuracy of all information should investigate the data themselves or retain appropriate professionals. Information from sources other than the Listing Agent may have been included in the MLS data. Unless otherwise specified in writing, Broker/Agent has not and will not verify any information obtained from other sources. The Broker/Agent providing the information contained herein may or may not have been the Listing and/or Selling Agent. 

©2026 DASH - Coldwell Banker (CB). All rights reserved. 

Data last updated 8:35 AM UTC, 10/10/2026

Powered by Luxury Presence