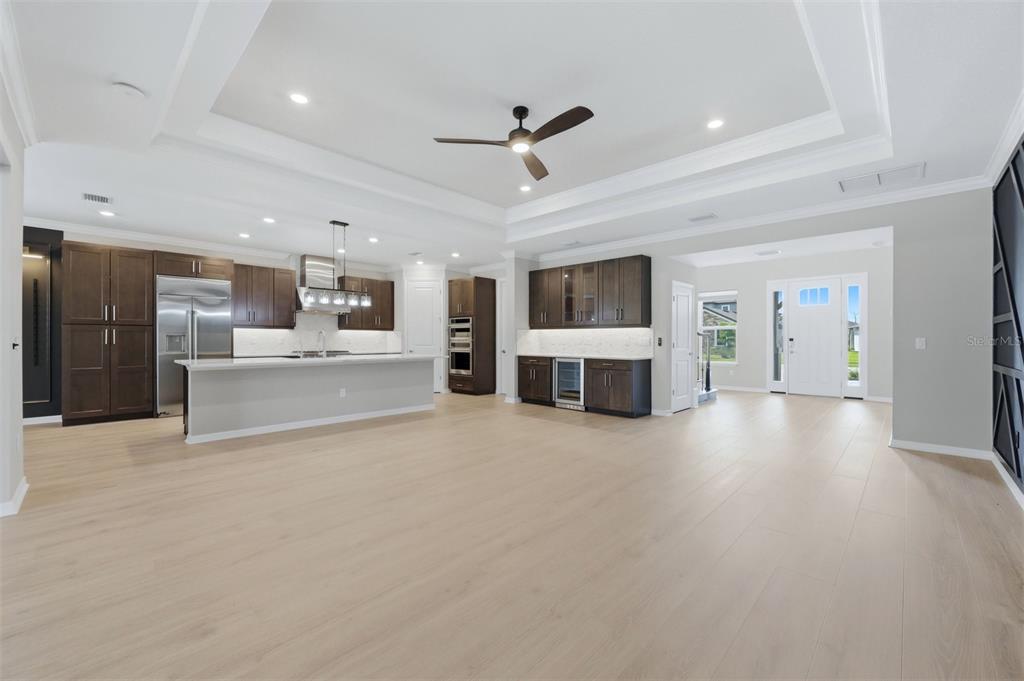
Property photo 1
Property photo 2
Property photo 3
Property photo 4
Property photo 5
5 Beds
5 Baths
3,519 sqft

$1,029,000

8494 Snowfall Street, Sarasota FL, 34241

Price per sqft$292.41
Built in2024
Property size3,519 sqft
Property typeResidential

Overview

Active

Listed Jun 10, 2026

Updated 27h ago

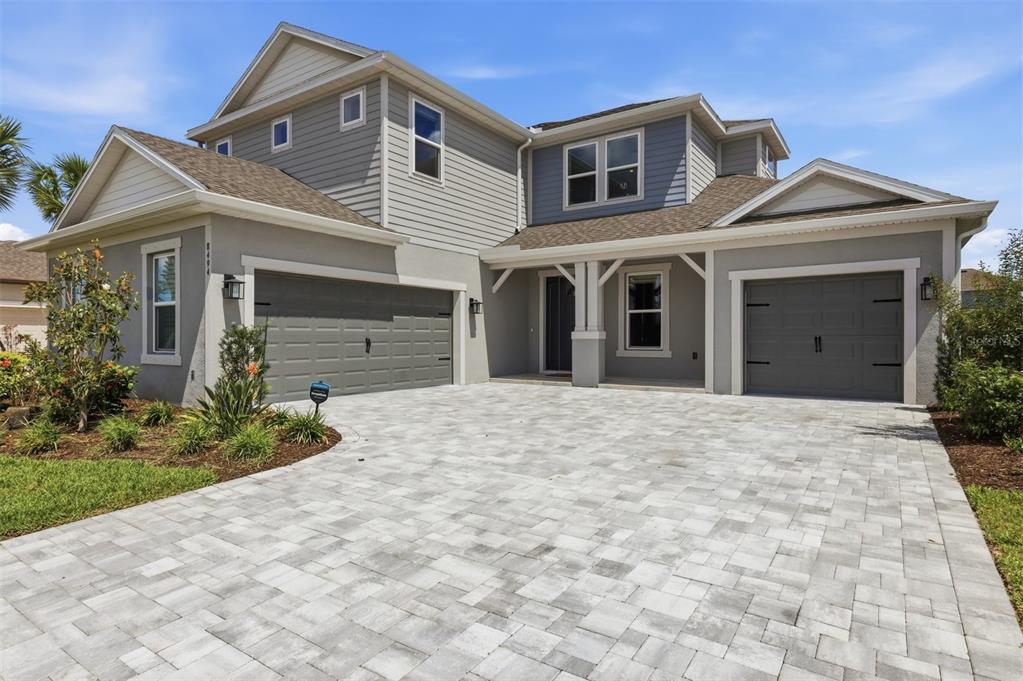
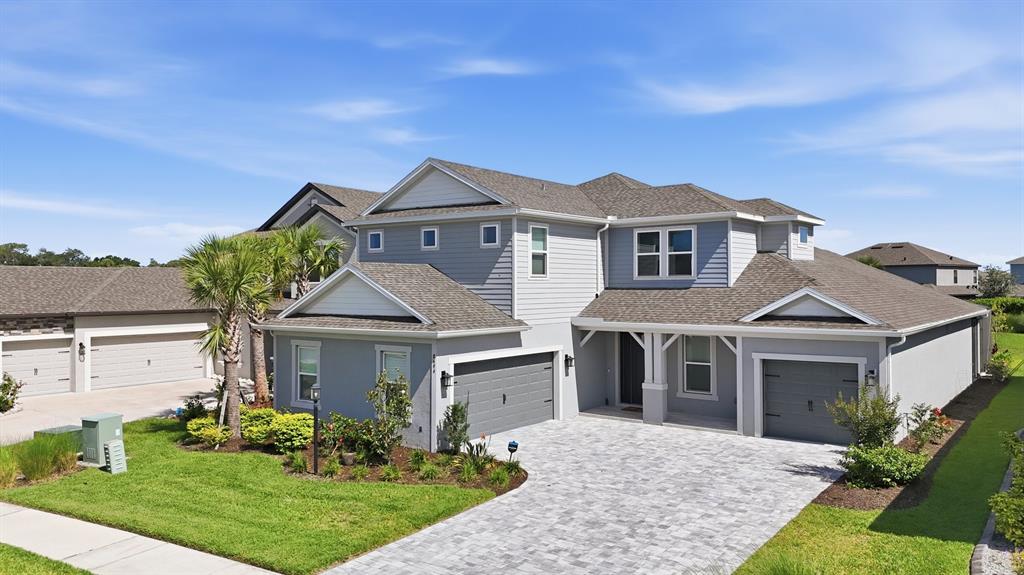
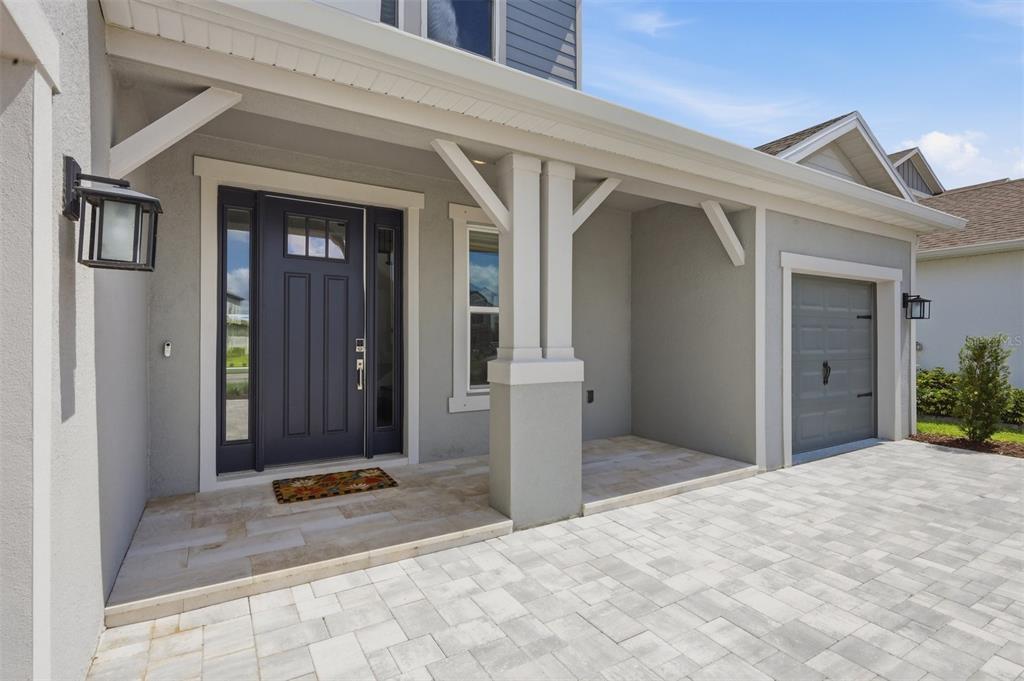
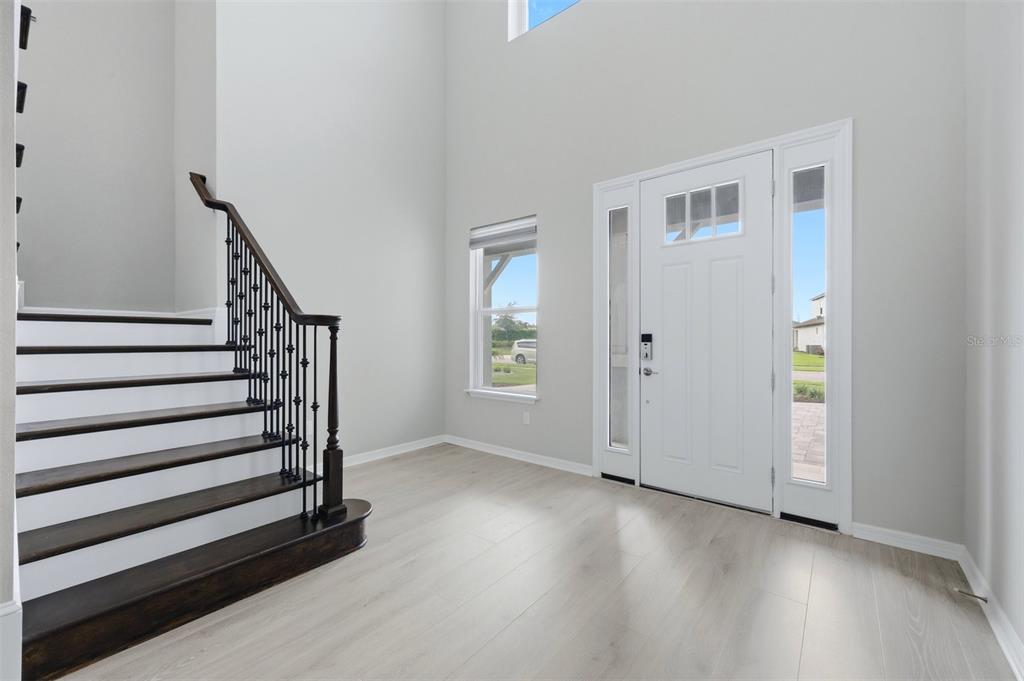
Luxury Living at its best in Skye Ranch. Beautiful 5 Bedroom 4.5 Bath highly desirable Tortola model. Quality upgrades include Extended 39x33 Lanai with marble pavers, panorama cage with Pergola with fans lighting and Motorized louvered roof system ($60,000). Hurricane Automatic shutters to enclose the Lanai. ($15,000) This highly sought after floor plan offers a spacious foyer with an impressive 2 story Ceilings and open staircase. Large Great Room ideal for family gathering with Wine and Beverage cooler along with motorized screen leading to the Lanai. Open Kitchen area with high-end Monogram Appliances Package, Quartz counter tops premium custom cabinets and walk in Pantry. First Floor Master suite with built in California Closet Luxurious Bath featuring a soaking tub plus a huge double spa inspired walk in shower. the First floor offers a 2nd Guest Bedroom with a full bath for visiting guest. Upstairs offers bedrooms 3,4,5 along with a large Game/ Media room with high quality full wall built-in storage closet. Other updates include Brick Papered driveway, Marble front entry, gutters. Both garages have added closets for storage and epoxy flooring. Seller has also installed a $6000 water filtration system. Skye Ranch has exclusive access to the Hub a 25,000 Sqft Amenity Center featuring a state-of-the-art fitness center, indoor basketball and pickleball courts, climbing wall, exercise classes, snack bar, along with multiple resort pools, splash pad, and miles of walking and bike trails. The Brand-New Skye Ranch (K-8TH) School nearby Turner Park with baseball and soccer fields and Just a Short drive to Siesta Key Beach. A GREAT PLACE TO CALL HOME!!!

$6,846/mo

Est. mortgage payment based on a $1,029,000 home price.

All estimates are provided by Luxury Presence for informational purposes only. Actual amounts may vary.

Additional information

MLS® ID
A4696633
Available since
June 10, 2026

Interior Features

Bedrooms
5
Bathrooms
5
Cooling
Yes
Heating
Yes
Basement
No

Exterior Features

Lot Size
0.22 Acres

Other Property Details

Taxes
$8,146
Tax Frequency
Annually
Association Fee Frequency
Quarterly
Garage
Yes


Courtesy of Gary Hoskins

Based on information from DASH - Coldwell Banker (CB) as of 10/12/2026. This information is for your personal, non-commercial use and may not be used for any purpose other than to identify prospective properties you may be interested in purchasing. The display of MLS data is usually deemed reliable but is NOT guaranteed accurate by the MLS. Buyers are responsible for verifying the accuracy of all information should investigate the data themselves or retain appropriate professionals. Information from sources other than the Listing Agent may have been included in the MLS data. Unless otherwise specified in writing, Broker/Agent has not and will not verify any information obtained from other sources. The Broker/Agent providing the information contained herein may or may not have been the Listing and/or Selling Agent. 

©2026 DASH - Coldwell Banker (CB). All rights reserved. 

Data last updated 4:58 PM UTC, 10/12/2026

Powered by Luxury Presence