Property photo 1
Property photo 2
Property photo 3
Property photo 4
Property photo 5
3 Beds
3 Baths
2,723 sqft

$1,258,300

Ixelles, 1050

Price per sqft$462.10
Property size2,723 sqft
Property typeCondominium

Overview

Active

Listed Jun 9, 2026

Updated 4 weeks ago

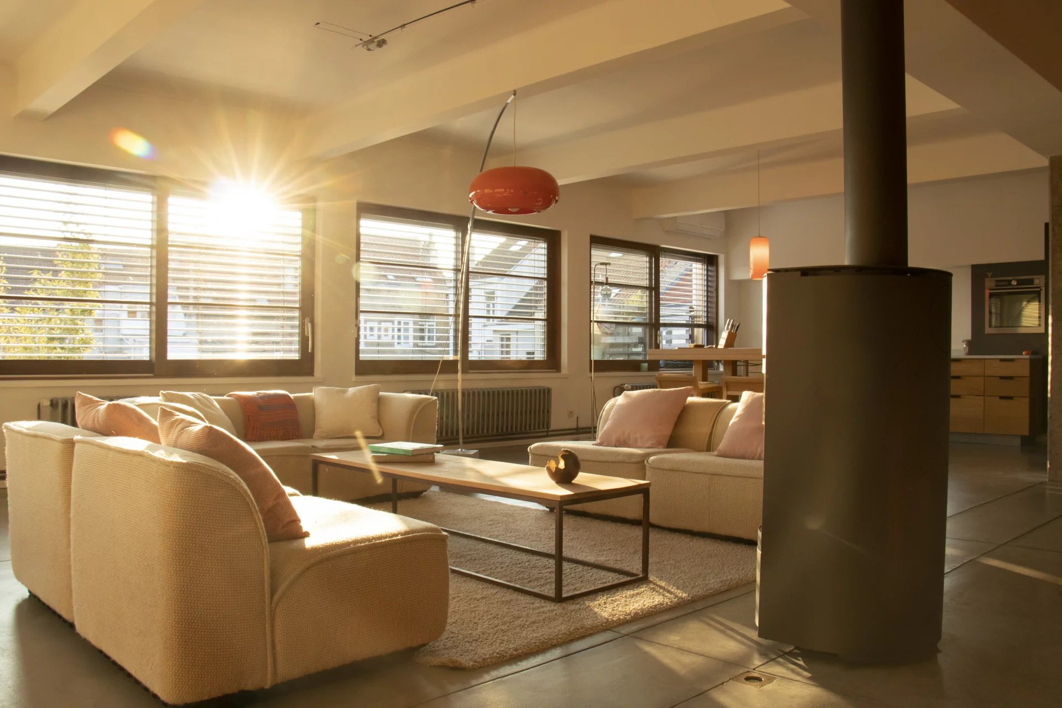
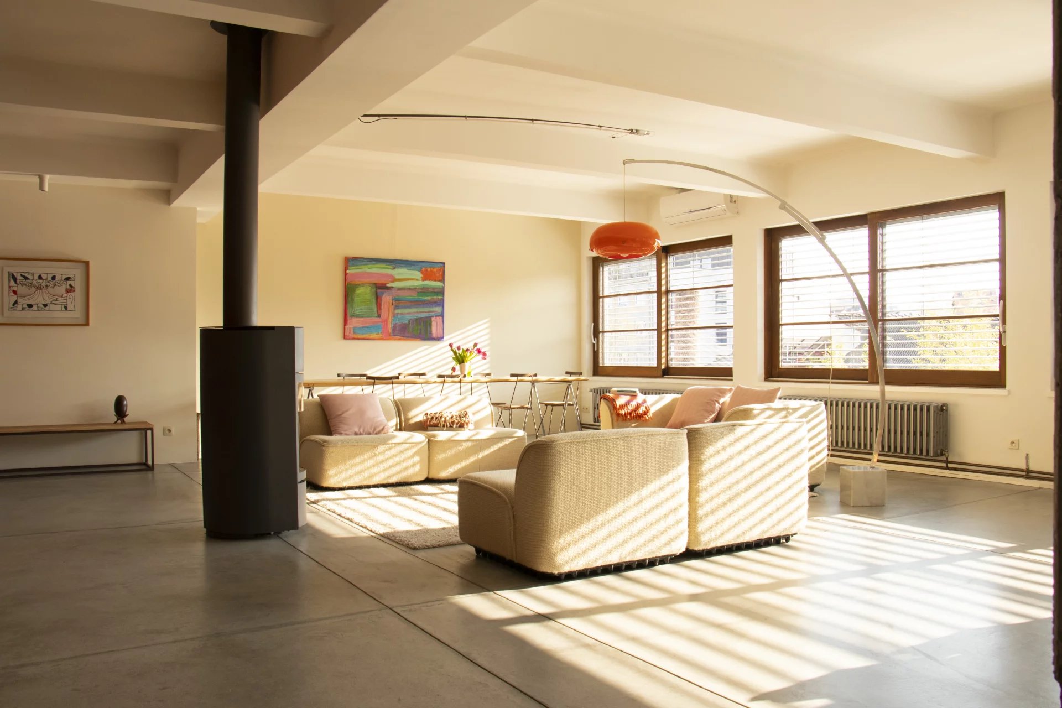
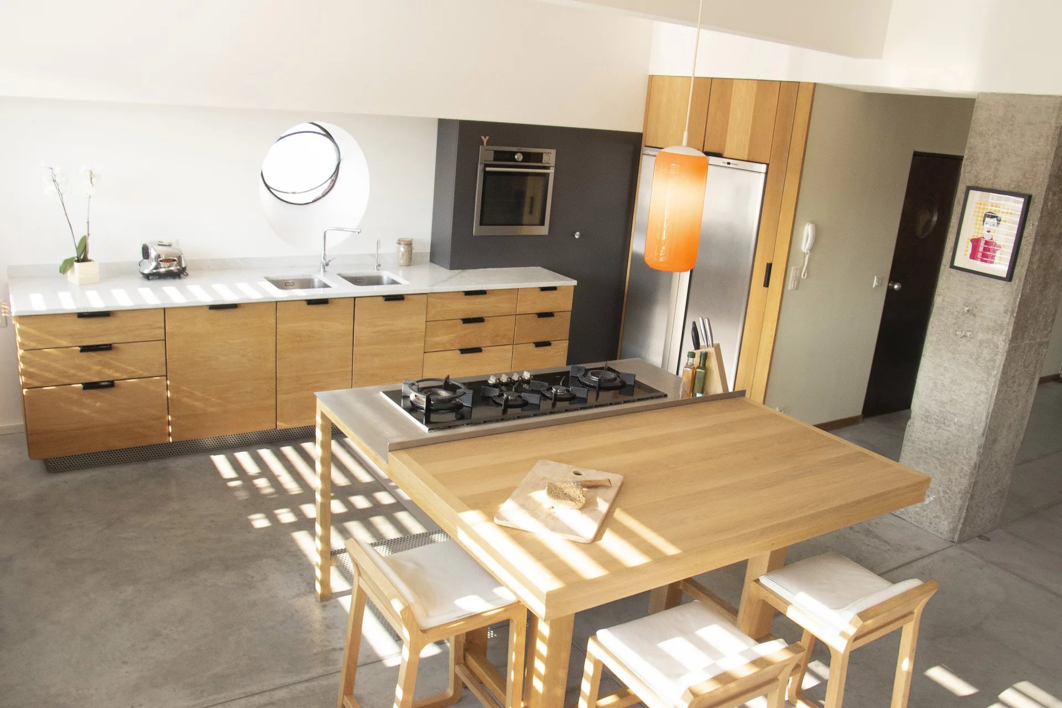
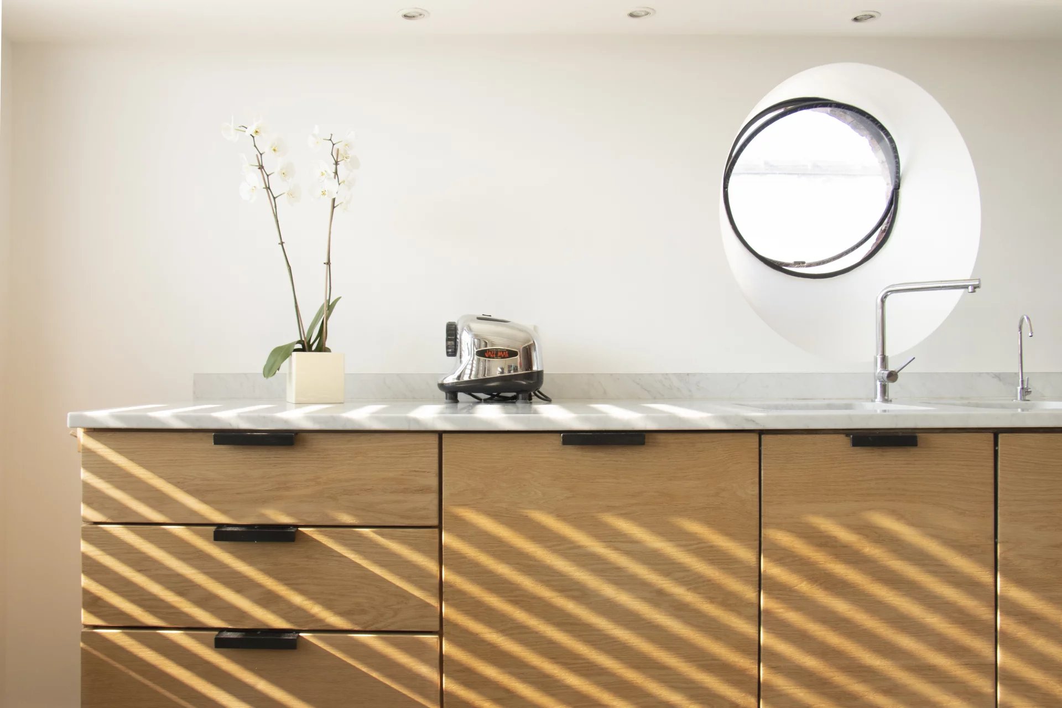
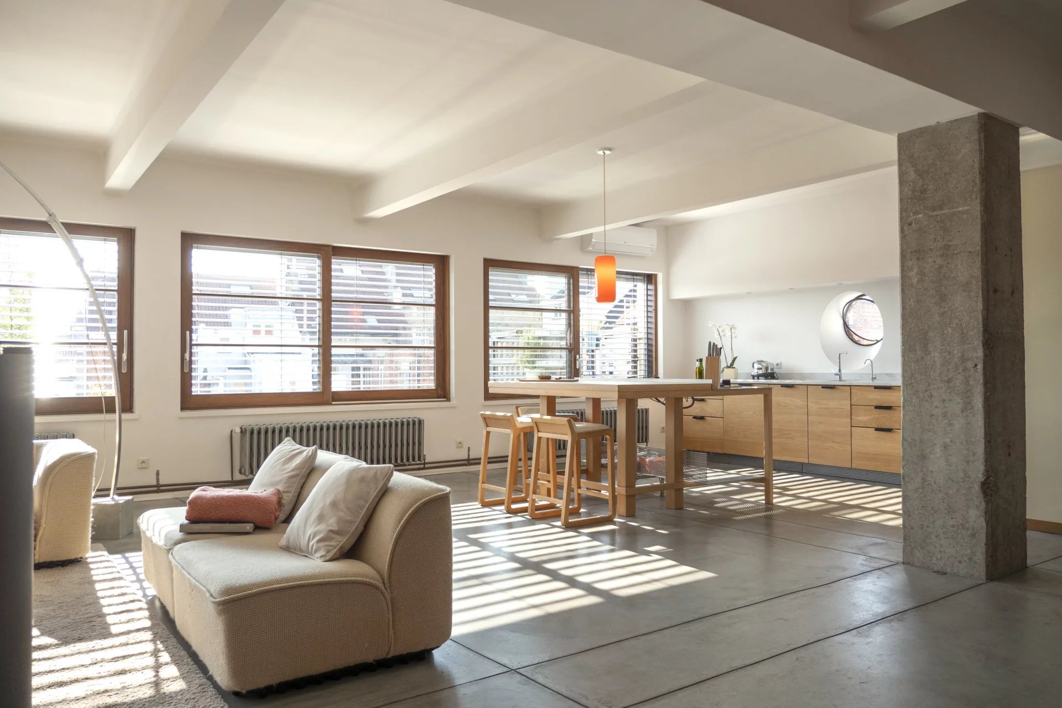
Behind a discreet industrial facade lies an extraordinary space. Located on the top floor of a small co-ownership, this 253 m² loft (PEB/EPC data), entirely redesigned by an architect, exudes silent luxury where volume becomes a sensory experience. The 100 m² living area is organized around a permanent dialogue between materials: A wavy orange brick wall diffuses organic warmth, contrasting with the minimalism of polished concrete and the rigor of raw columns. A Stüv fireplace structures the space, while vast South-West facing sliding windows erase the boundary with the outdoors. The kitchen, crafted from Carrara marble and solid oak, is designed as a standalone piece of furniture. The sleeping quarters consist of 3 bedrooms, including a master suite opening onto a 5-meter landscaped balcony. The bathroom is a mineral oasis bathed in light from a skylight that reveals the rich textures of the materials. Adjacent is a large dressing/laundry room (pre-equipped for a second bathroom). Modern comfort integrates seamlessly into the industrial shell: Latest generation air conditioning and air treatment (2024). Home automation and biocompatible electrical installation (shielded cables). Architectural details: Antique cast-iron radiators repurposed as heated benches, high-quality wood joinery. Energy features: 12 solar panels (2023), condensing boiler, and high-performance double glazing. Ideal location in the Cimetière d’Ixelles district, a stone's throw from European institutions, train stations, and international schools. A perfect balance between dynamic urban life and absolute calm at the rear of the block. This loft is a living space, ready for your projects. Infos & Visits : [email protected] - +32 (0) 488 78 24 80

$8,372/mo

Est. mortgage payment based on a $1,258,300 home price.

All estimates are provided by Luxury Presence for informational purposes only. Actual amounts may vary.

Additional information

MLS® ID
87089318
Available since
June 9, 2026

Interior Features

Bedrooms
3
Bathrooms
3
Basement
No


Courtesy of Alexandre Merlen

Based on information from DASH - Coldwell Banker (CB) as of 9/10/2026. This information is for your personal, non-commercial use and may not be used for any purpose other than to identify prospective properties you may be interested in purchasing. The display of MLS data is usually deemed reliable but is NOT guaranteed accurate by the MLS. Buyers are responsible for verifying the accuracy of all information should investigate the data themselves or retain appropriate professionals. Information from sources other than the Listing Agent may have been included in the MLS data. Unless otherwise specified in writing, Broker/Agent has not and will not verify any information obtained from other sources. The Broker/Agent providing the information contained herein may or may not have been the Listing and/or Selling Agent. 

©2026 DASH - Coldwell Banker (CB). All rights reserved. 

Data last updated 11:35 PM UTC, 9/10/2026

Powered by Luxury Presence