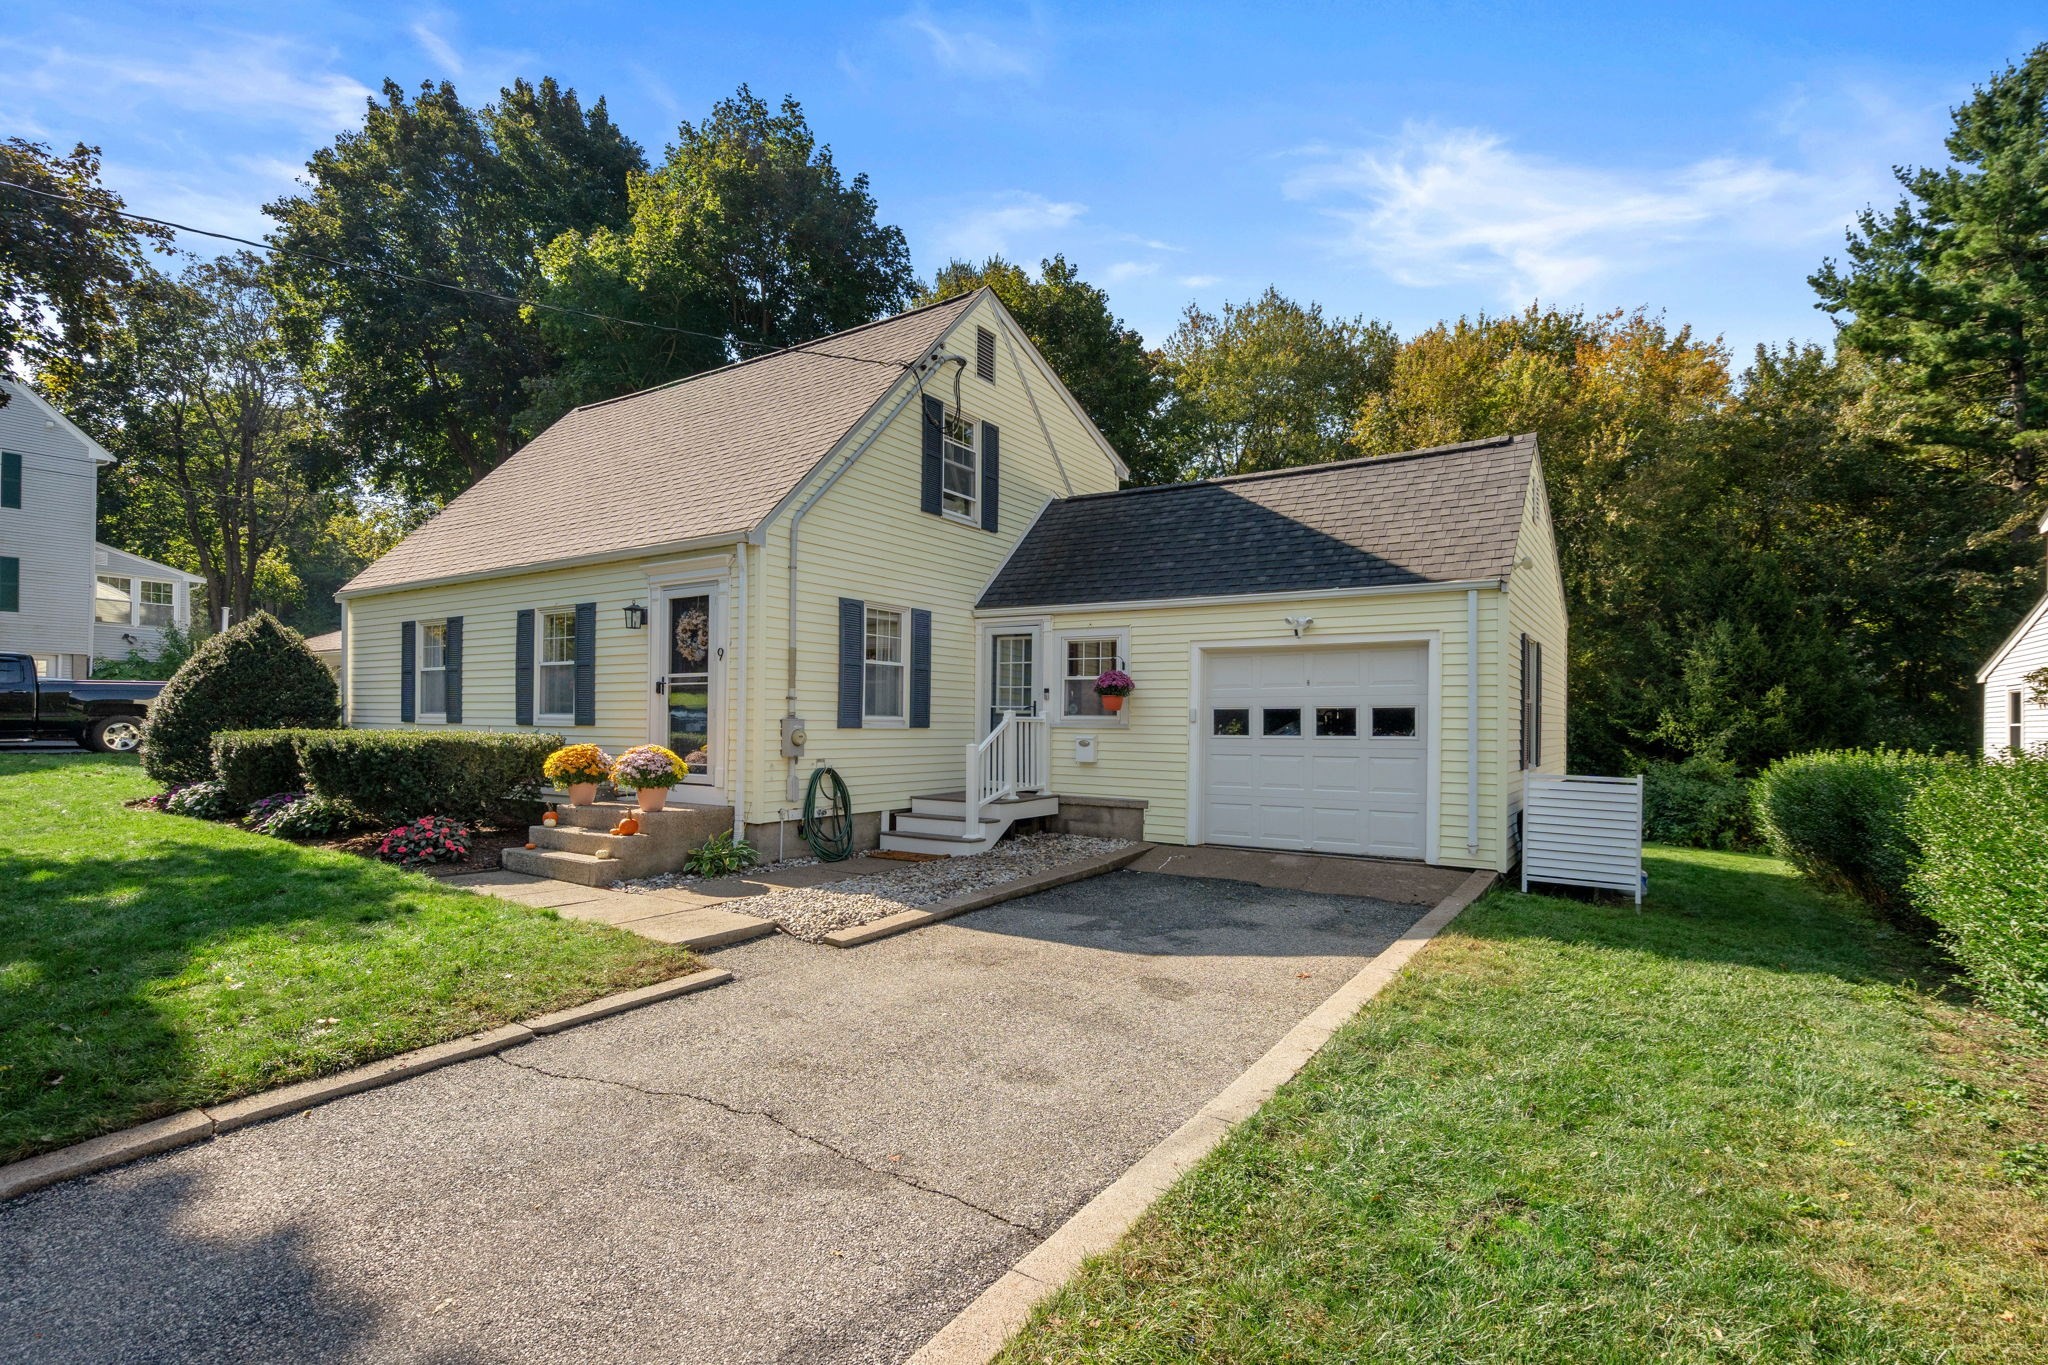
Property photo 1
Property photo 2
Property photo 3
Property photo 4
Property photo 5
3 Beds
2 Baths
1,950 sqft

$725,000

9 Pocahontas, Walpole MA, 02081

Price per sqft$371.79
Built in1942
Property size1,950 sqft
Property typeResidential

Overview

Pending

Listed Oct 7, 2026

Updated 6 min ago

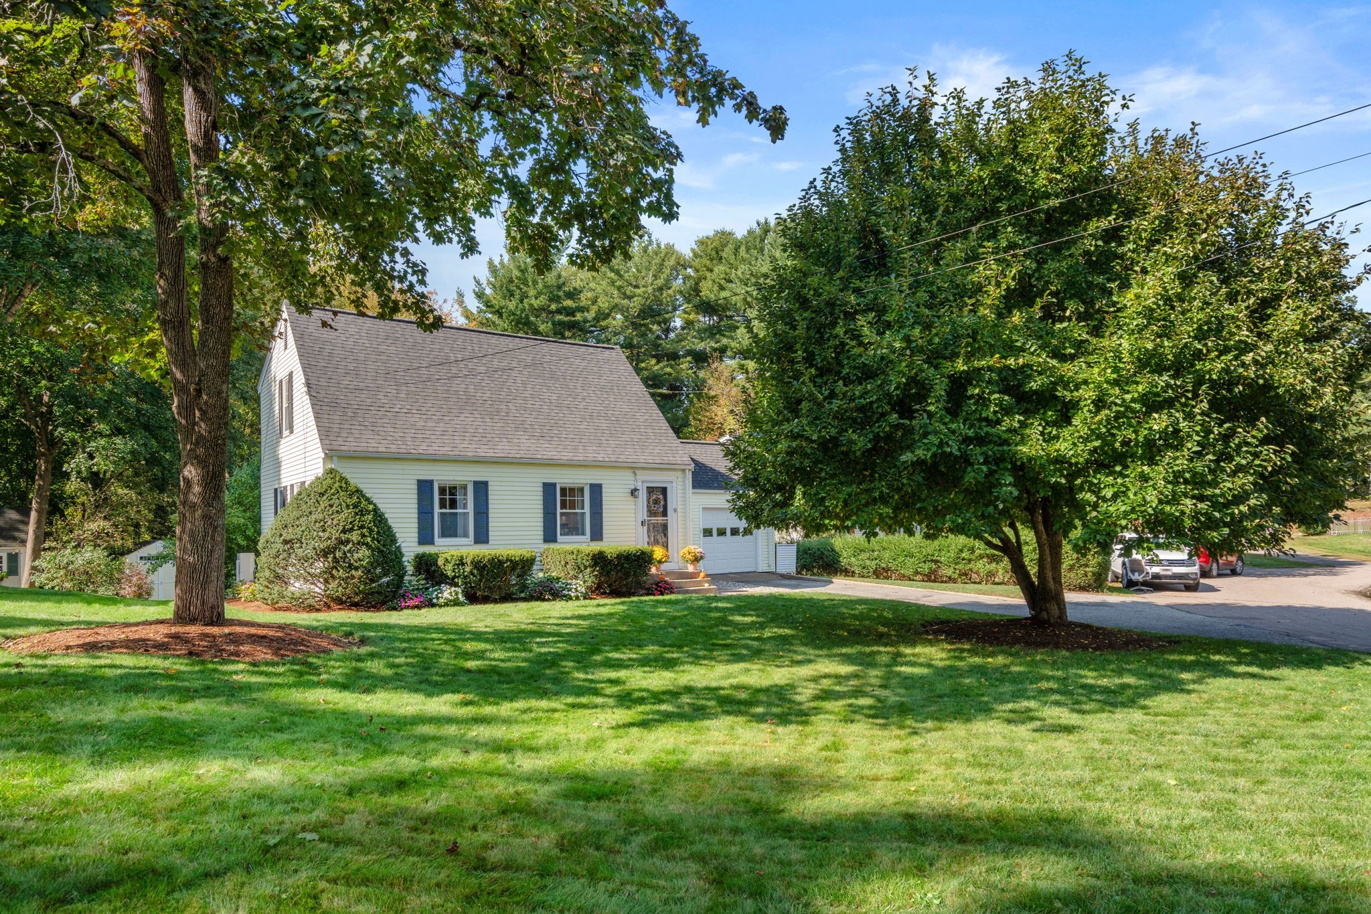
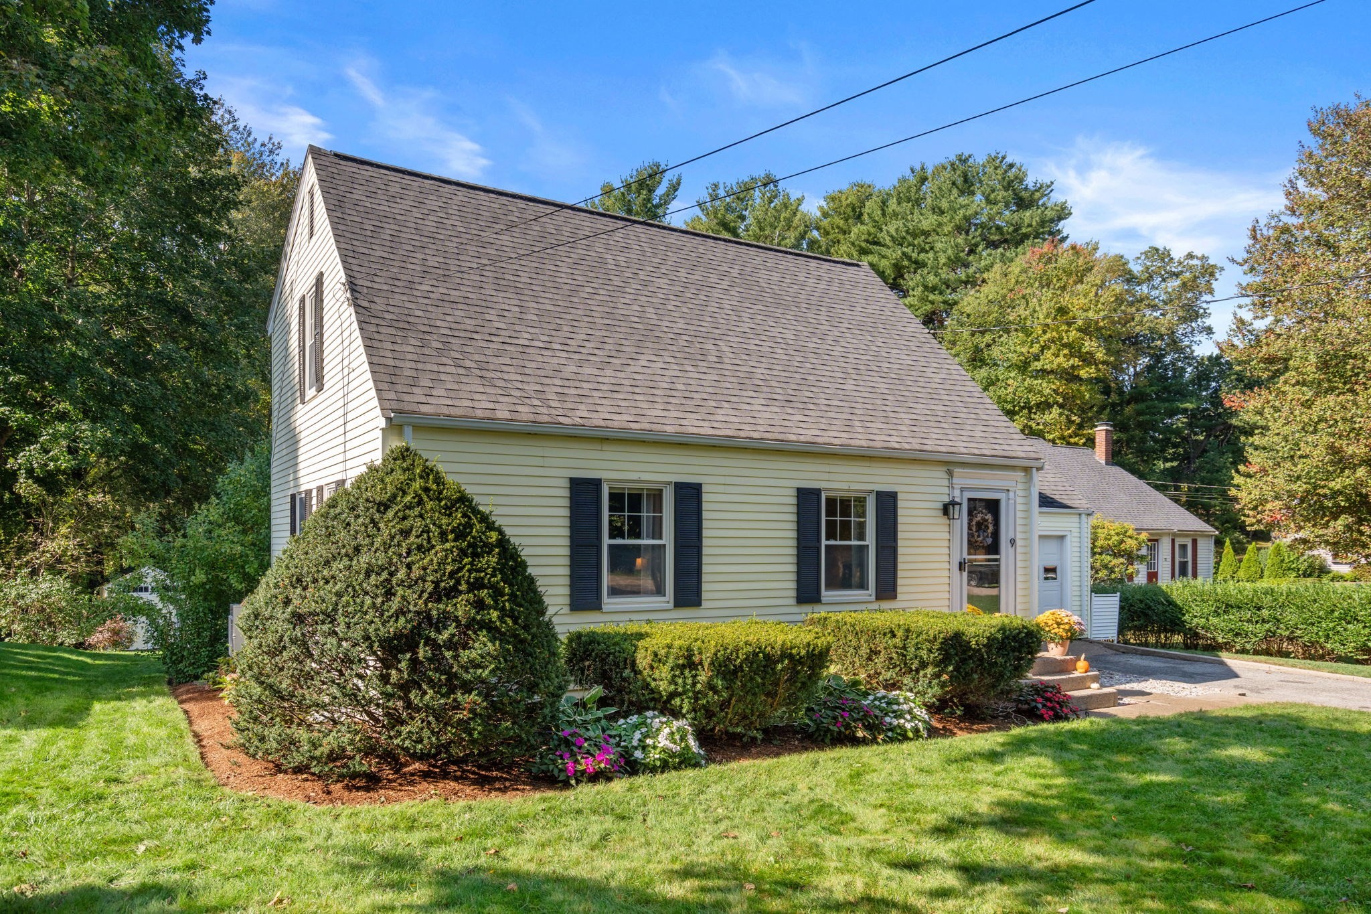
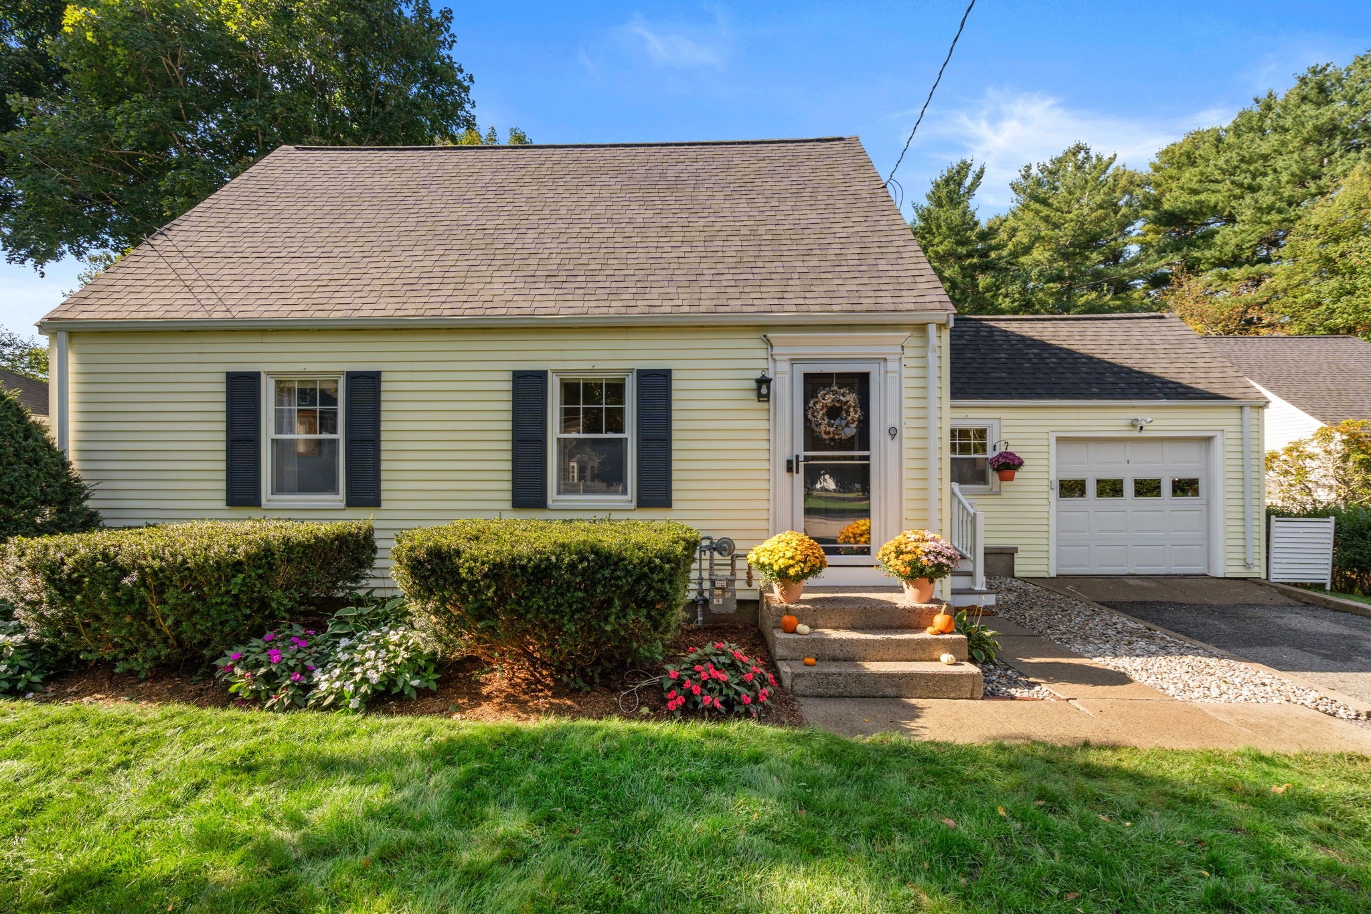
**Offer deadline: October 12th, 12:00 PM. Instructions attached to MLS.**This well-located Cape offers the convenience of being close to downtown Walpole while still tucked into a neighborhood setting on a quiet cul-de-sac near open space and recreation. Located roughly a mile from Walpole Center, the home offers easy access to local restaurants, shops, the commuter rail, major routes, and nearby schools. Inside, the home has seen substantial updates in recent years, including renovated bathrooms in 2018 and 2019, an HVAC system in 2019, finished lower-level space completed in 2020, an updated kitchen with new appliances in 2022, and a new roof in 2023. Additional improvements include exterior doors, a patio, and ductless mini-splits. The layout offers flexibility across multiple living spaces, including a bright main living area, two full baths, and three generously sized bedrooms. The kitchen opens into the main gathering space, creating an easy flow for everyday living, hosting, or keeping connected throughout the day. Additional finished space in the lower level provides room for a playroom, workout area, office, media space, or storage depending on your needs. One of the standout features of this location is its proximity to the Walpole High School fields and the nearby Town Forest trail system, offering convenient access to outdoor recreation, nature trails, and green space close to home. With significant updates already completed, flexible living space, a cul-de-sac setting, and both Walpole Center and outdoor recreation within easy reach, this home offers an appealing balance of neighborhood living, everyday convenience, and room to enjoy life at home and beyond.

$4,823/mo

Est. mortgage payment based on a $725,000 home price.

All estimates are provided by Luxury Presence for informational purposes only. Actual amounts may vary.

Additional information

MLS® ID
73587676
Available since
October 7, 2026

Interior Features

Bedrooms
3
Bathrooms
2
Heating
Yes
Basement
No

Exterior Features

Lot Size
0.22 Acres

Other Property Details

Taxes
$7,723
Tax Frequency
Annually
Garage
Yes

Also listed on MLSPIN


Courtesy of Sarah McCracken

Based on information from DASH - Coldwell Banker (CB) as of 10/14/2026. This information is for your personal, non-commercial use and may not be used for any purpose other than to identify prospective properties you may be interested in purchasing. The display of MLS data is usually deemed reliable but is NOT guaranteed accurate by the MLS. Buyers are responsible for verifying the accuracy of all information should investigate the data themselves or retain appropriate professionals. Information from sources other than the Listing Agent may have been included in the MLS data. Unless otherwise specified in writing, Broker/Agent has not and will not verify any information obtained from other sources. The Broker/Agent providing the information contained herein may or may not have been the Listing and/or Selling Agent. 

©2026 DASH - Coldwell Banker (CB). All rights reserved. 

Data last updated 9:48 PM UTC, 10/14/2026

Powered by Luxury Presence