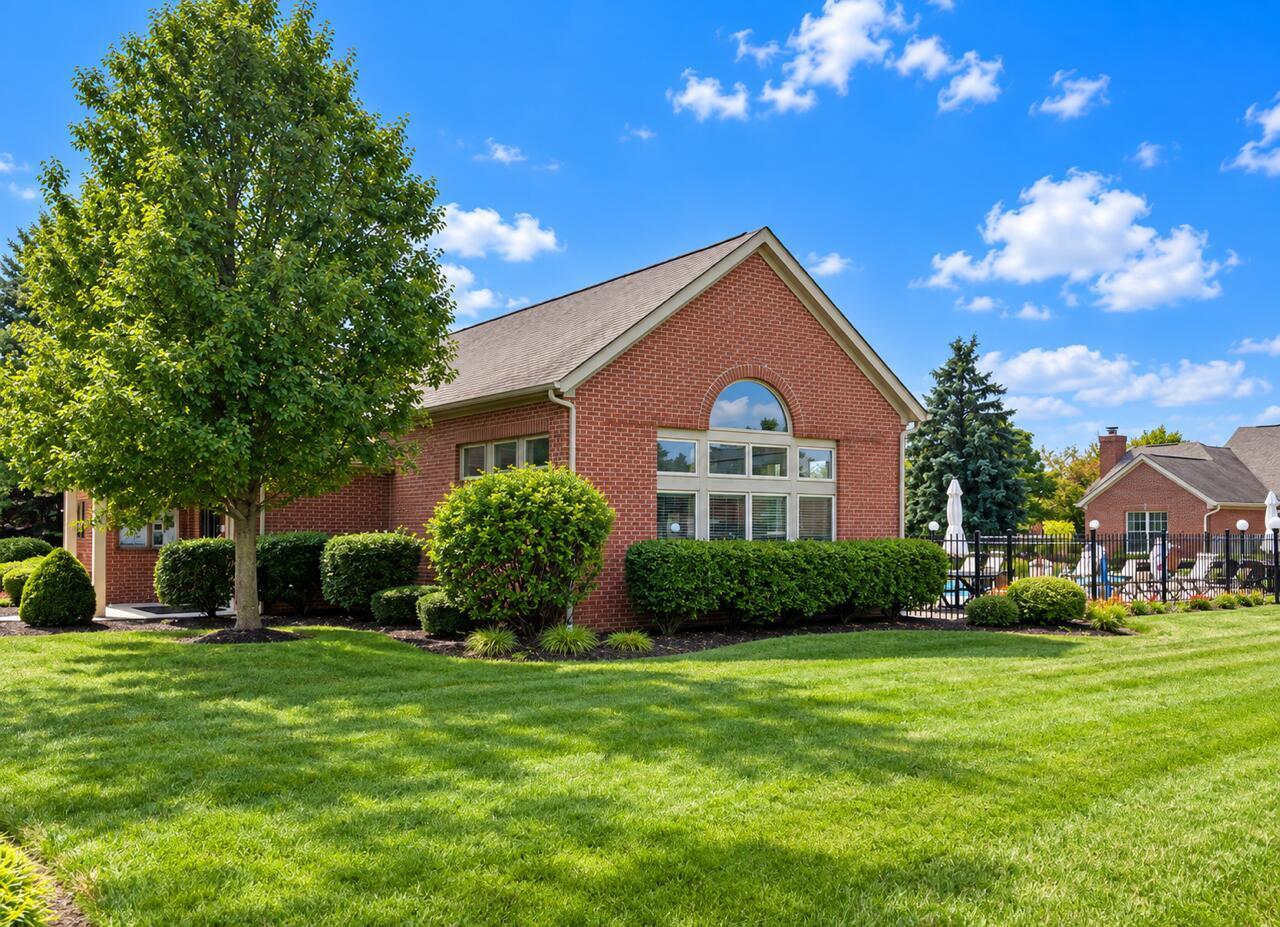
Property photo 1
Property photo 2
Property photo 3
Property photo 4
Property photo 5
2 Beds
2 Baths
1,232 sqft

$289,900

3887 Oakbrook Lane, Powell OH, 43065

Price per sqft$235.31
Built in1994
Property size1,232 sqft
Property typeCondominium

Overview

Active

Listed Sep 10, 2026

Updated 2 days ago

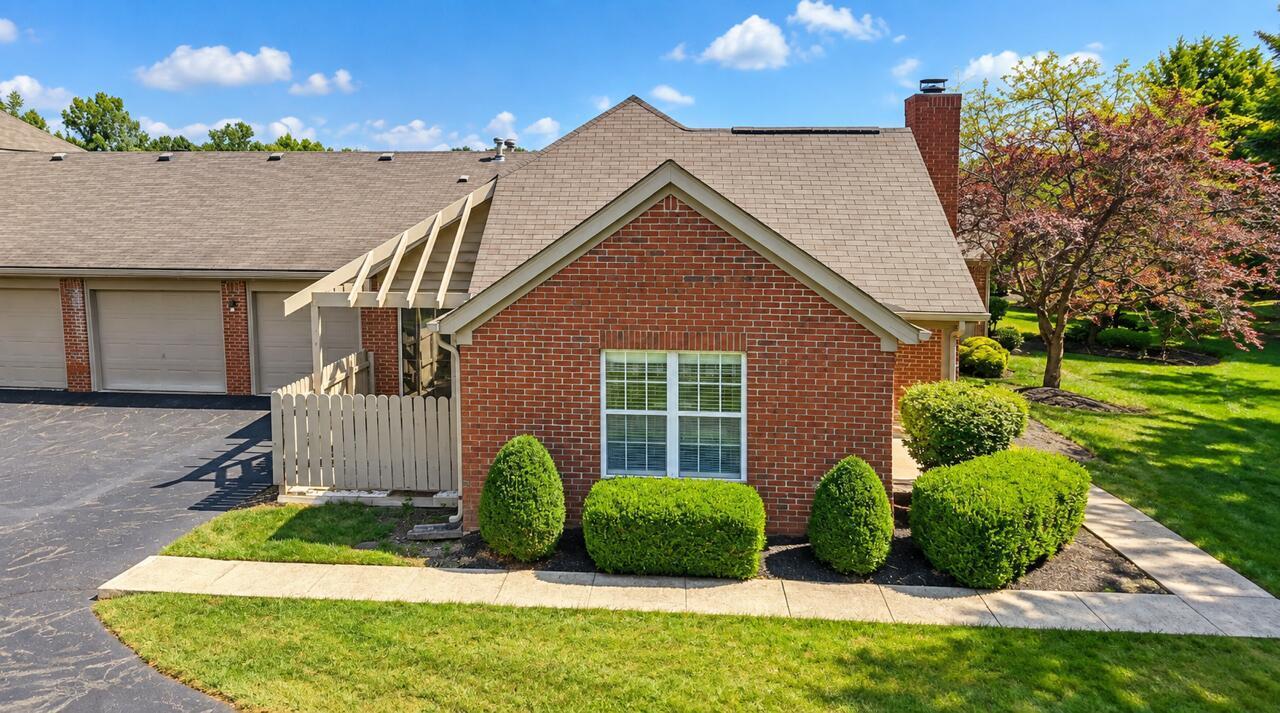
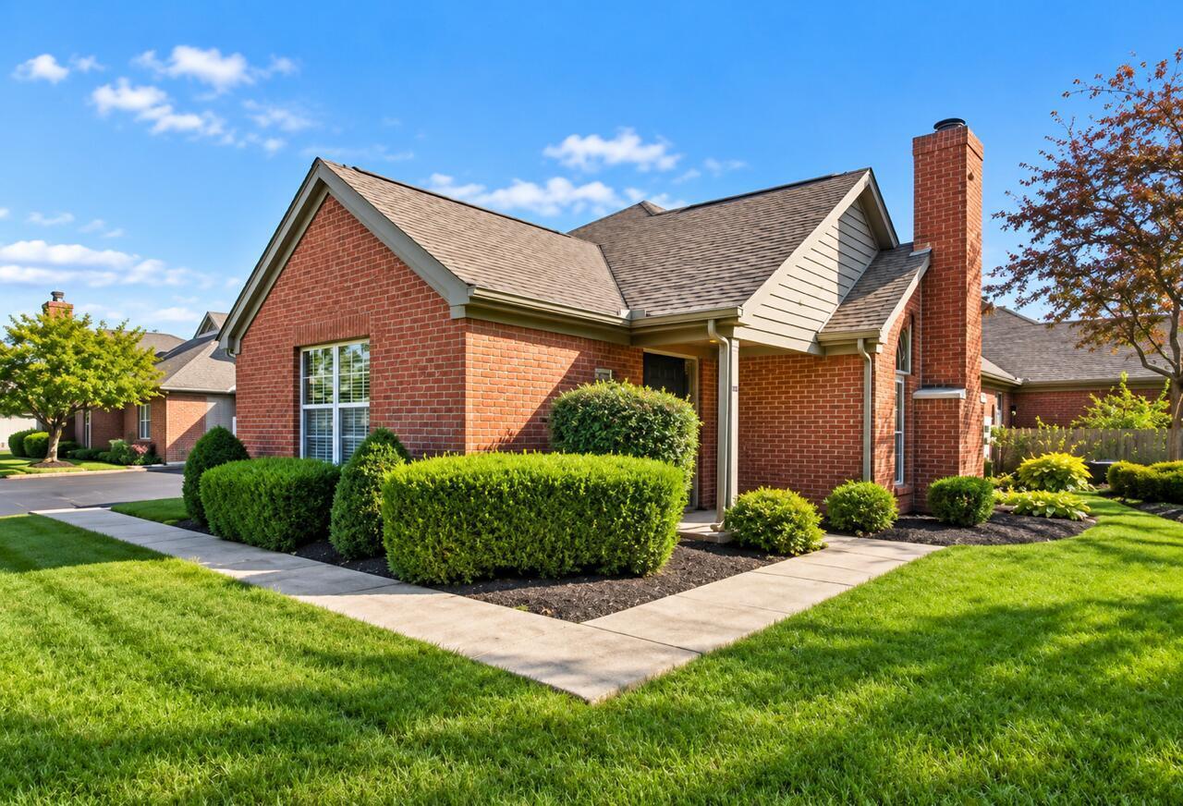
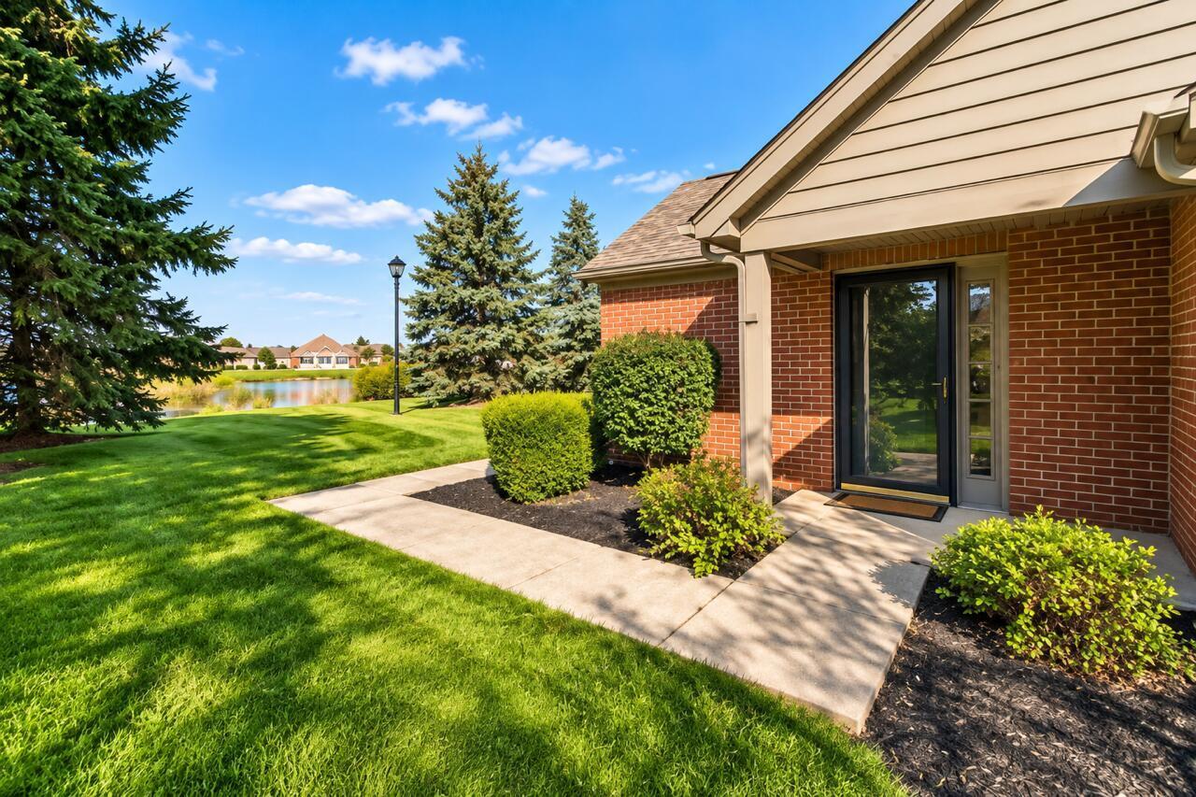
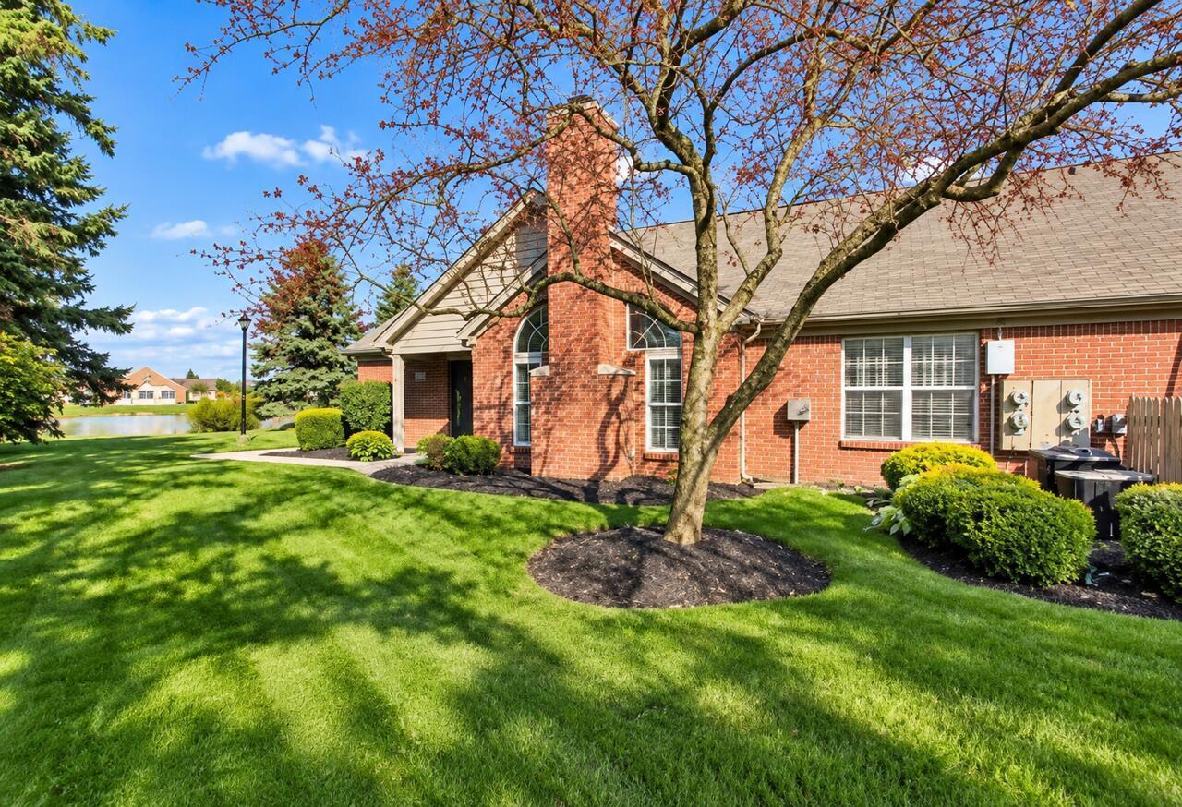
A truly private end unit ranch condo with water views from inside and out, 2 CAR GARAGE and 2+ ADDITIONAL PARKING SPACES! RARE opportunity in The Village at Wedgewood Condos! Wonderful combination of indoor and outdoor spaces. Enjoy beautiful community green space and scenic pond views from inside and out, including gorgeous sunrise and sunset skies. Step inside to an open, natural light-filled floor plan featuring a generous living area with vaulted ceiling, fireplace and an impressive wall of windows. The adjoining dining area and eat-in kitchen make everyday living and entertaining easy. The first-floor primary suite offers a private full bath and walk-in closet, while a second bedroom and full bath provide plenty of space for guests, a home office or additional living needs. Step outside to the private fenced patio with pergola--an inviting spot to relax or entertain. Fencing can be removed for a more open space. Attached 2-car garage with attic storage and very handy hot/cold water spigots. Convenient 1st floor laundry (washer/dryer convey). Easy condo lifestyle living including community clubhouse and pool. Convenient Powell location with easy access to Sawmill Road, shopping, dining and everyday conveniences. Did I mention the RARE water views, the RARE 2 car garage and the RARE 2+ additional parking spaces? You don't want to let this one get away! All furniture staged photos are AI generated/enhanced as is the garage where there are currently packed items in addition to the watercraft. The furnished staged photos are for furniture sizing visualization.

$1,929/mo

Est. mortgage payment based on a $289,900 home price.

All estimates are provided by Luxury Presence for informational purposes only. Actual amounts may vary.

Additional information

MLS® ID
226034437
Available since
September 10, 2026

Interior Features

Bedrooms
2
Bathrooms
2
Cooling
Yes
Heating
Yes
Basement
No

Exterior Features

Lot Size
1.83 Acres

Other Property Details

Taxes
$4,126
Tax Frequency
Annually
Garage
Yes


Courtesy of Kathy Butler

Based on information from DASH - Coldwell Banker (CB) as of 10/10/2026. This information is for your personal, non-commercial use and may not be used for any purpose other than to identify prospective properties you may be interested in purchasing. The display of MLS data is usually deemed reliable but is NOT guaranteed accurate by the MLS. Buyers are responsible for verifying the accuracy of all information should investigate the data themselves or retain appropriate professionals. Information from sources other than the Listing Agent may have been included in the MLS data. Unless otherwise specified in writing, Broker/Agent has not and will not verify any information obtained from other sources. The Broker/Agent providing the information contained herein may or may not have been the Listing and/or Selling Agent. 

©2026 DASH - Coldwell Banker (CB). All rights reserved. 

Data last updated 9:06 AM UTC, 10/10/2026

Powered by Luxury Presence