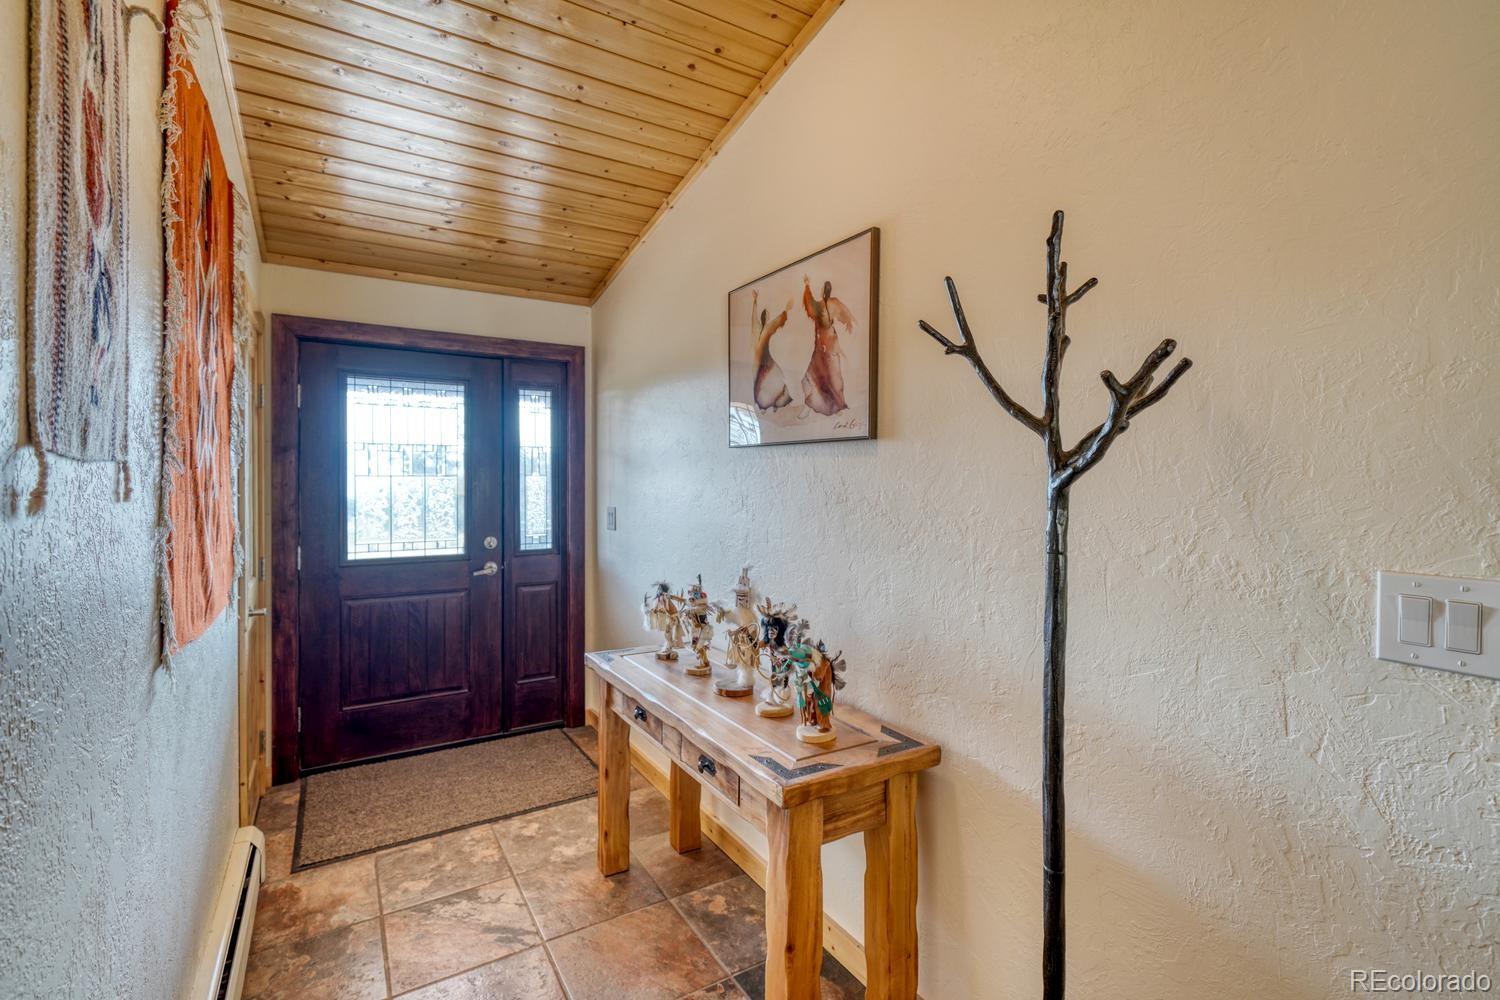
Property photo 1
Property photo 2
Property photo 3
Property photo 4
Property photo 5
4 Beds
1 Bath
2,777 sqft

$1,100,000

29240 Pinon Circle Drive, Buena Vista CO, 81211

Price per sqft$396.11
Built in1976
Property size2,777 sqft
Property typeResidential

Overview

Active

Listed Aug 10, 2026

Updated Aug 28

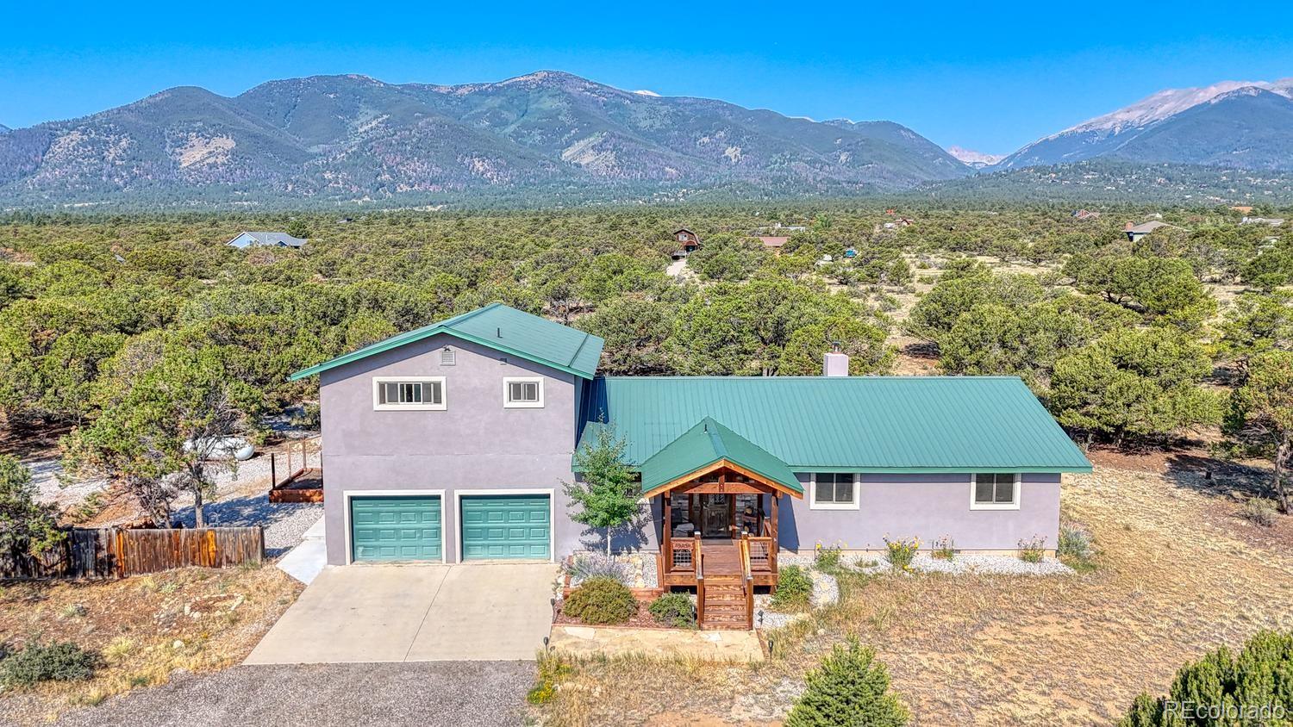
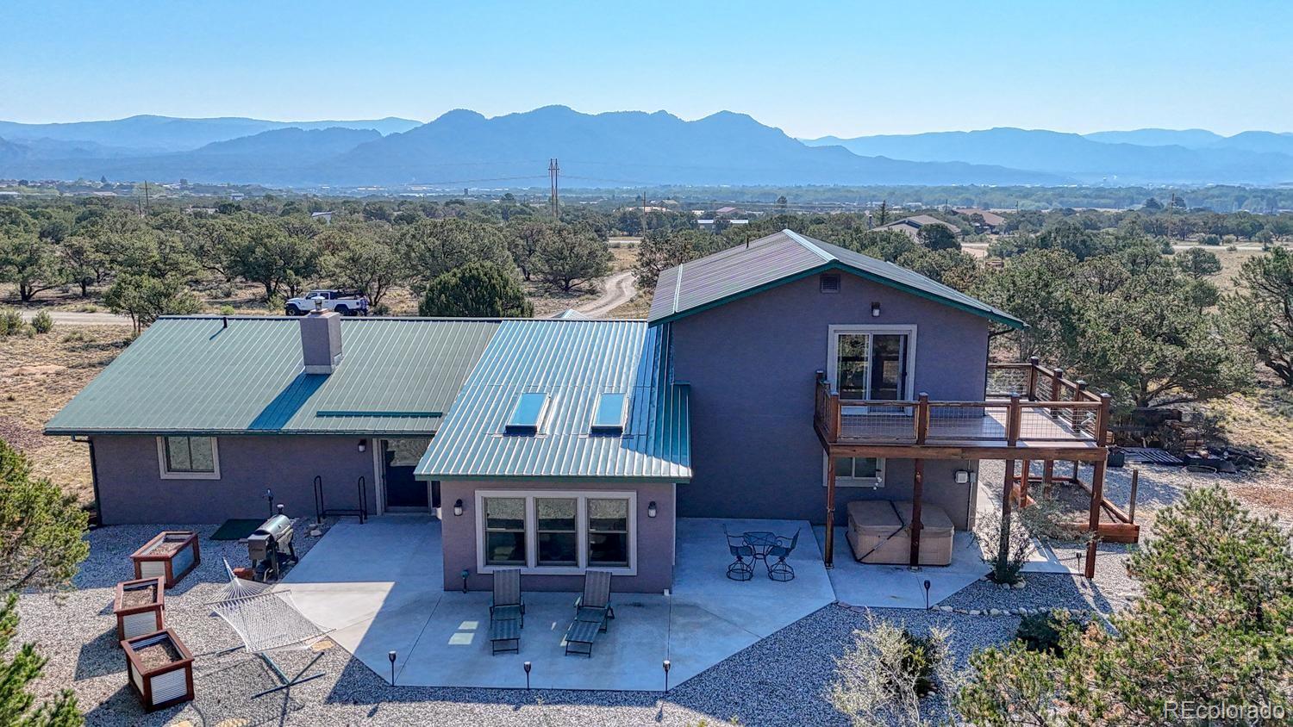
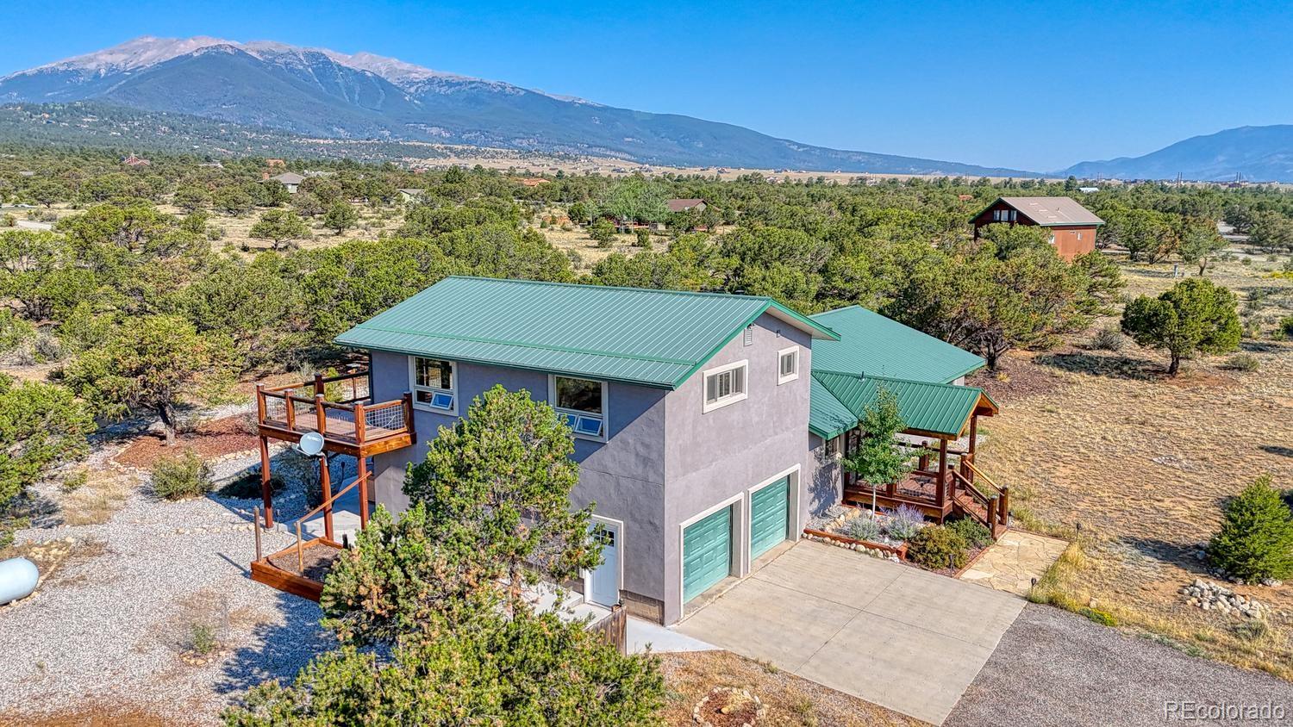
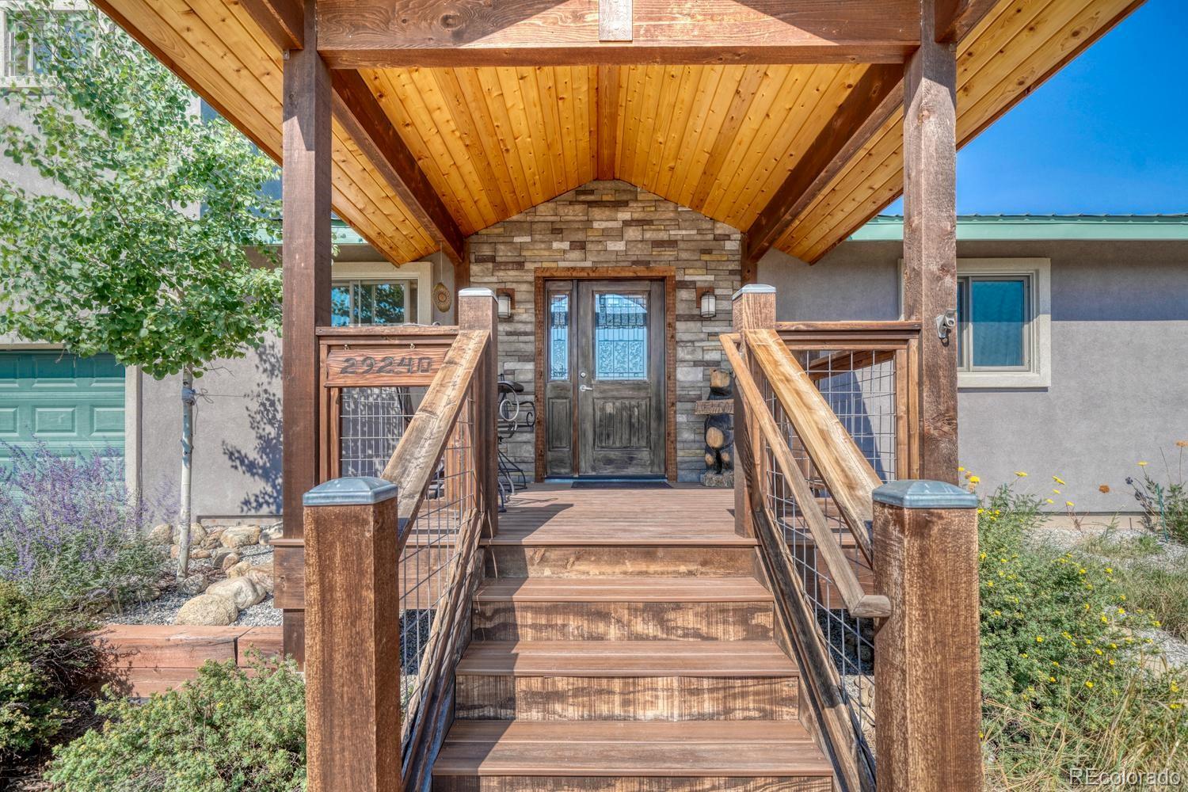
Welcome to this beautifully remodeled 4-bedroom, 2-bathroom home, offered fully furnished for a truly turnkey opportunity. Thoughtfully updated while retaining inviting character, the home features a warm and welcoming living room centered around a striking stone fireplace surrounding a wood-burning stove. The kitchen features distinctive copper countertops and abundant storage, creating a functional and memorable space for everyday living and entertaining. A bright sunroom provides additional flexible living space for relaxing, enjoying your morning coffee, or gathering with guests. Upstairs, the spacious Primary suite offers a private retreat with a walk-in closet, 3/4 bath, and a dedicated office area that opens directly to a balcony. The front porch and balcony feature durable composite decking, providing inviting outdoor spaces to enjoy throughout the seasons. An attached 2-car garage provides convenient everyday parking and storage, while the back patio features a relaxing hot tub—perfect for unwinding after a day outdoors. Adding exceptional versatility and value, the property also includes a detached 2-car, 1,767-square-foot garage/workshop. The spacious building provides ample room for vehicles, equipment, hobbies, projects, and storage, while the second floor offers additional office, studio, work, or recreational space. The current owners used stucco for enhanced durability and a low maintenance exterior. They also replaced all the doors and windows. With its remodeled interior, inviting sunroom, private primary suite, multiple outdoor living areas, hot tub, attached garage, and expansive detached garage/workshop with a second-floor office or flex space, this property offers an exceptional combination of comfort, functionality, and versatility.

$7,318/mo

Est. mortgage payment based on a $1,100,000 home price.

All estimates are provided by Luxury Presence for informational purposes only. Actual amounts may vary.

Additional information

MLS® ID
4590015
Available since
August 10, 2026

Interior Features

Bedrooms
4
Bathrooms
1
Fireplace
Yes
Heating
Yes
Basement
Yes

Exterior Features

Lot Size
2.13 Acres

Other Property Details

Taxes
$3,347
Tax Frequency
Annually
Garage
Yes


Courtesy of Jennifer Wright

Based on information from DASH - Coldwell Banker (CB) as of 8/28/2026. This information is for your personal, non-commercial use and may not be used for any purpose other than to identify prospective properties you may be interested in purchasing. The display of MLS data is usually deemed reliable but is NOT guaranteed accurate by the MLS. Buyers are responsible for verifying the accuracy of all information should investigate the data themselves or retain appropriate professionals. Information from sources other than the Listing Agent may have been included in the MLS data. Unless otherwise specified in writing, Broker/Agent has not and will not verify any information obtained from other sources. The Broker/Agent providing the information contained herein may or may not have been the Listing and/or Selling Agent. 

©2026 DASH - Coldwell Banker (CB). All rights reserved. 

Data last updated 12:34 AM UTC, 8/28/2026

Powered by Luxury Presence