Property photo 1
Property photo 2
Property photo 3
Property photo 4
Property photo 5
3 Beds
2 Baths
2,910 sqft

$750,000

63 Rook Court, Spanish Springs NV, 89441

Price per sqft$257.73
Built in2002
Property size2,910 sqft
Property typeResidential

Overview

Active

Listed Sep 3, 2026

Updated 2 days ago

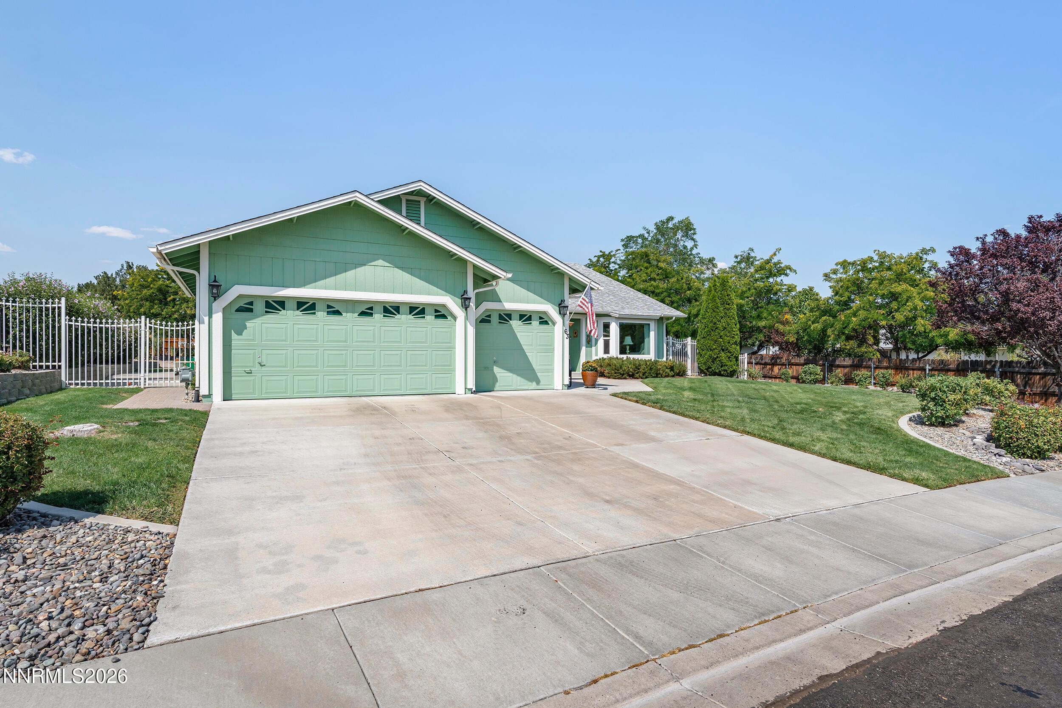
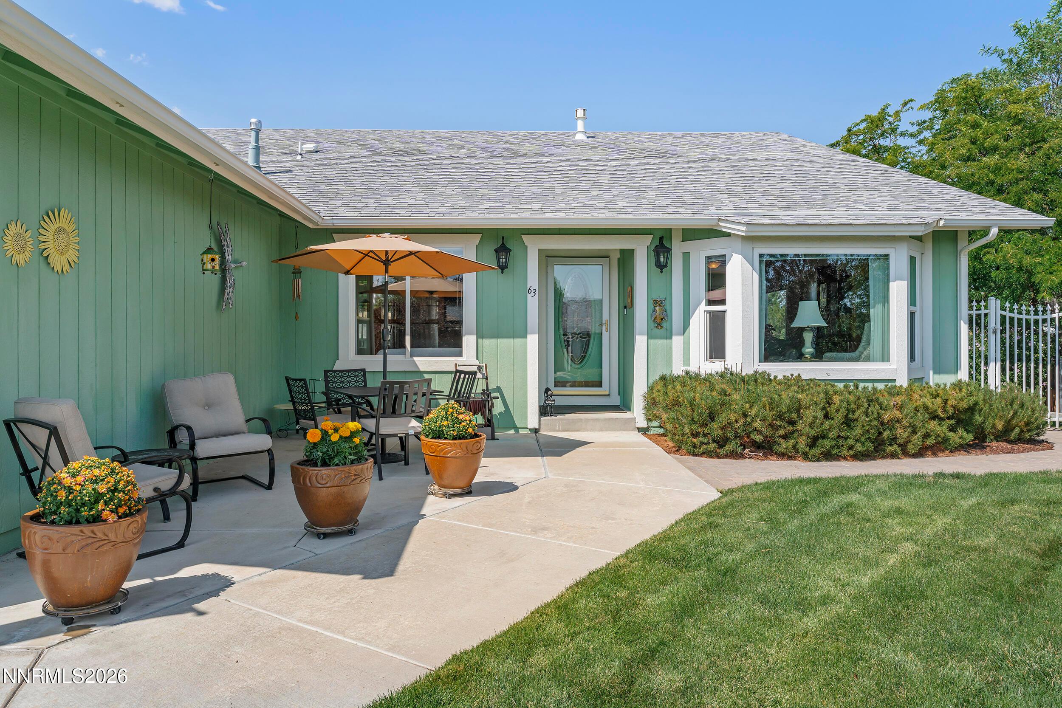
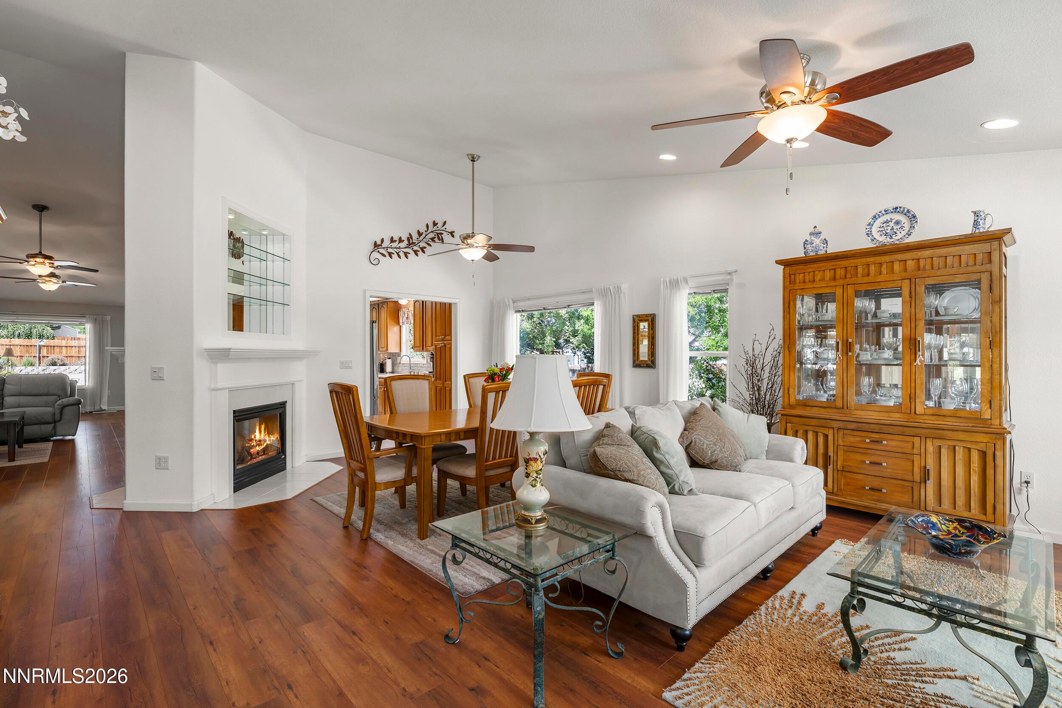
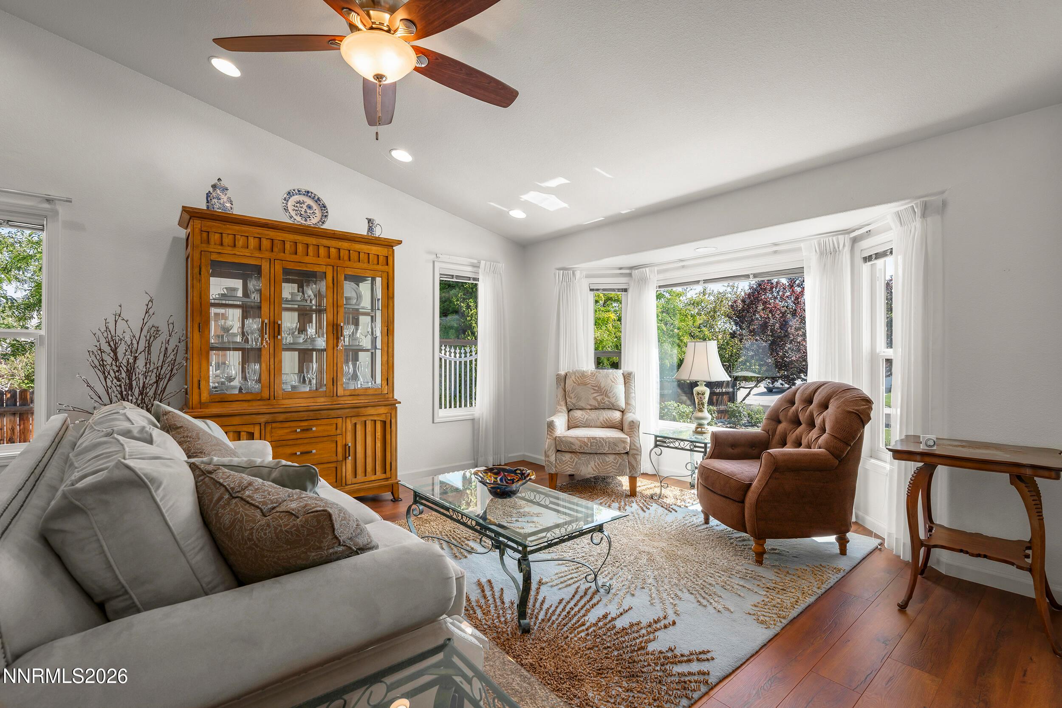
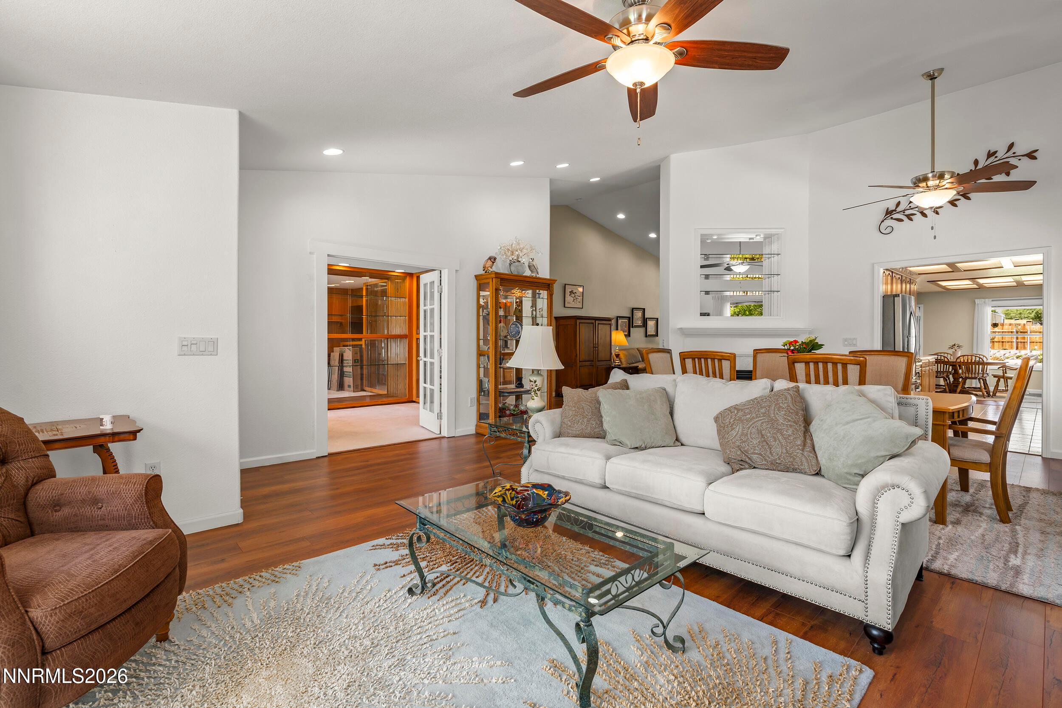
Prepare to fall in love with this beautifully maintained and thoughtfully upgraded home, tucked away on a peaceful Sparks cul-de-sac. Step inside to discover vaulted ceilings, warm wood flooring, abundant natural light, custom built-ins and an impressive double-sided gas fireplace that creates an inviting connection between the elegant formal dining area and spacious great room. The thoughtfully designed kitchen features updated countertops, a stylish tile backsplash, an oversized sink and sleek stainless-steel LG appliances. Additional enhancements include energy-efficient LED lighting, remote-controlled Hunter ceiling fans, updated windows, Andersen storm doors, a high-efficiency Lennox furnace with air filtration and a sprayed Roof Maxx roof with a 5 year warranty installed in 2026. The generous primary suite offers an extra-large walk-in closet with new carpeting, while the spacious laundry room includes a built-in ironing board and convenient utility sink. The dedicated office offers a custom built-in desk, cabinets and shelving, creating an organized and functional workspace. One of the bedrooms also features distinctive built-in glass display shelving and cases, adding character and convenient storage.. Step outside to a private backyard retreat featuring an expansive 60-foot covered patio, a relaxing 80-jet Strong Spa with new cover, beautifully refinished pavers, elevated terrace planters and an updated Rain Bird irrigation system. A charming custom front patio provides the perfect setting to unwind and enjoy the afternoon breeze. This distinctive home blends comfort, character and extensive improvements in an inviting cul-de-sac setting.

$4,990/mo

Est. mortgage payment based on a $750,000 home price.

All estimates are provided by Luxury Presence for informational purposes only. Actual amounts may vary.

Additional information

MLS® ID
260011432
Available since
September 3, 2026

Interior Features

Bedrooms
3
Bathrooms
2
Basement
No

Other Property Details

Taxes
$3,481
Tax Frequency
Annually


Courtesy of Shelly Walters

Based on information from DASH - Coldwell Banker (CB) as of 10/10/2026. This information is for your personal, non-commercial use and may not be used for any purpose other than to identify prospective properties you may be interested in purchasing. The display of MLS data is usually deemed reliable but is NOT guaranteed accurate by the MLS. Buyers are responsible for verifying the accuracy of all information should investigate the data themselves or retain appropriate professionals. Information from sources other than the Listing Agent may have been included in the MLS data. Unless otherwise specified in writing, Broker/Agent has not and will not verify any information obtained from other sources. The Broker/Agent providing the information contained herein may or may not have been the Listing and/or Selling Agent. 

©2026 DASH - Coldwell Banker (CB). All rights reserved. 

Data last updated 8:50 AM UTC, 10/10/2026

Powered by Luxury Presence