Detached single-level villa with large garden and porches – Il Sorbo
Property in an agricultural area, registered as A/7. This splendid single-family villa on the ground floor features a double living room, an eat-in kitchen with dining room, three double bedrooms, two bathrooms, two large walk-in porches, and a double garage.
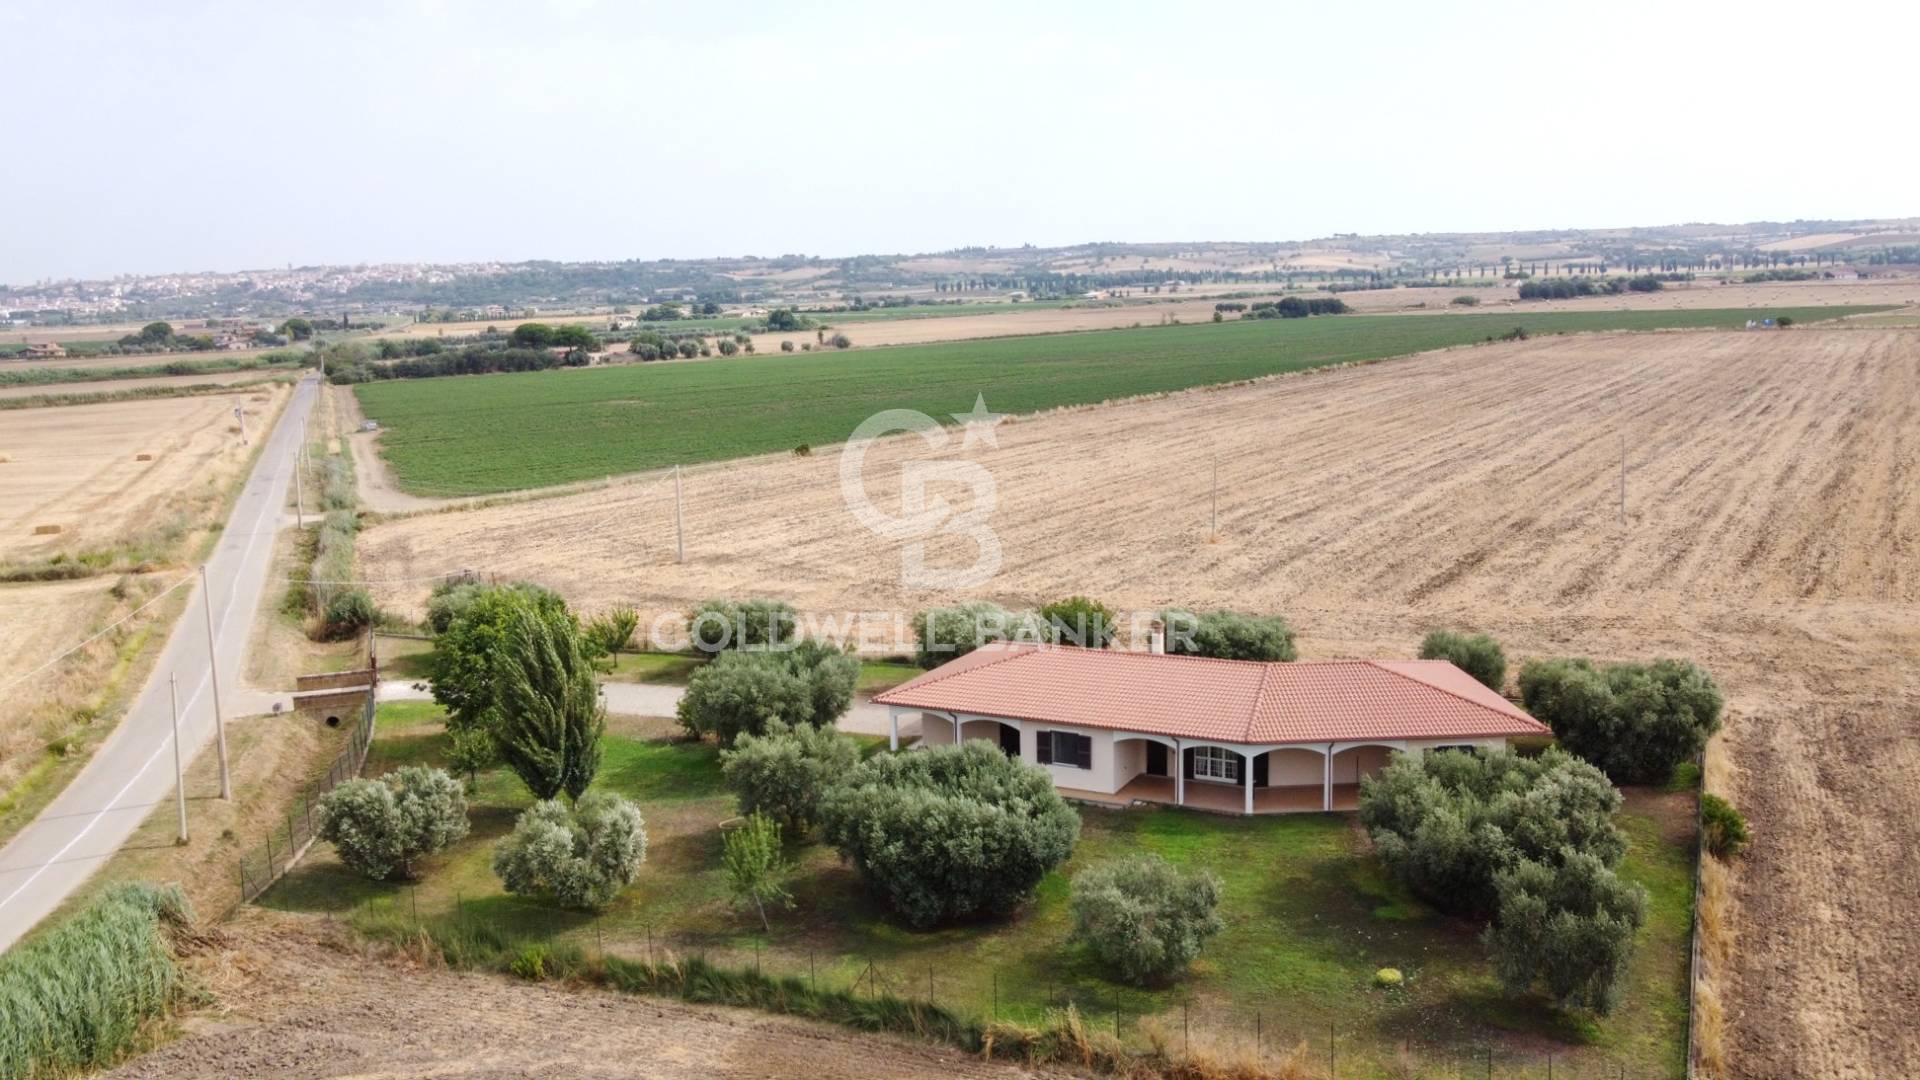
Nestled in the quiet countryside of Tarquinia, in the sought-after Il Sorbo area, the property represents the perfect blend of natural charm and the conveniences of modern living. Situated just three kilometers from the town center and the Top 16 shopping center, the villa enjoys an enviable strategic location. Its true strength lies in the delicate balance of its location: complete independence on all four sides affords absolute privacy, while the presence of other year-round homes nearby ensures a pleasant sense of security, avoiding any form of isolation. The property also benefits from the utmost efficiency in services, featuring a private well for water supply and a convenient door-to-door waste collection system, a great added value for country living.
The property boasts excellent exposure to all four cardinal points, with maximum brightness concentrated to the south, an aspect that enhances the overall efficiency of the home, already certified as energy class B.
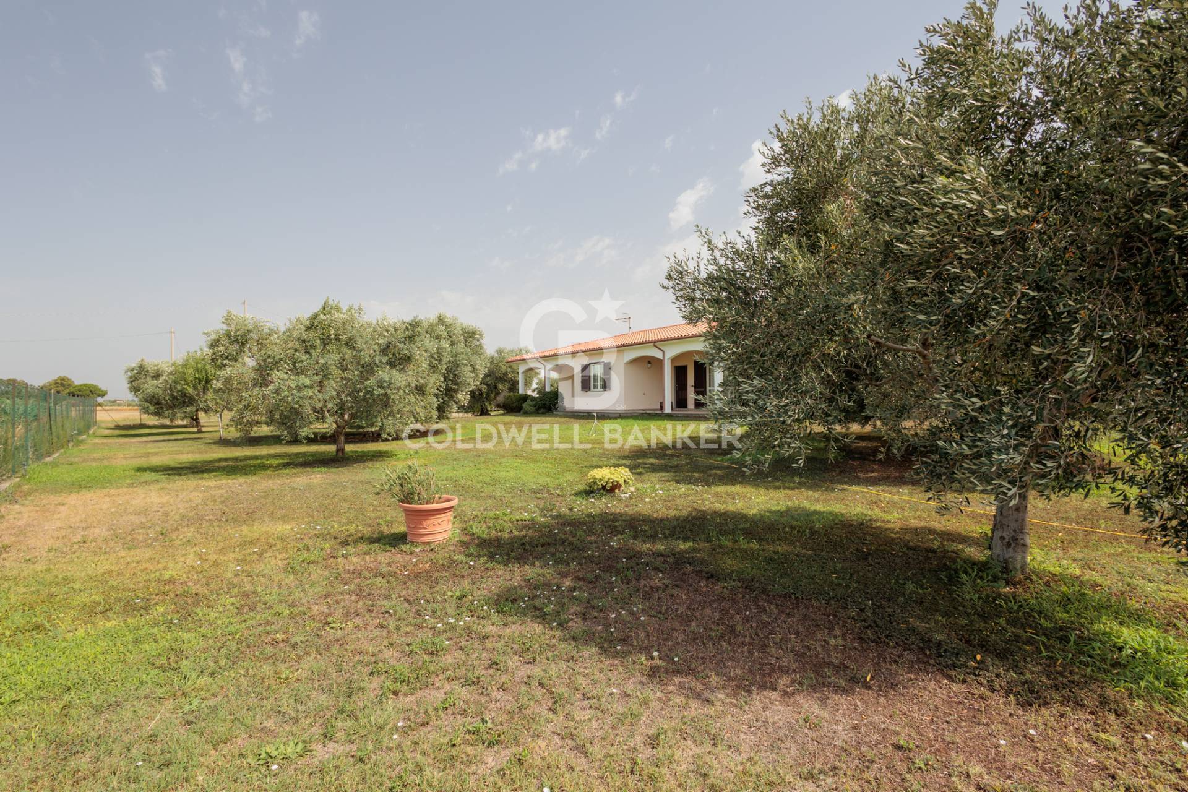
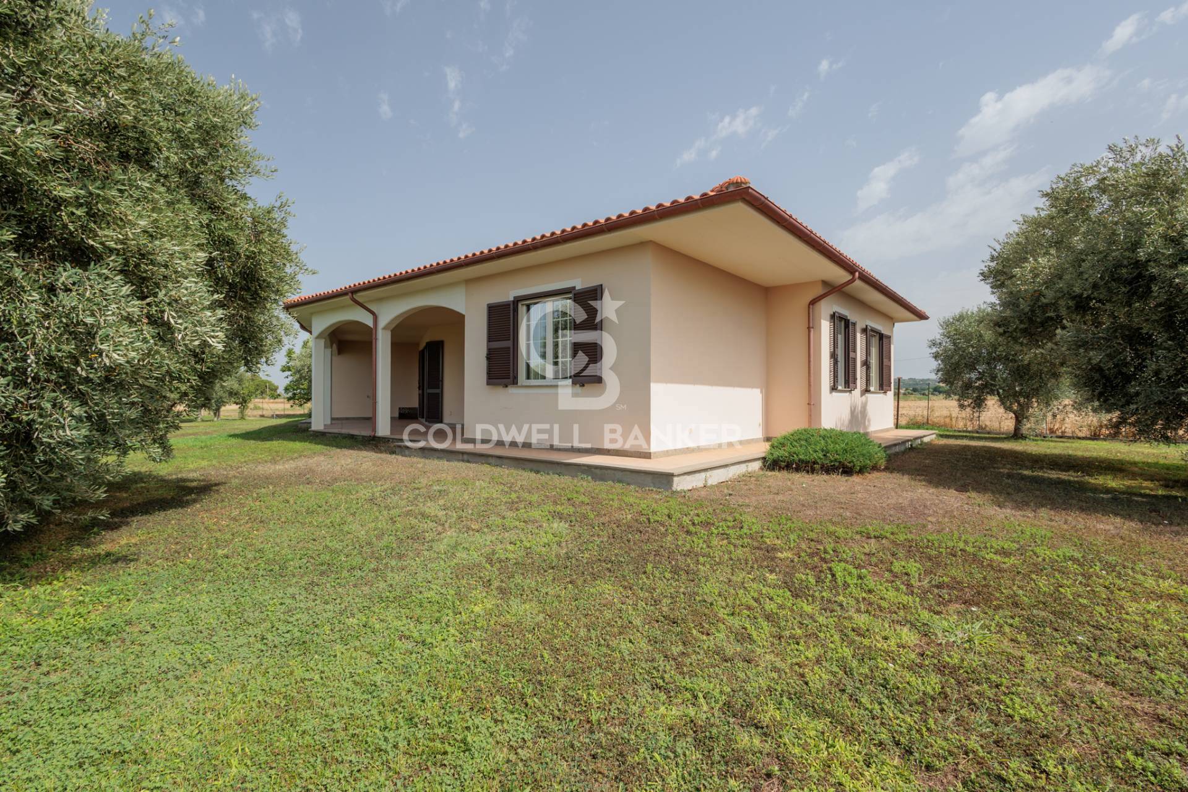
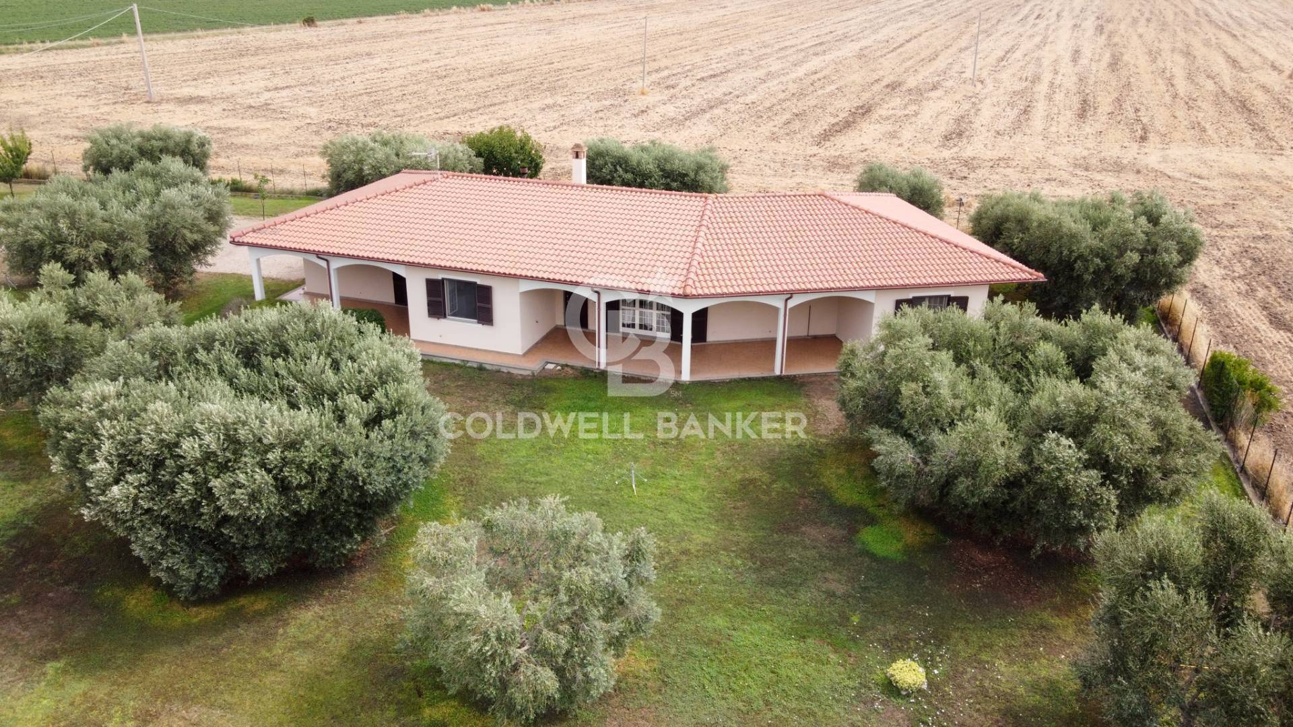
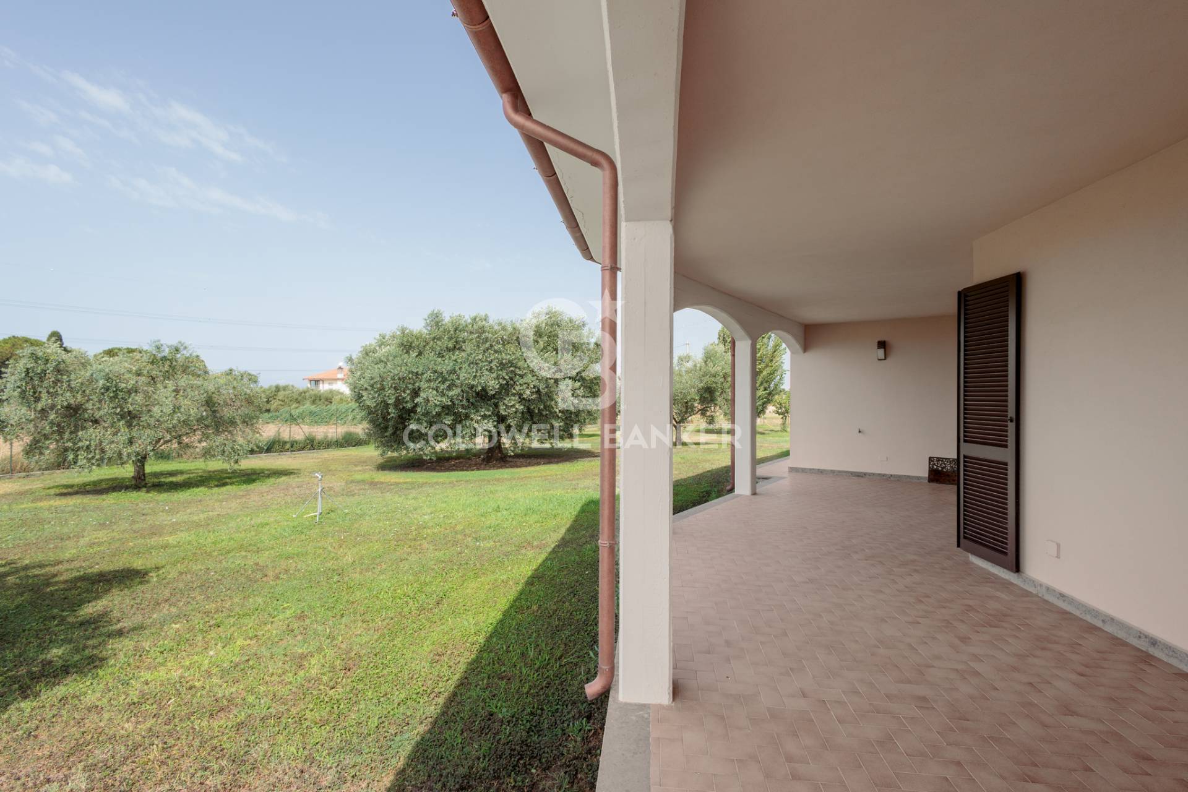
Once through the automatic gate, a driveway leads to the fully fenced property, surrounded by a lush 2,000 square meter garden. This green space, fully landscaped and irrigated, transforms into a peaceful oasis, ideal for those who love the outdoors. The connection between interior and exterior is seamless thanks to two large covered porches, designed to host unforgettable summer lunches and dinners. The first opens directly from the living room, offering a natural extension of the living area, while the second is accessible from both the kitchen and the hallway, ensuring maximum functionality.
Spread entirely across a single level, spanning a generous 160 square meters, the villa boasts an extremely fluid and barrier-free layout. The main entrance leads into a monumental living room of approximately 35 square meters, ideal for relaxing family moments. From here, a charming archway opens onto the open-plan eat-in kitchen, complemented by a comfortable dining room with a fireplace. A first hallway leads to the guest bathroom and provides direct access to the 40 square meter double garage, a rare convenience, especially on rainy days. A second hallway, also accessible from the living room, leads to the sleeping area, consisting of three spacious bedrooms, all doubles, and a master bathroom with a bathtub.
The property is in good condition both inside and out, ready to be moved into. Every detail has been designed for thermal comfort and security: the heating is independent with a hydro-pellet boiler, complemented by the welcoming warmth of a modern fireplace in the living area. The double-glazed aluminum windows, complete with mosquito nets, and external shutters ensure excellent insulation, while the perimeter alarm system offers maximum peace of mind. The property also includes a 40 sq m garage, equipped with a double external garage door for convenient vehicle storage. A unique property option for those seeking space, independence, and convenience in Tarquinia.