Property photo 1
Property photo 2
Property photo 3
Property photo 4
Property photo 5
4 Beds
5 Baths
3,586 sqft

$3,399,000

33 Rochester Drive, Brick NJ, 08723

Price per sqft$947.85
Built in1972
Property size3,586 sqft
Property typeOther

Overview

Active

Listed Aug 2, 2026

Updated Aug 27

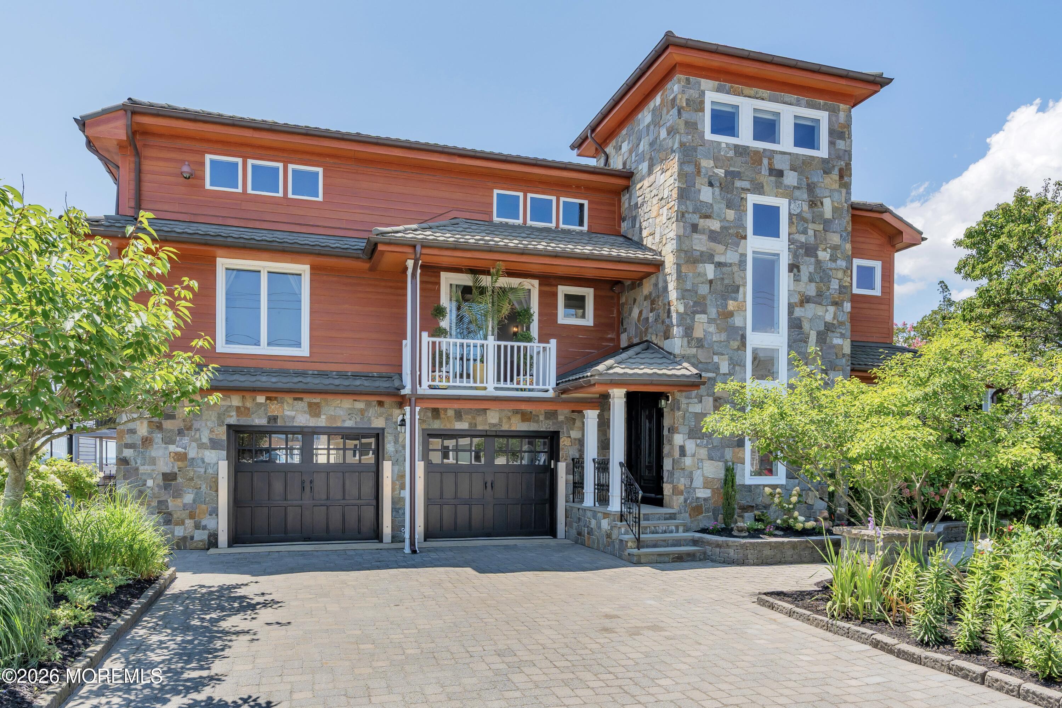
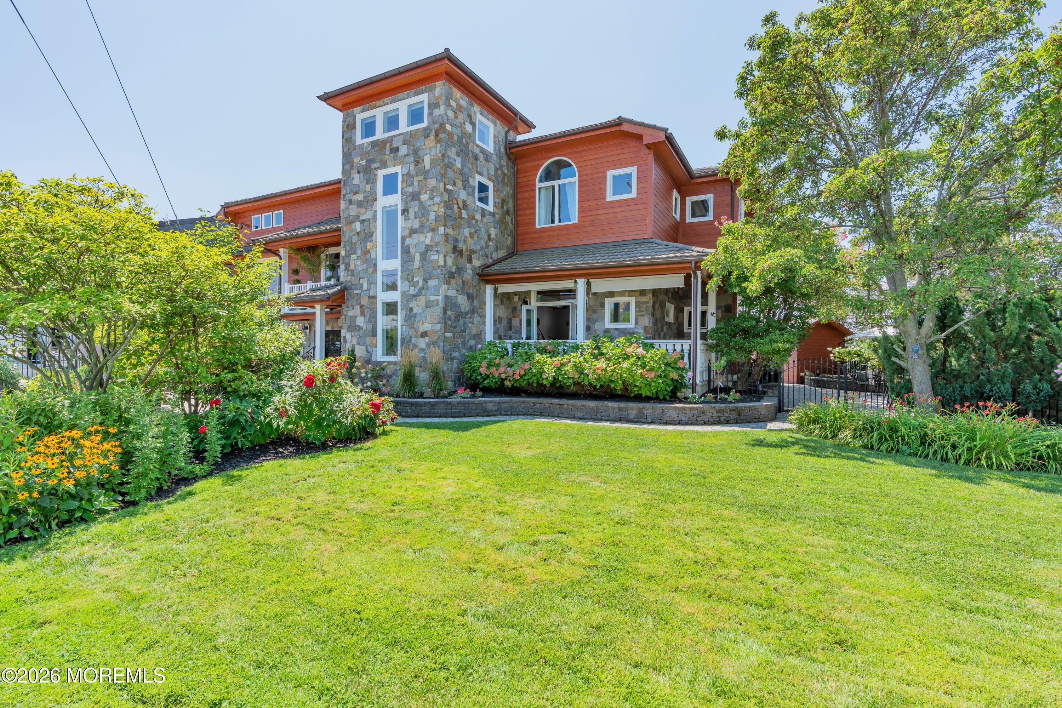
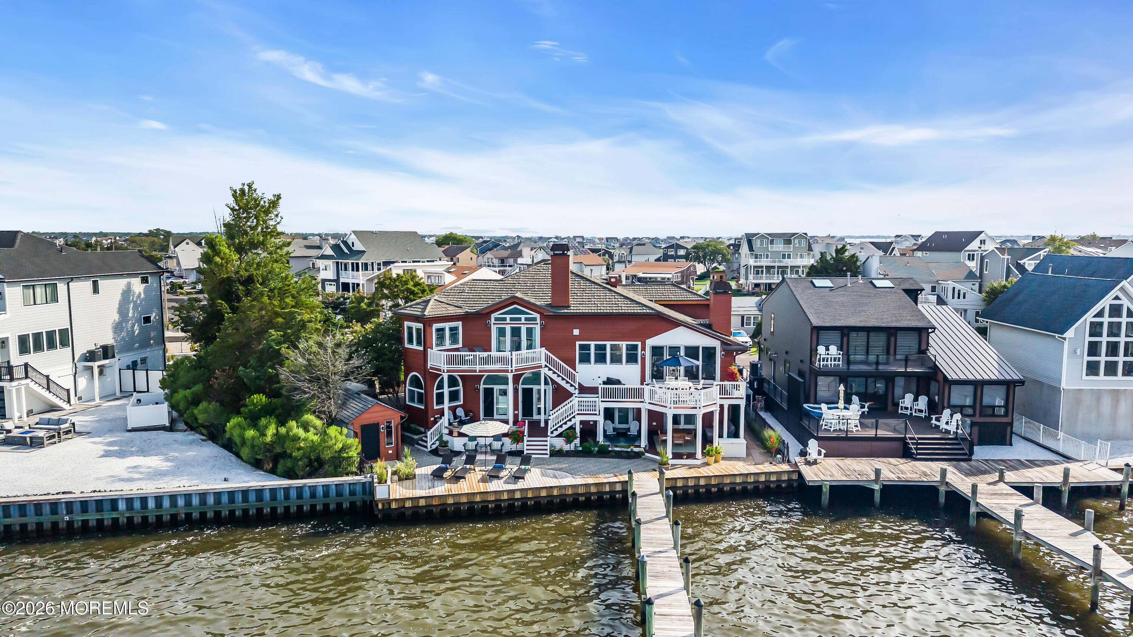
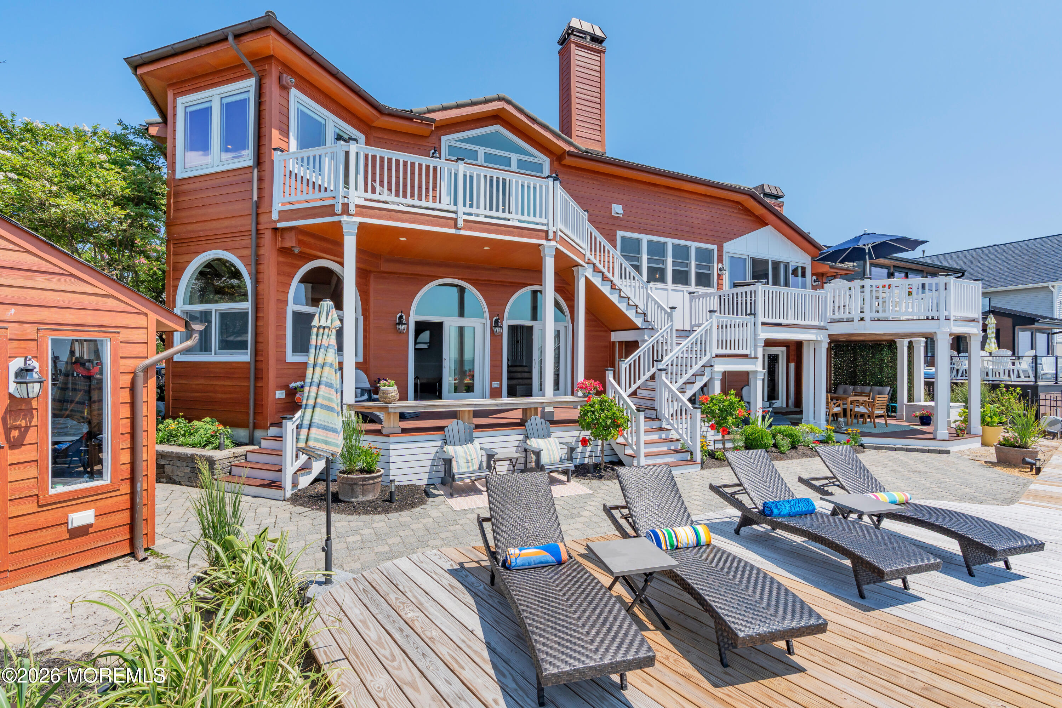
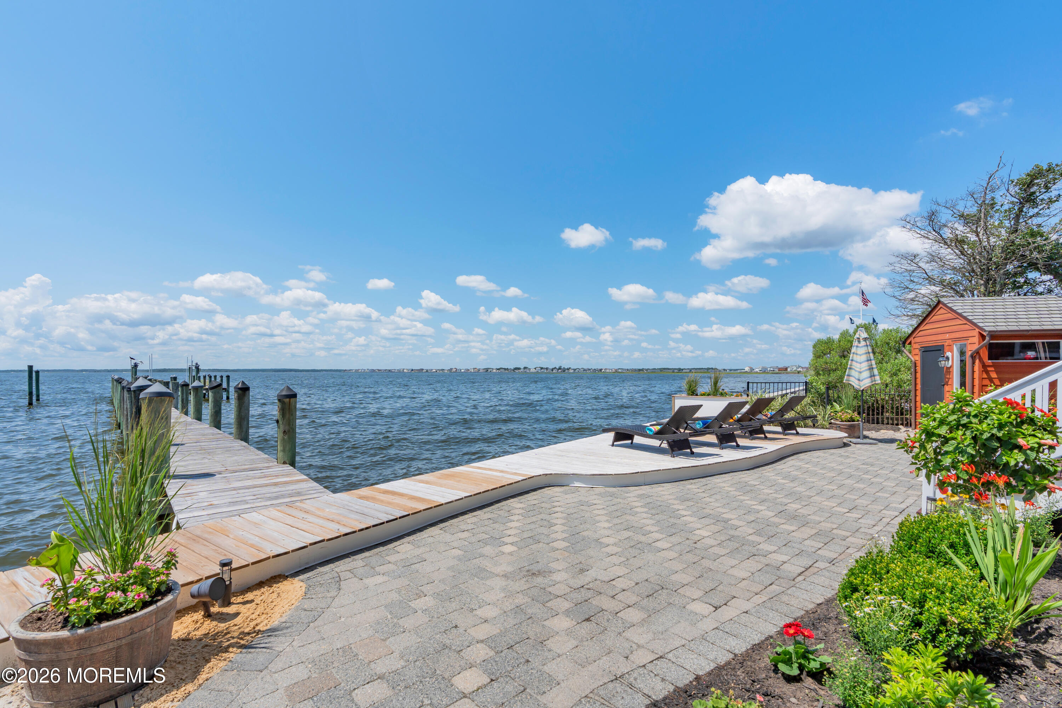
Stunning, fully renovated waterfront estate on a double lot, in the desirable Seawood Harbor section of Brick. Rebuilt to the studs in 2023, this premier property features 4/5 bedrooms and 5 full baths, seamlessly blending indoor luxury with an elite coastal lifestyle. This home is an entertainer's dream with luxury craftsmanship featuring a multi-tier mahogany deck, a climate-controlled indoor pool with a dedicated wet bar for year-round entertaining, an outdoor kitchen with a built-in grill and custom stone pizza oven. The lower level offers apartment-style living featuring a bedroom, living room, kitchenette, fireplace, private full bathroom and endless views of the bay. The property also has a riparian lease and 170 ft dock with a boat lift. Property Highlights: Riparian Rights & Views: Includes a riparian lease, and negotiable is the rare option to secure the riparian grant for the adjacent property to ensure unobstructed sunset views. Waterfront & Boating: Private 170 FT wood dock equipped with a boat lift for seamless water access. Outdoor Oasis: Massive 4-level mahogany deck and a fully equipped built-in grill and custom stone pizza oven. Luxurious Bed & Bath Layout: Four bedrooms offer the ultimate privacy with their own dedicated en-suite full bathrooms. Heated bathroom floors in primary, secondary and apartment bathroom. Primary Bath Sanctuary: Indulge in sweeping open bay views from either the deep soaking tub or the modern, doorless walk-in shower. Thermador Kitchen: Premium Thermador suite featuring dual ovens, including a 30" wall oven, a 36" Pro Harmony Professional Range, Thermador Masterpiece 36" Wide Refrigerator, Bosch dishwasher and under the counter microwave. Indoor Pool Room: Climate-controlled indoor pool room featuring a heated pool and a dedicated wet bar for year-round entertaining. Lower-Level Apartment Suite: Step out of your lower-level oasis directly into a frame of beautiful bay scenery. This lower level offers apartment-style living featuring a bedroom, living room, kitchenette, fireplace, private washer/dryer, and a full bathroom. Renovation & Structure: Completely gutted to the studs in 2023 with durable Hardie Board siding. Lot Size: Expansive 12,078 sq. ft. double lot. Utilities & Safety: Reliable, whole-home automatic Generac generator. Steel hurricane flood logs. Hardie Board siding and a metal roof.

$22,614/mo

Est. mortgage payment based on a $3,399,000 home price.

All estimates are provided by Luxury Presence for informational purposes only. Actual amounts may vary.

Additional information

MLS® ID
22623738
Available since
August 2, 2026

Interior Features

Bedrooms
4
Bathrooms
5
Basement
No

Exterior Features

Lot Size
0.27 Acres

Other Property Details

Garage
Yes


Courtesy of Stephanie Tremblay

Based on information from DASH - Coldwell Banker (CB) as of 8/27/2026. This information is for your personal, non-commercial use and may not be used for any purpose other than to identify prospective properties you may be interested in purchasing. The display of MLS data is usually deemed reliable but is NOT guaranteed accurate by the MLS. Buyers are responsible for verifying the accuracy of all information should investigate the data themselves or retain appropriate professionals. Information from sources other than the Listing Agent may have been included in the MLS data. Unless otherwise specified in writing, Broker/Agent has not and will not verify any information obtained from other sources. The Broker/Agent providing the information contained herein may or may not have been the Listing and/or Selling Agent. 

©2026 DASH - Coldwell Banker (CB). All rights reserved. 

Data last updated 11:44 PM UTC, 8/27/2026

Powered by Luxury Presence