Property photo 1
Property photo 2
Property photo 3
Property photo 4
Property photo 5
3 Beds
2 Baths
1,179 sqft

$545,000

10101 Waterfield Drive, Elk Grove CA, 95757

Price per sqft$462.26
Built in2005
Property size1,179 sqft
Property typeResidential

Overview

Active

Listed Sep 30, 2026

Updated 11h ago

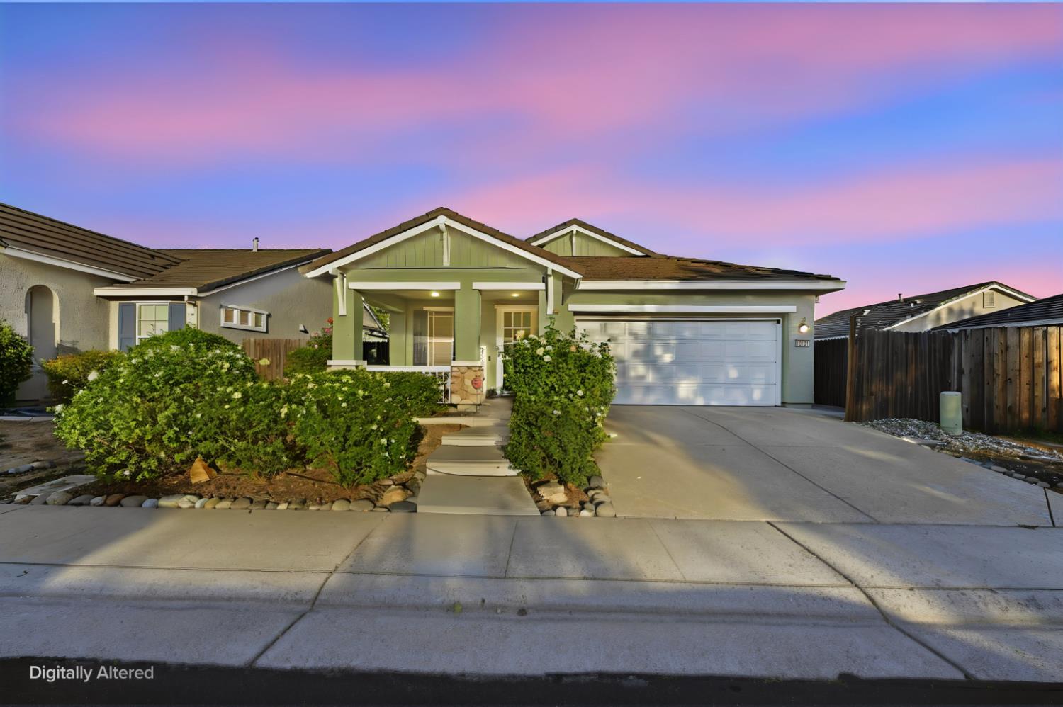
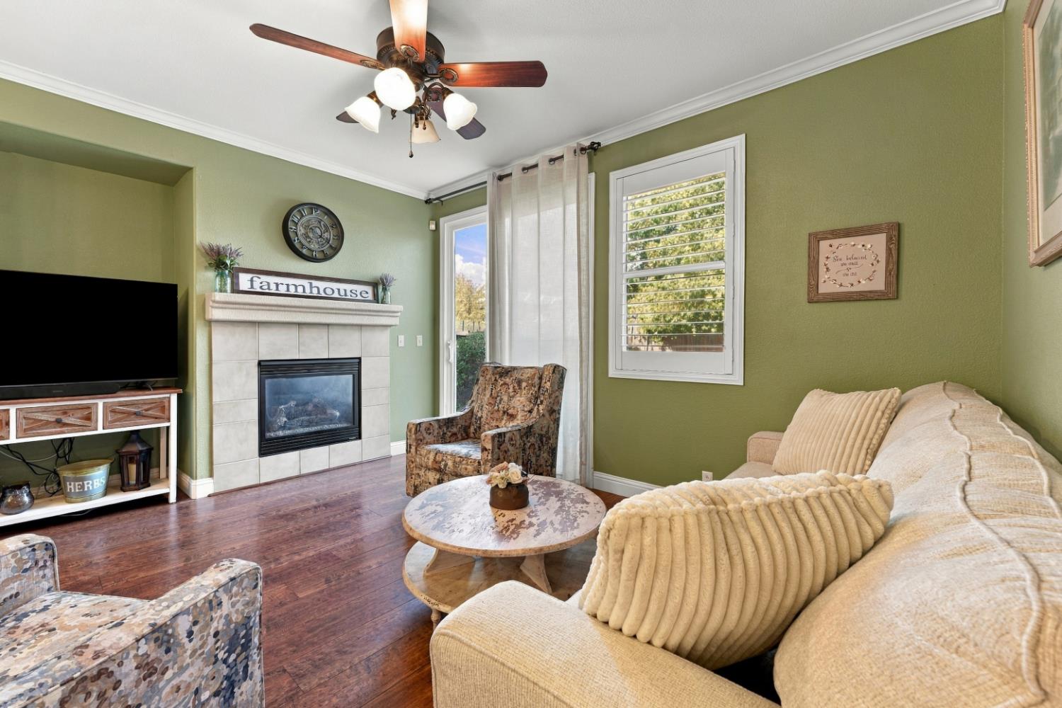
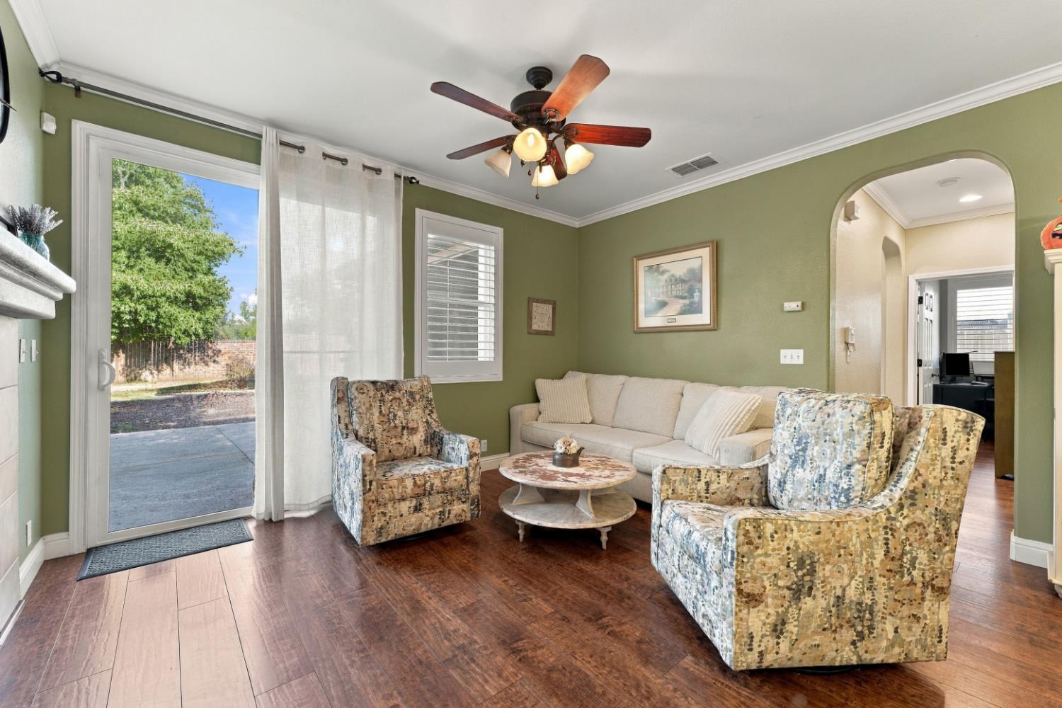
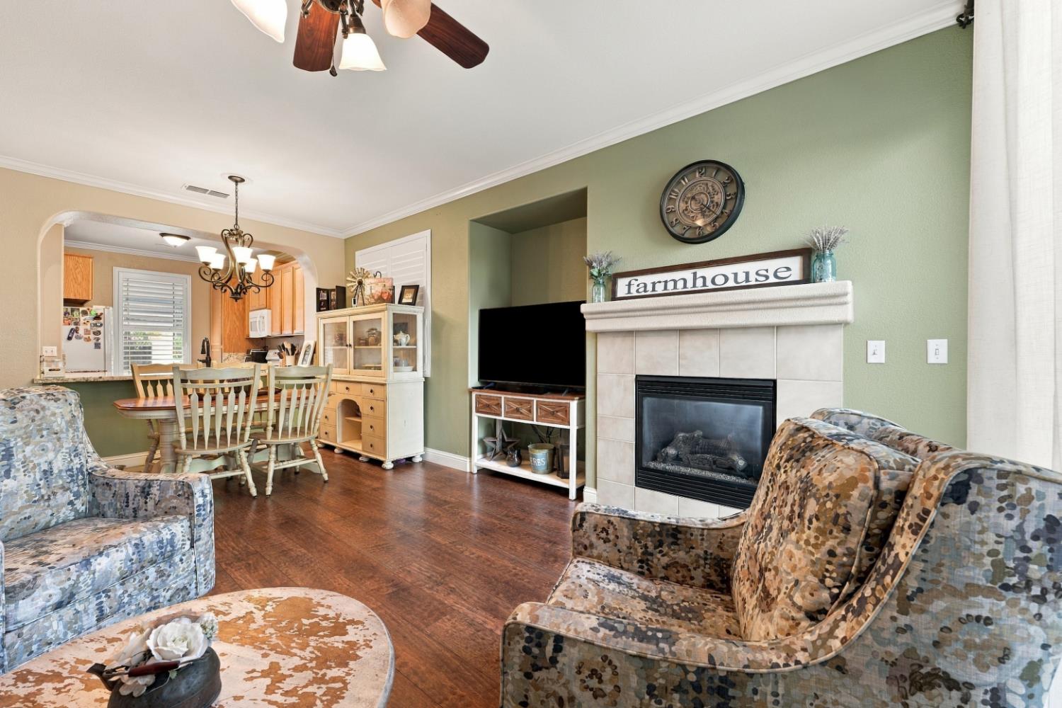
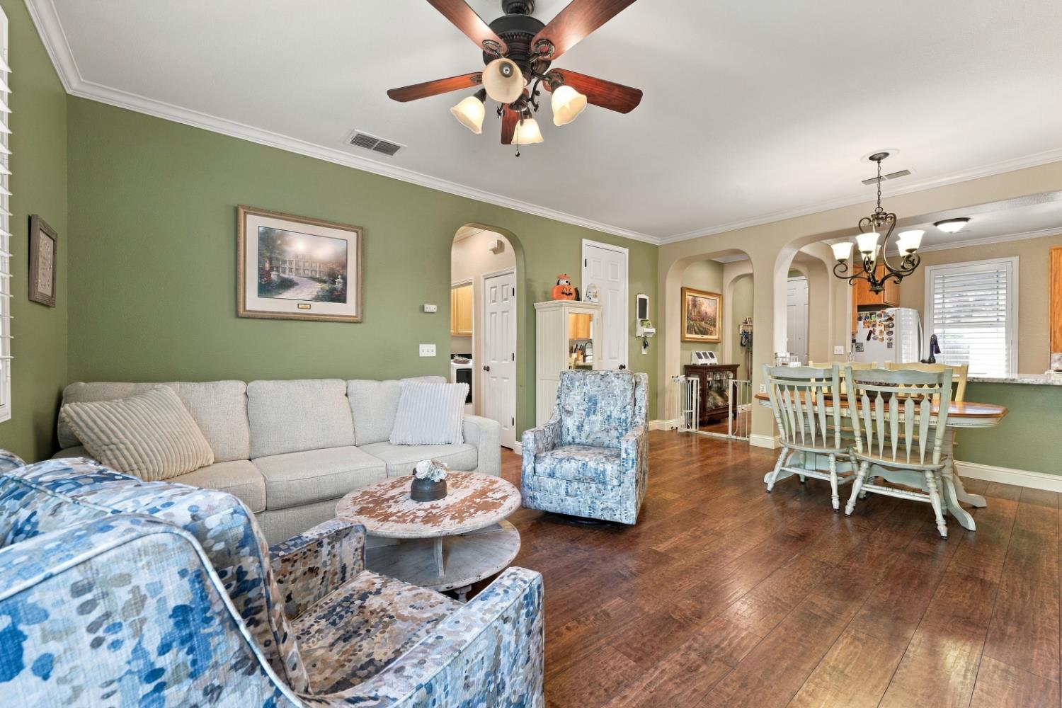
Welcome to 10101 Waterfield Drive, where inviting curb appeal, thoughtful upgrades and comfortable single-story living come together. A covered front porch and recently painted exterior create a welcoming first impression, while plantation shutters, crown molding throughout and upgraded taller baseboards add a polished finish inside. Laminate flooring flows throughout the home, complemented by decorative tile flooring in the bathrooms. Coordinated faucets, lighting and door hardware bring a cohesive look to the interior, and a new HVAC system adds year-round comfort. The welcoming living room features a fireplace and connects naturally with the dining area and kitchen, creating an easy setting for everyday living and entertaining. The kitchen offers granite slab countertops, generous cabinetry, a gas range, recessed lighting and a convenient breakfast bar that keeps the cook connected with guests. Three bedrooms provide flexibility for restful retreats, guests or a home office. The primary suite features a walk-in closet and an adjoining bathroom with double sinks and a granite-topped vanity. The bathrooms feature decorative tile floors, while the guest bathroom has been updated with an entirely new tub and shower installation. An indoor laundry room with built-in cabinets adds convenient storage. Step outside to a spacious patio with room for outdoor dining and relaxing. Mature trees and established shrubs frame the backyard, offering a welcoming setting to enjoy the outdoors. Located within walking distance of Franklin High School and Toby Johnson Middle School, this home combines everyday convenience with appealing details and valuable improvements.

$3,626/mo

Est. mortgage payment based on a $545,000 home price.

All estimates are provided by Luxury Presence for informational purposes only. Actual amounts may vary.

Additional information

MLS® ID
226122081
Available since
September 30, 2026

Interior Features

Bedrooms
3
Bathrooms
2
Fireplace
Yes
Basement
No

Exterior Features

Lot Size
0.11 Acres

Other Property Details

Garage
Yes


Courtesy of Sandra Blevins

Based on information from DASH - Coldwell Banker (CB) as of 10/11/2026. This information is for your personal, non-commercial use and may not be used for any purpose other than to identify prospective properties you may be interested in purchasing. The display of MLS data is usually deemed reliable but is NOT guaranteed accurate by the MLS. Buyers are responsible for verifying the accuracy of all information should investigate the data themselves or retain appropriate professionals. Information from sources other than the Listing Agent may have been included in the MLS data. Unless otherwise specified in writing, Broker/Agent has not and will not verify any information obtained from other sources. The Broker/Agent providing the information contained herein may or may not have been the Listing and/or Selling Agent. 

©2026 DASH - Coldwell Banker (CB). All rights reserved. 

Data last updated 12:59 PM UTC, 10/11/2026

Powered by Luxury Presence