Property photo 1
Property photo 2
Property photo 3
Property photo 4
Property photo 5
4 Beds
4 Baths
3,206 sqft

$816,378

3628 Beulah Park Drive, Grove City OH, 43123

Price per sqft$254.64
Built in2027
Property size3,206 sqft
Property typeResidential

Overview

Active

Listed May 12, 2026

Updated 2 days ago

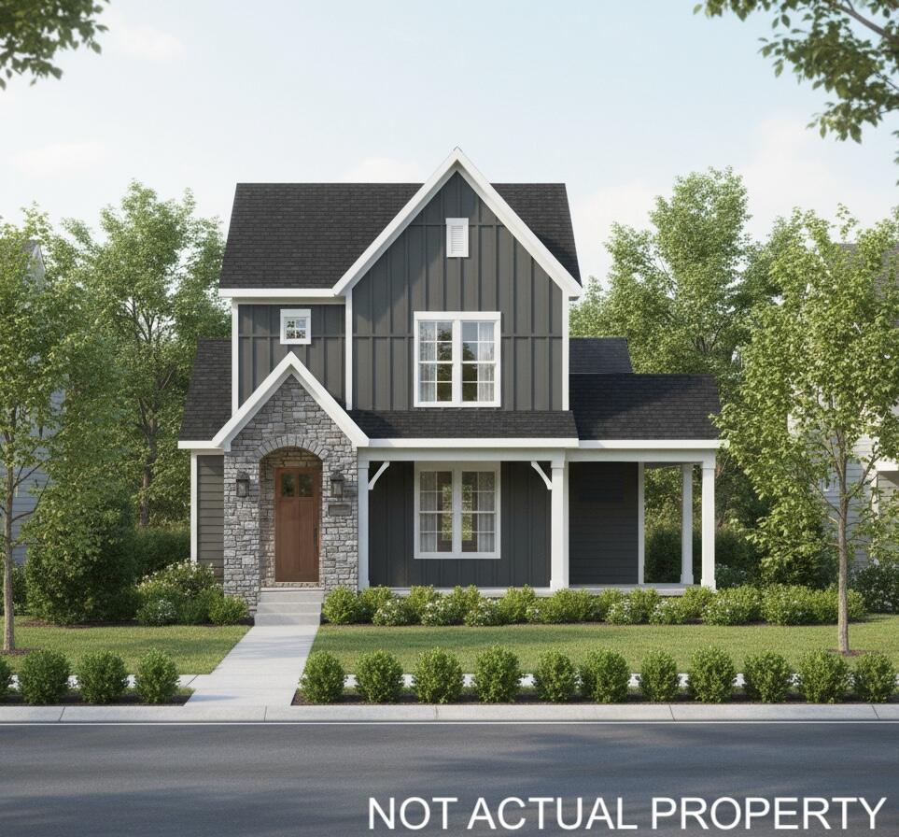
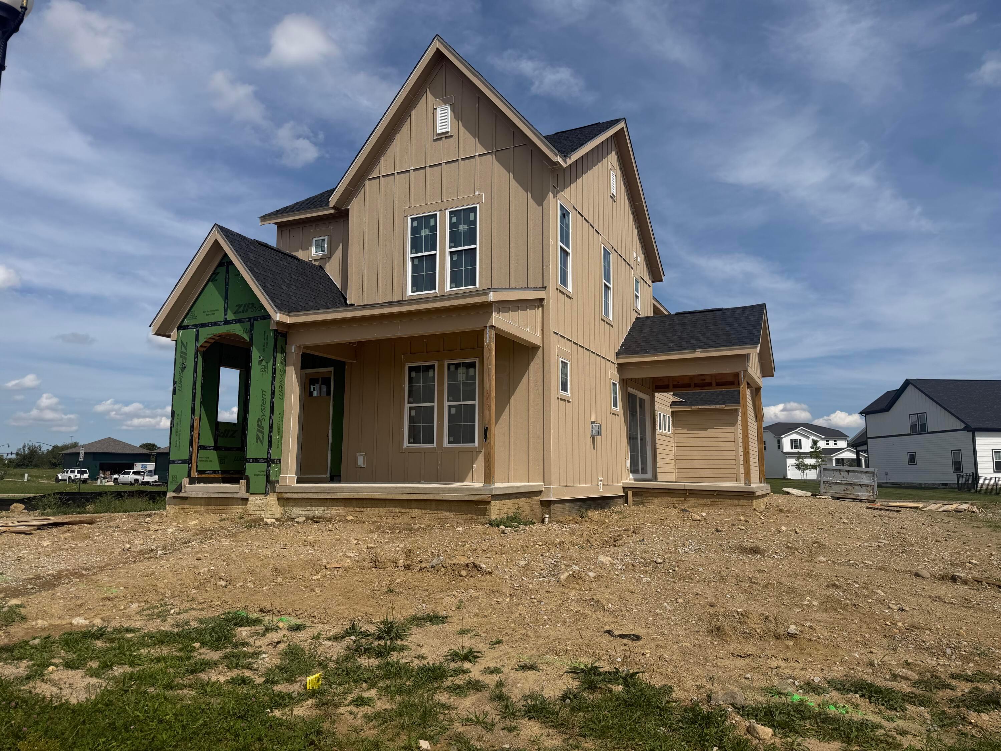
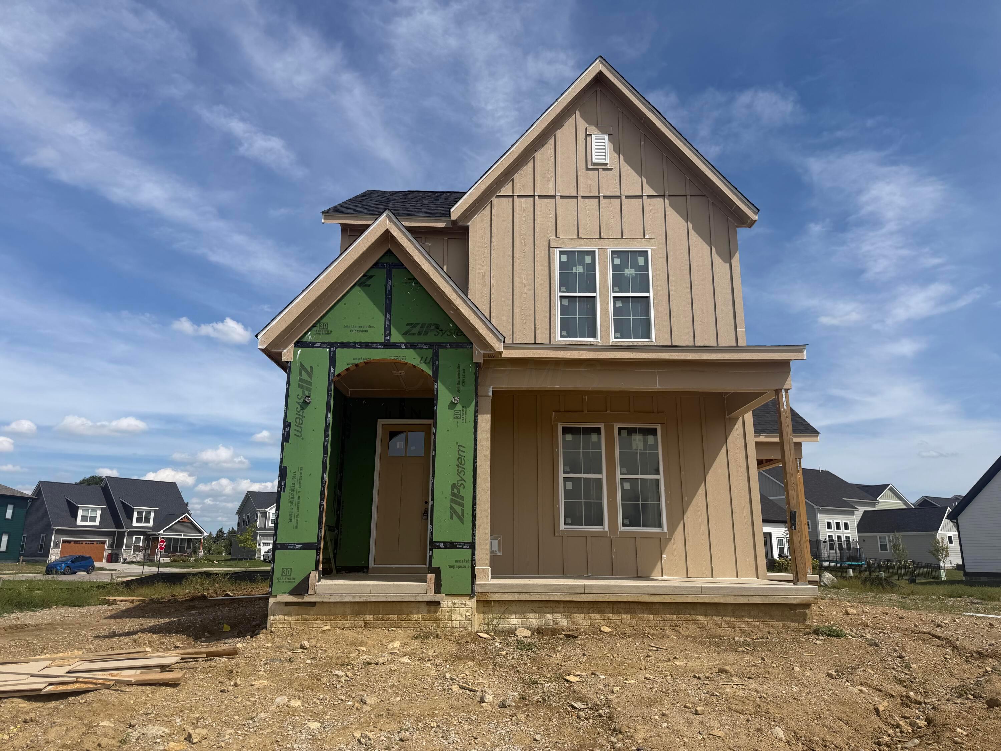
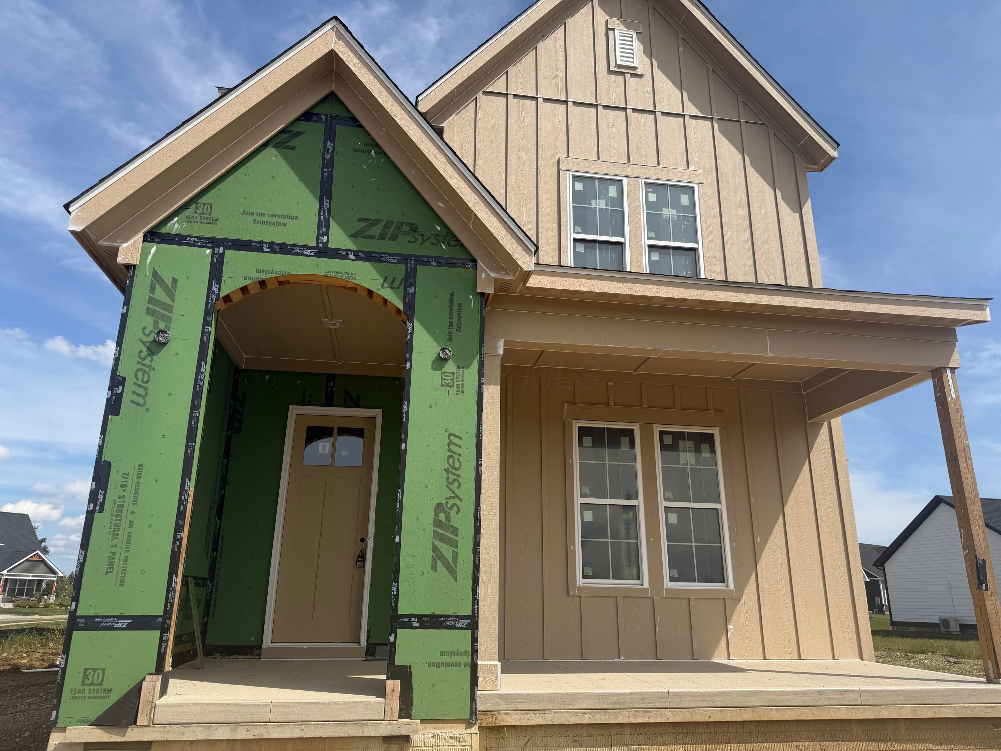
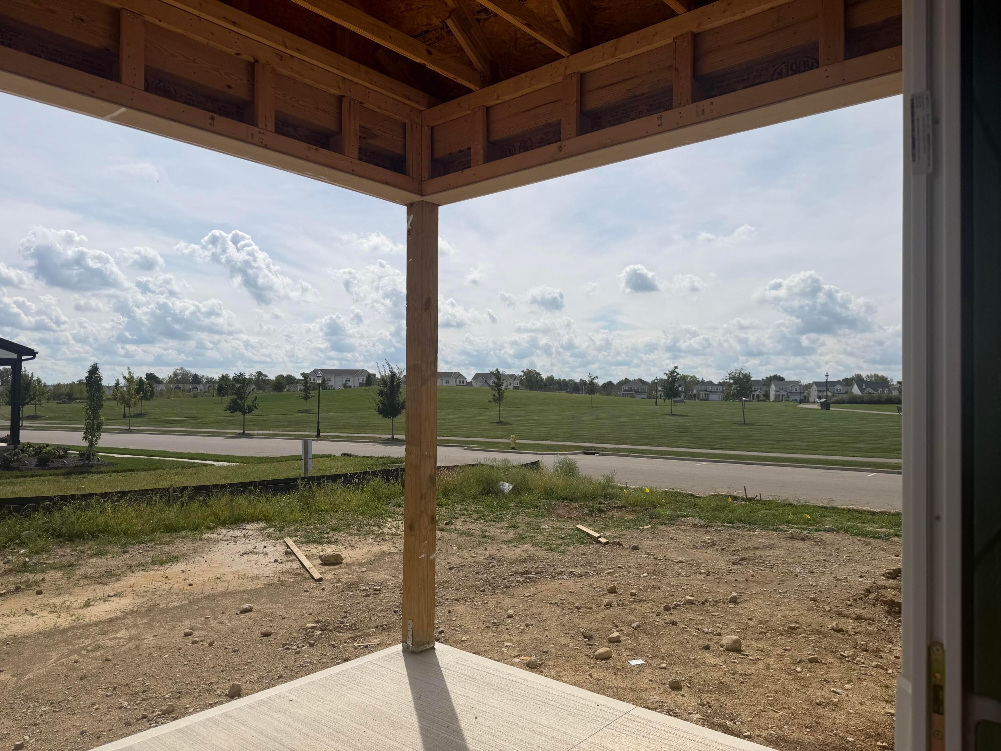
Welcome Home To This Custom 2 Story Floor Plan in The Paddock At Beulah Park. This Open and Airy Floor Plan Features A Oversized Covered Front Porch Leading To A Spacious Great Room, Morning Room, Kitchen and Side Covered Porch. Large Walk in Pantry With Messy Kitchen, First Floor Study, Mud Room With Built in Lockers and Bench, 3 Car Garage. Owner's Suite Features Deep Angled Tray Ceiling, Large Walk in Closet, Custom Poured Walk in Shower, Dual Vanities and Linen Coset. Finished Lower Level With Rec Room, 9' Long Wet Bar, Full Bath, and 4Th Bedroom, With Ample Storage Space. This Thoughtfully Planned Neighborhood Embraces The Spirit Of New Urbanism, Offering A Walkable, Connected Environment That Encourages Front Porch Conversations, Vibrant Communal Spaces, and A True Sense Of Community--Reminiscent Of The Close-Knit Neighborhoods Of The Past. Spanning 220 Acres in Historic Grove City, Beulah Park Offers A Diverse Range Of Luxury Living Options, Catering To Various Lifestyles. Whether You Prefer The Serenity Of A Private Retreat Or The Energy Of A Thriving Social Scene, The Paddock Provides The Ideal Balance. Residents Enjoy Meticulously Designed Landscapes, Pedestrian-Friendly Streets, and Access To Nearby Parks, Shops, and Dining. Embrace A Lifestyle Where Community Engagement, Convenience, and Elevated Living Converge. At The Paddock At Beulah Park, Every Moment Is An Opportunity To Experience The Best Of Modern Neighborhood Living.

$5,431/mo

Est. mortgage payment based on a $816,378 home price.

All estimates are provided by Luxury Presence for informational purposes only. Actual amounts may vary.

Additional information

MLS® ID
226016576
Available since
May 12, 2026

Interior Features

Bedrooms
4
Bathrooms
4
Cooling
Yes
Heating
Yes
Basement
No

Exterior Features

Lot Size
0.16 Acres

Other Property Details

Taxes
$1,522
Tax Frequency
Annually
Garage
Yes
New Construction
Yes


Courtesy of Lari Madosky Shaw

Based on information from DASH - Coldwell Banker (CB) as of 10/14/2026. This information is for your personal, non-commercial use and may not be used for any purpose other than to identify prospective properties you may be interested in purchasing. The display of MLS data is usually deemed reliable but is NOT guaranteed accurate by the MLS. Buyers are responsible for verifying the accuracy of all information should investigate the data themselves or retain appropriate professionals. Information from sources other than the Listing Agent may have been included in the MLS data. Unless otherwise specified in writing, Broker/Agent has not and will not verify any information obtained from other sources. The Broker/Agent providing the information contained herein may or may not have been the Listing and/or Selling Agent. 

©2026 DASH - Coldwell Banker (CB). All rights reserved. 

Data last updated 2:40 PM UTC, 10/14/2026

Powered by Luxury Presence