Property photo 1
Property photo 2
Property photo 3
Property photo 4
Property photo 5
3 Beds
2 Baths
1,995 sqft

$299,900

1379 Quentin Drive, Lake Charles LA, 70611

Price per sqft$150.33
Built in1985
Property size1,995 sqft
Property typeResidential

Overview

Active

Listed Jul 23, 2026

Updated Aug 28

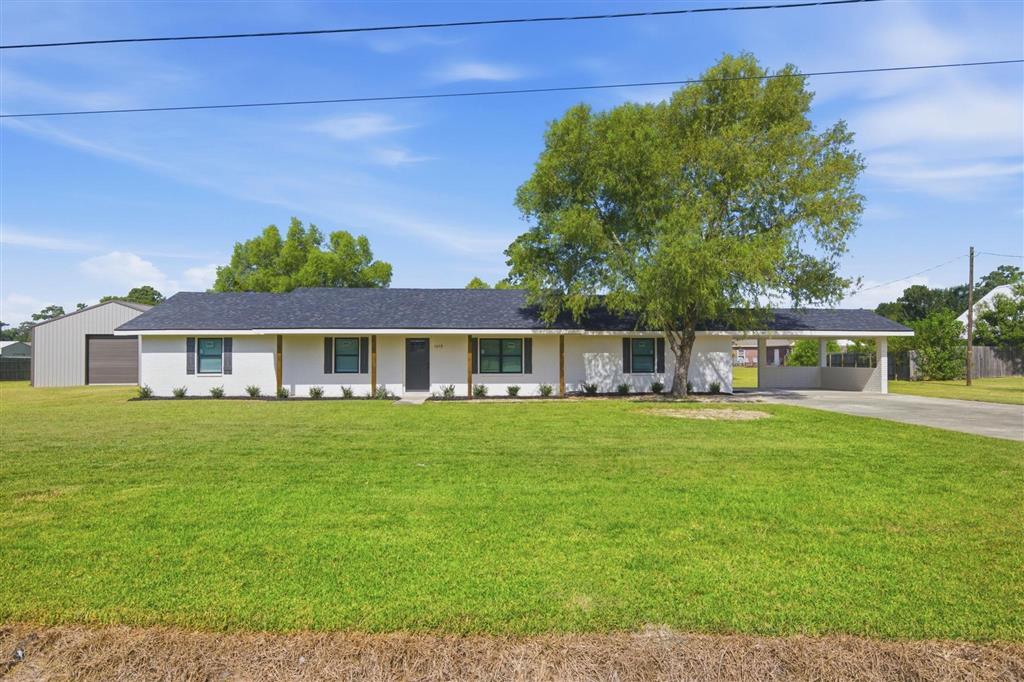
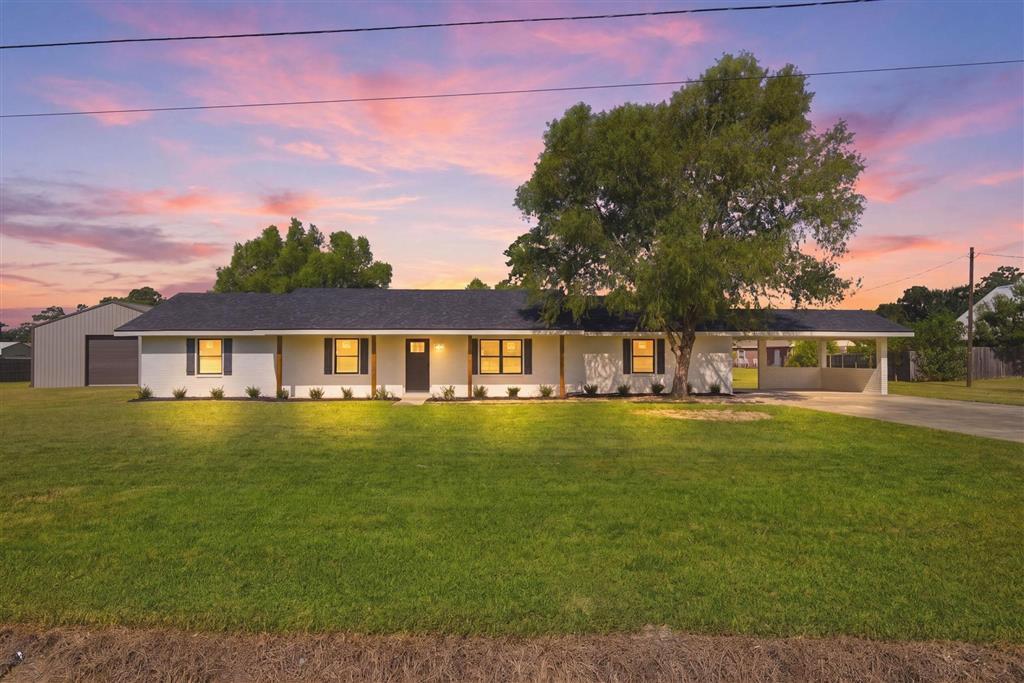
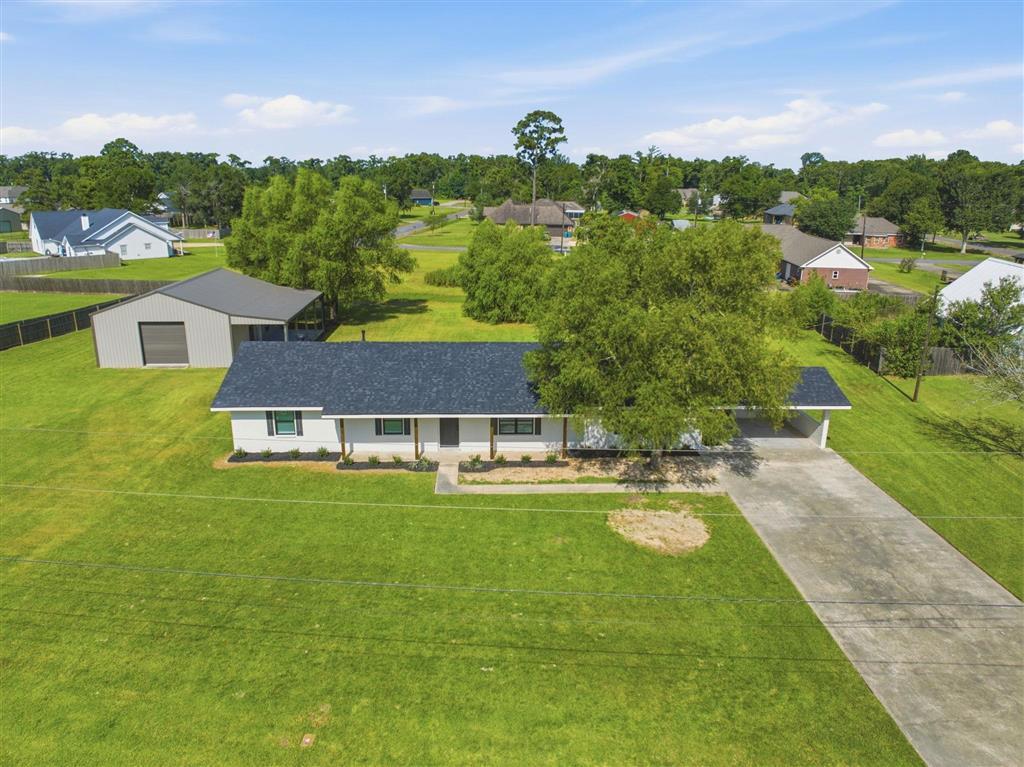
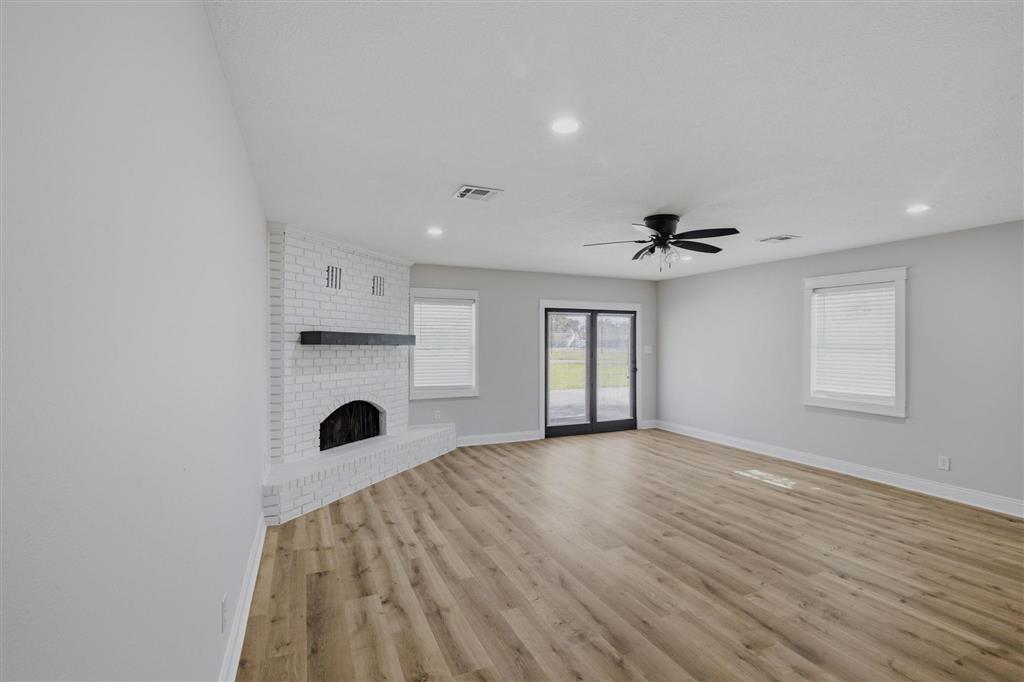
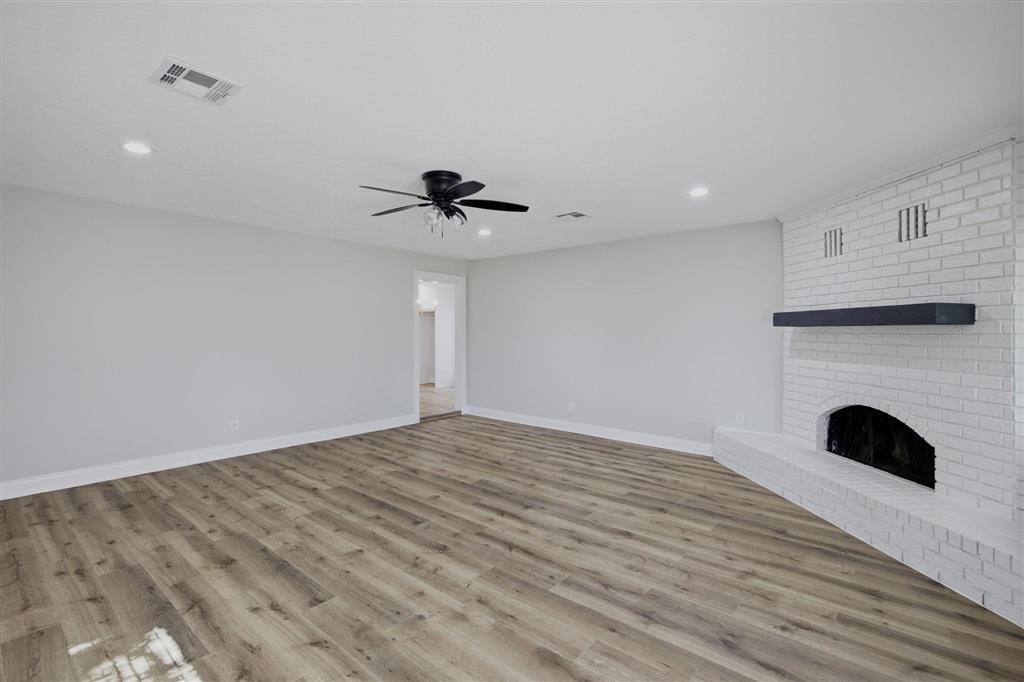
This fully renovated 3-bedroom, 2-bath Moss Bluff home sits on nearly an acre in Flood Zone X, complete with a large detached shop for anyone needing extra space to work, store equipment, or entertain. This home has just undergone an extensive renovation including new roof, new windows, fresh interior/exterior paint, waterproof flooring, custom kitchen cabinets, quartz countertops, custom mudroom shelf in laundry room, new appliances, all new faucets/fixtures, new cabinet handles, ceramic tile backsplash, new exterior front door, some new interior bedroom/closet doors, custom shelving in master bedroom, custom bathroom vanities, new sinks, new bathroom vent/light combos, new bathroom mirrors, new blinds, new ceiling fans, recessed lighting interior/exterior, new interior/exterior door knobs and hinges, tiled master bath tub/walls, tiled hall bathroom tub walls, new toilets, and some new AC ducts. Inside, the home features a bright, open layout with neutral paint, recessed lighting, ceiling fans, and durable wood-look flooring throughout. The updated kitchen offers new custom cabinetry, quartz-style countertops, a subway-tile backsplash, stainless appliances, gold hardware, and abundant storage. The adjoining dining area is accented by a stylish chandelier and provides easy access to the backyard. The spacious living room includes a painted brick fireplace with a contrasting mantel, creating a comfortable focal point for the home. Both bathrooms have been updated with modern vanities, contemporary fixtures, and tiled tub-and-shower surrounds. A dedicated laundry and mudroom area adds convenience with built-in bench seating, cubbies, and hooks. Outside, enjoy the wide front lawn, covered carport, mature shade trees, and expansive backyard. The detached 30 x 40 metal shop features a roll-up door, concrete flooring, workbench space, and a large covered patio area ideal for projects, storage, gatherings, or recreational equipment. With nearly an acre, extensive recent updates, and a desirable Moss Bluff location, this property offers space, versatility, and move-in-ready appeal.

$1,995/mo

Est. mortgage payment based on a $299,900 home price.

All estimates are provided by Luxury Presence for informational purposes only. Actual amounts may vary.

Additional information

MLS® ID
SWL26003428
Available since
July 23, 2026

Interior Features

Bedrooms
3
Bathrooms
2
Basement
No


Courtesy of Robbie Ingle

Based on information from DASH - Coldwell Banker (CB) as of 8/28/2026. This information is for your personal, non-commercial use and may not be used for any purpose other than to identify prospective properties you may be interested in purchasing. The display of MLS data is usually deemed reliable but is NOT guaranteed accurate by the MLS. Buyers are responsible for verifying the accuracy of all information should investigate the data themselves or retain appropriate professionals. Information from sources other than the Listing Agent may have been included in the MLS data. Unless otherwise specified in writing, Broker/Agent has not and will not verify any information obtained from other sources. The Broker/Agent providing the information contained herein may or may not have been the Listing and/or Selling Agent. 

©2026 DASH - Coldwell Banker (CB). All rights reserved. 

Data last updated 12:26 AM UTC, 8/28/2026

Powered by Luxury Presence