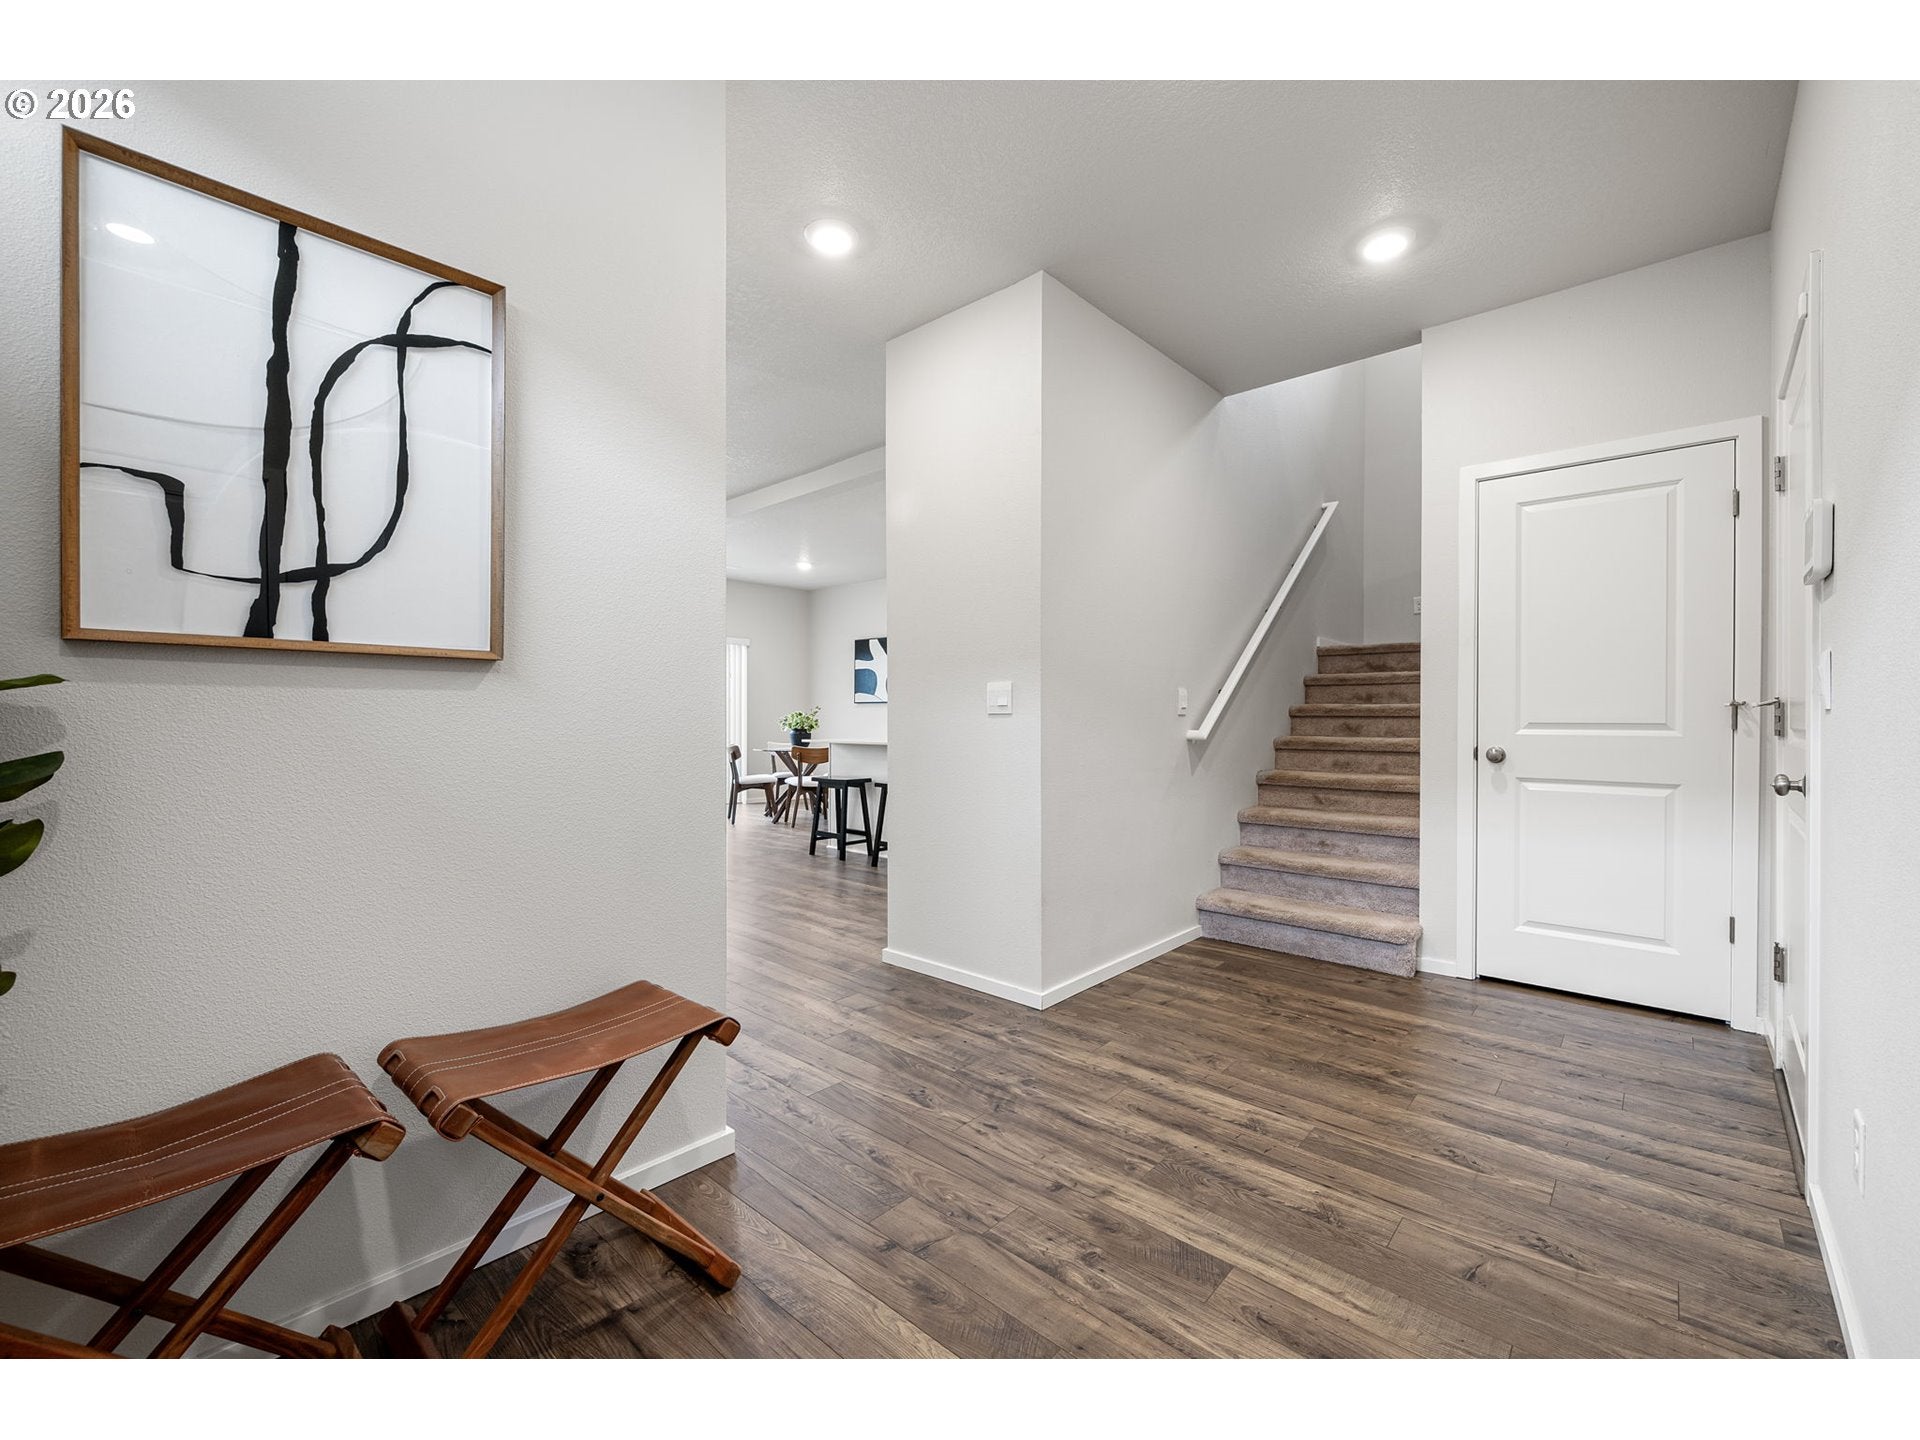
Property photo 1
Property photo 2
Property photo 3
Property photo 4
Property photo 5
4 Beds
3 Baths
1,826 sqft

$457,500

2651 Fenya St, Springfield OR, 97477

Price per sqft$250.55
Built in2023
Property size1,826 sqft
Property typeResidential

Overview

Active

Listed Jun 10, 2026

Updated Aug 27

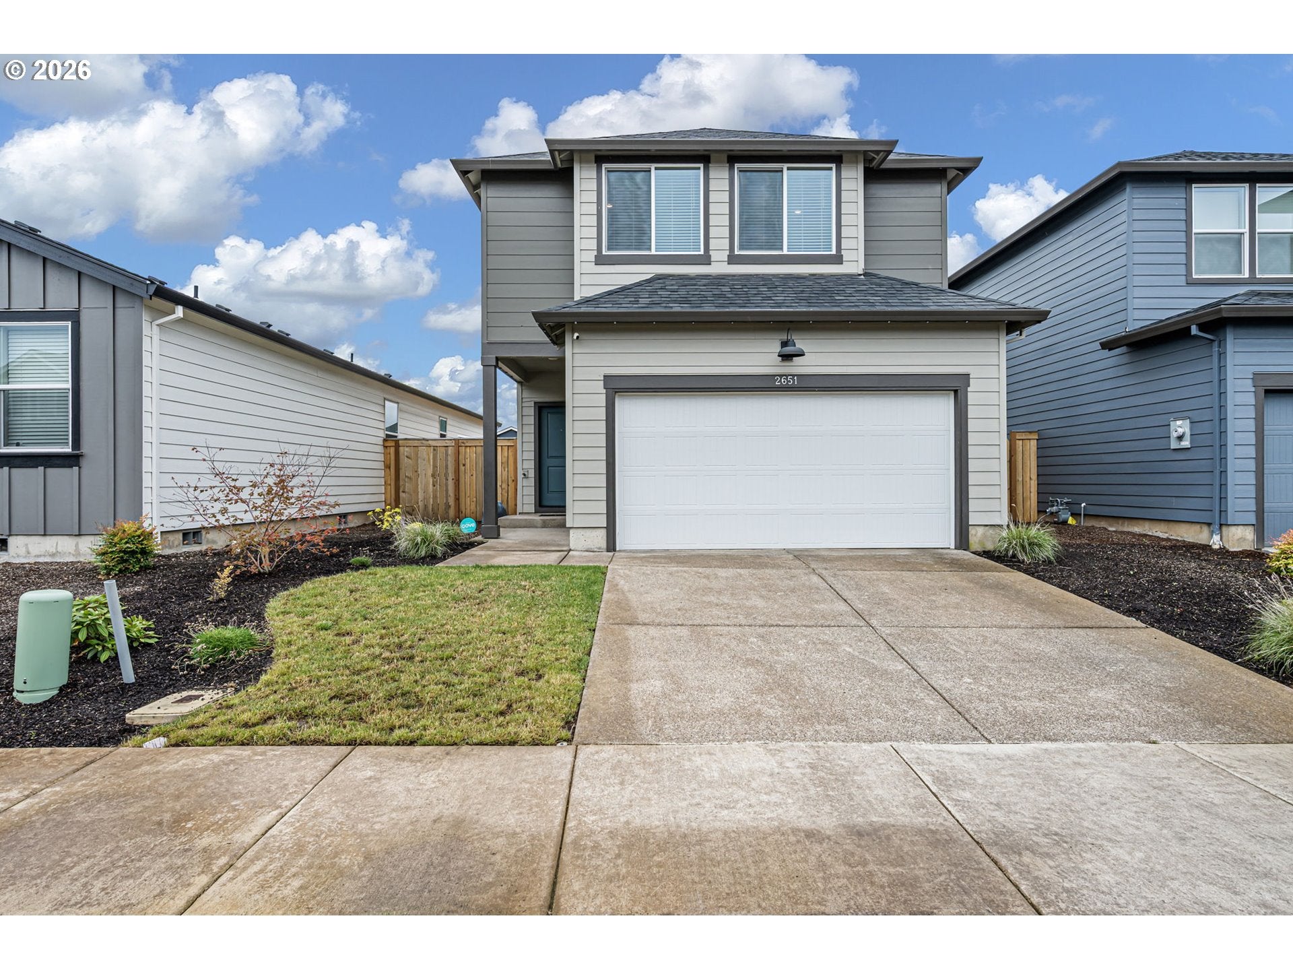
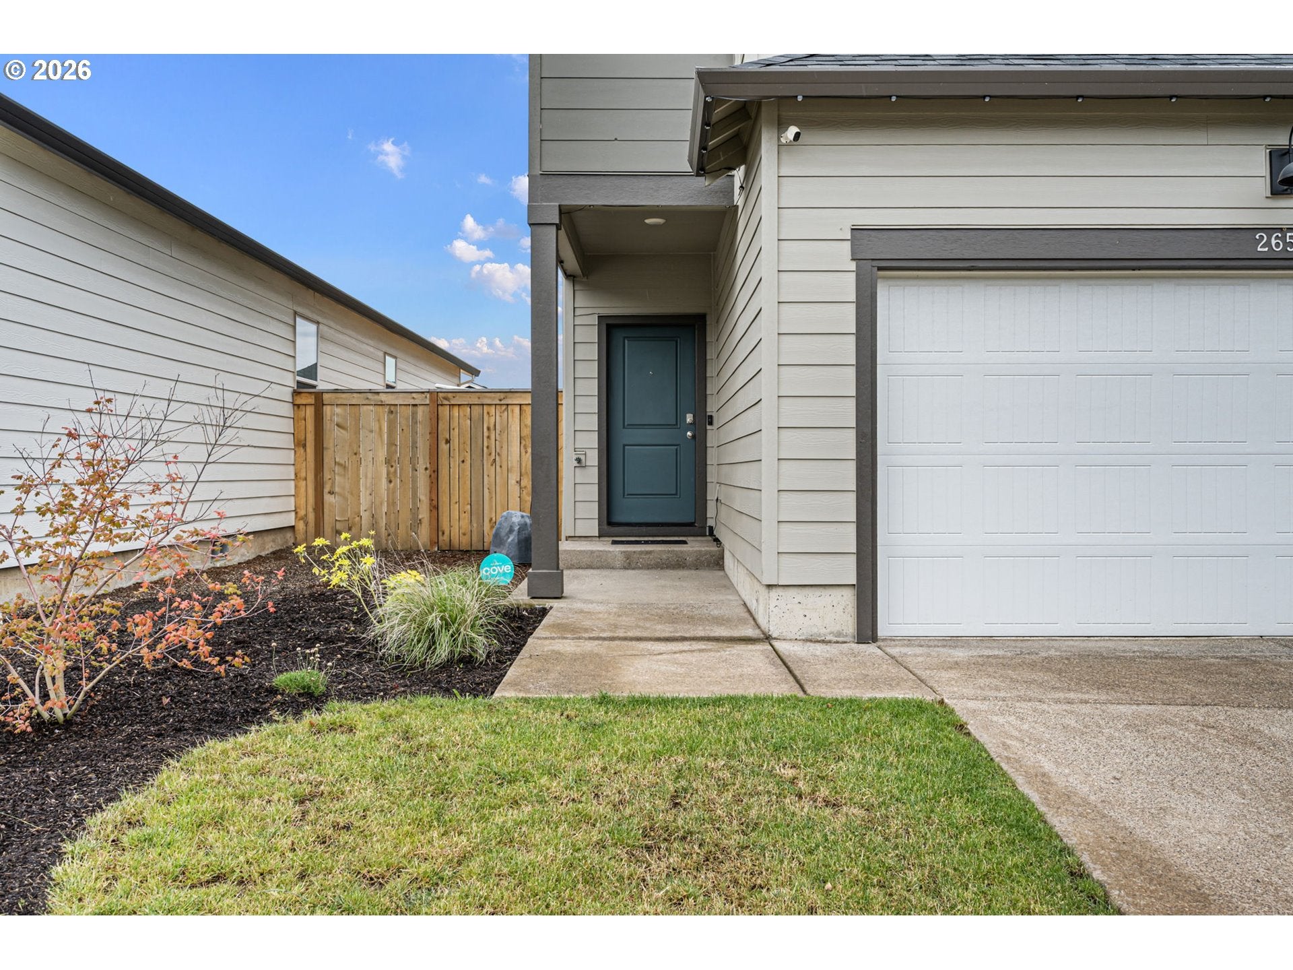
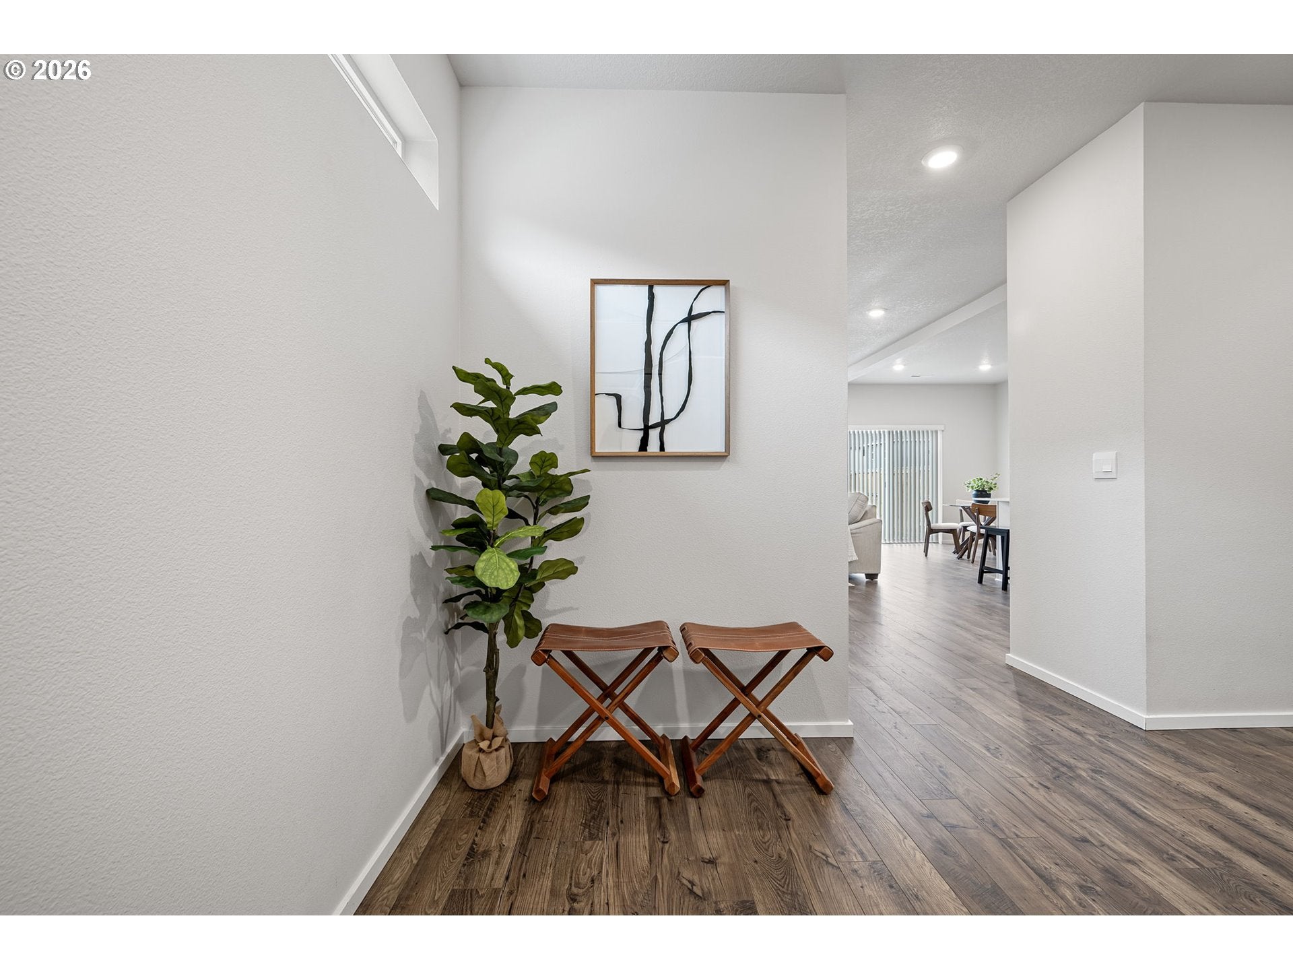
Better than new!!! This beautiful 3 yr old home offers an open and inviting layout, featuring 4 spacious bedrooms, 2.5 bathrooms and a thoughtfully designed space for comfort and everyday living. The main level welcomes you with a bright, expansive living room that flows seamlessly into the dining area and kitchen—creating the perfect setting for both entertaining and relaxing at home. The kitchen is thoughtfully designed with modern cabinetry, quartz countertops, stainless steel appliances, a generous pantry for ample storage and at the center, a large island anchors the space. Upstairs, you’ll find all four bedrooms, including a spacious primary suite designed for privacy and comfort with large walk-in closet, 2 sinks and walk-in shower. The additional bedrooms are generously sized, ideal for family, guests, home office, or hobby room. The upper level offers a practical and well-balanced layout, giving everyone their own space. Enjoy year-round comfort and efficiency with a high-efficiency furnace, central A/C, and hybrid heat pump water heater. Front & backyard sprinklers plus smart LED year-round lights on the home’s front exterior. In addition, the home is equipped with Deako smart programmable home lighting and whole house water filter system. Home is also wired for a whole house gas generator. Located in a sought-after Marcola Meadows neighborhood, this home offers easy access to nearby parks, walking paths, shopping, and dining. With its blend of style, functionality, and location, this move-in ready home has it ALL! Look no further, call your agent today to schedule a private viewing!

$3,044/mo

Est. mortgage payment based on a $457,500 home price.

All estimates are provided by Luxury Presence for informational purposes only. Actual amounts may vary.

Additional information

MLS® ID
563484435
Available since
June 10, 2026

Interior Features

Bedrooms
4
Bathrooms
3
Heating
Yes
Basement
Yes

Exterior Features

Lot Size
0.08 Acres

Other Property Details

Taxes
$4,621
Tax Frequency
Annually
Association Fee Frequency
Monthly
Garage
Yes


Courtesy of Jackie Austin

Based on information from DASH - Coldwell Banker (CB) as of 8/27/2026. This information is for your personal, non-commercial use and may not be used for any purpose other than to identify prospective properties you may be interested in purchasing. The display of MLS data is usually deemed reliable but is NOT guaranteed accurate by the MLS. Buyers are responsible for verifying the accuracy of all information should investigate the data themselves or retain appropriate professionals. Information from sources other than the Listing Agent may have been included in the MLS data. Unless otherwise specified in writing, Broker/Agent has not and will not verify any information obtained from other sources. The Broker/Agent providing the information contained herein may or may not have been the Listing and/or Selling Agent. 

©2026 DASH - Coldwell Banker (CB). All rights reserved. 

Data last updated 11:09 PM UTC, 8/27/2026

Powered by Luxury Presence