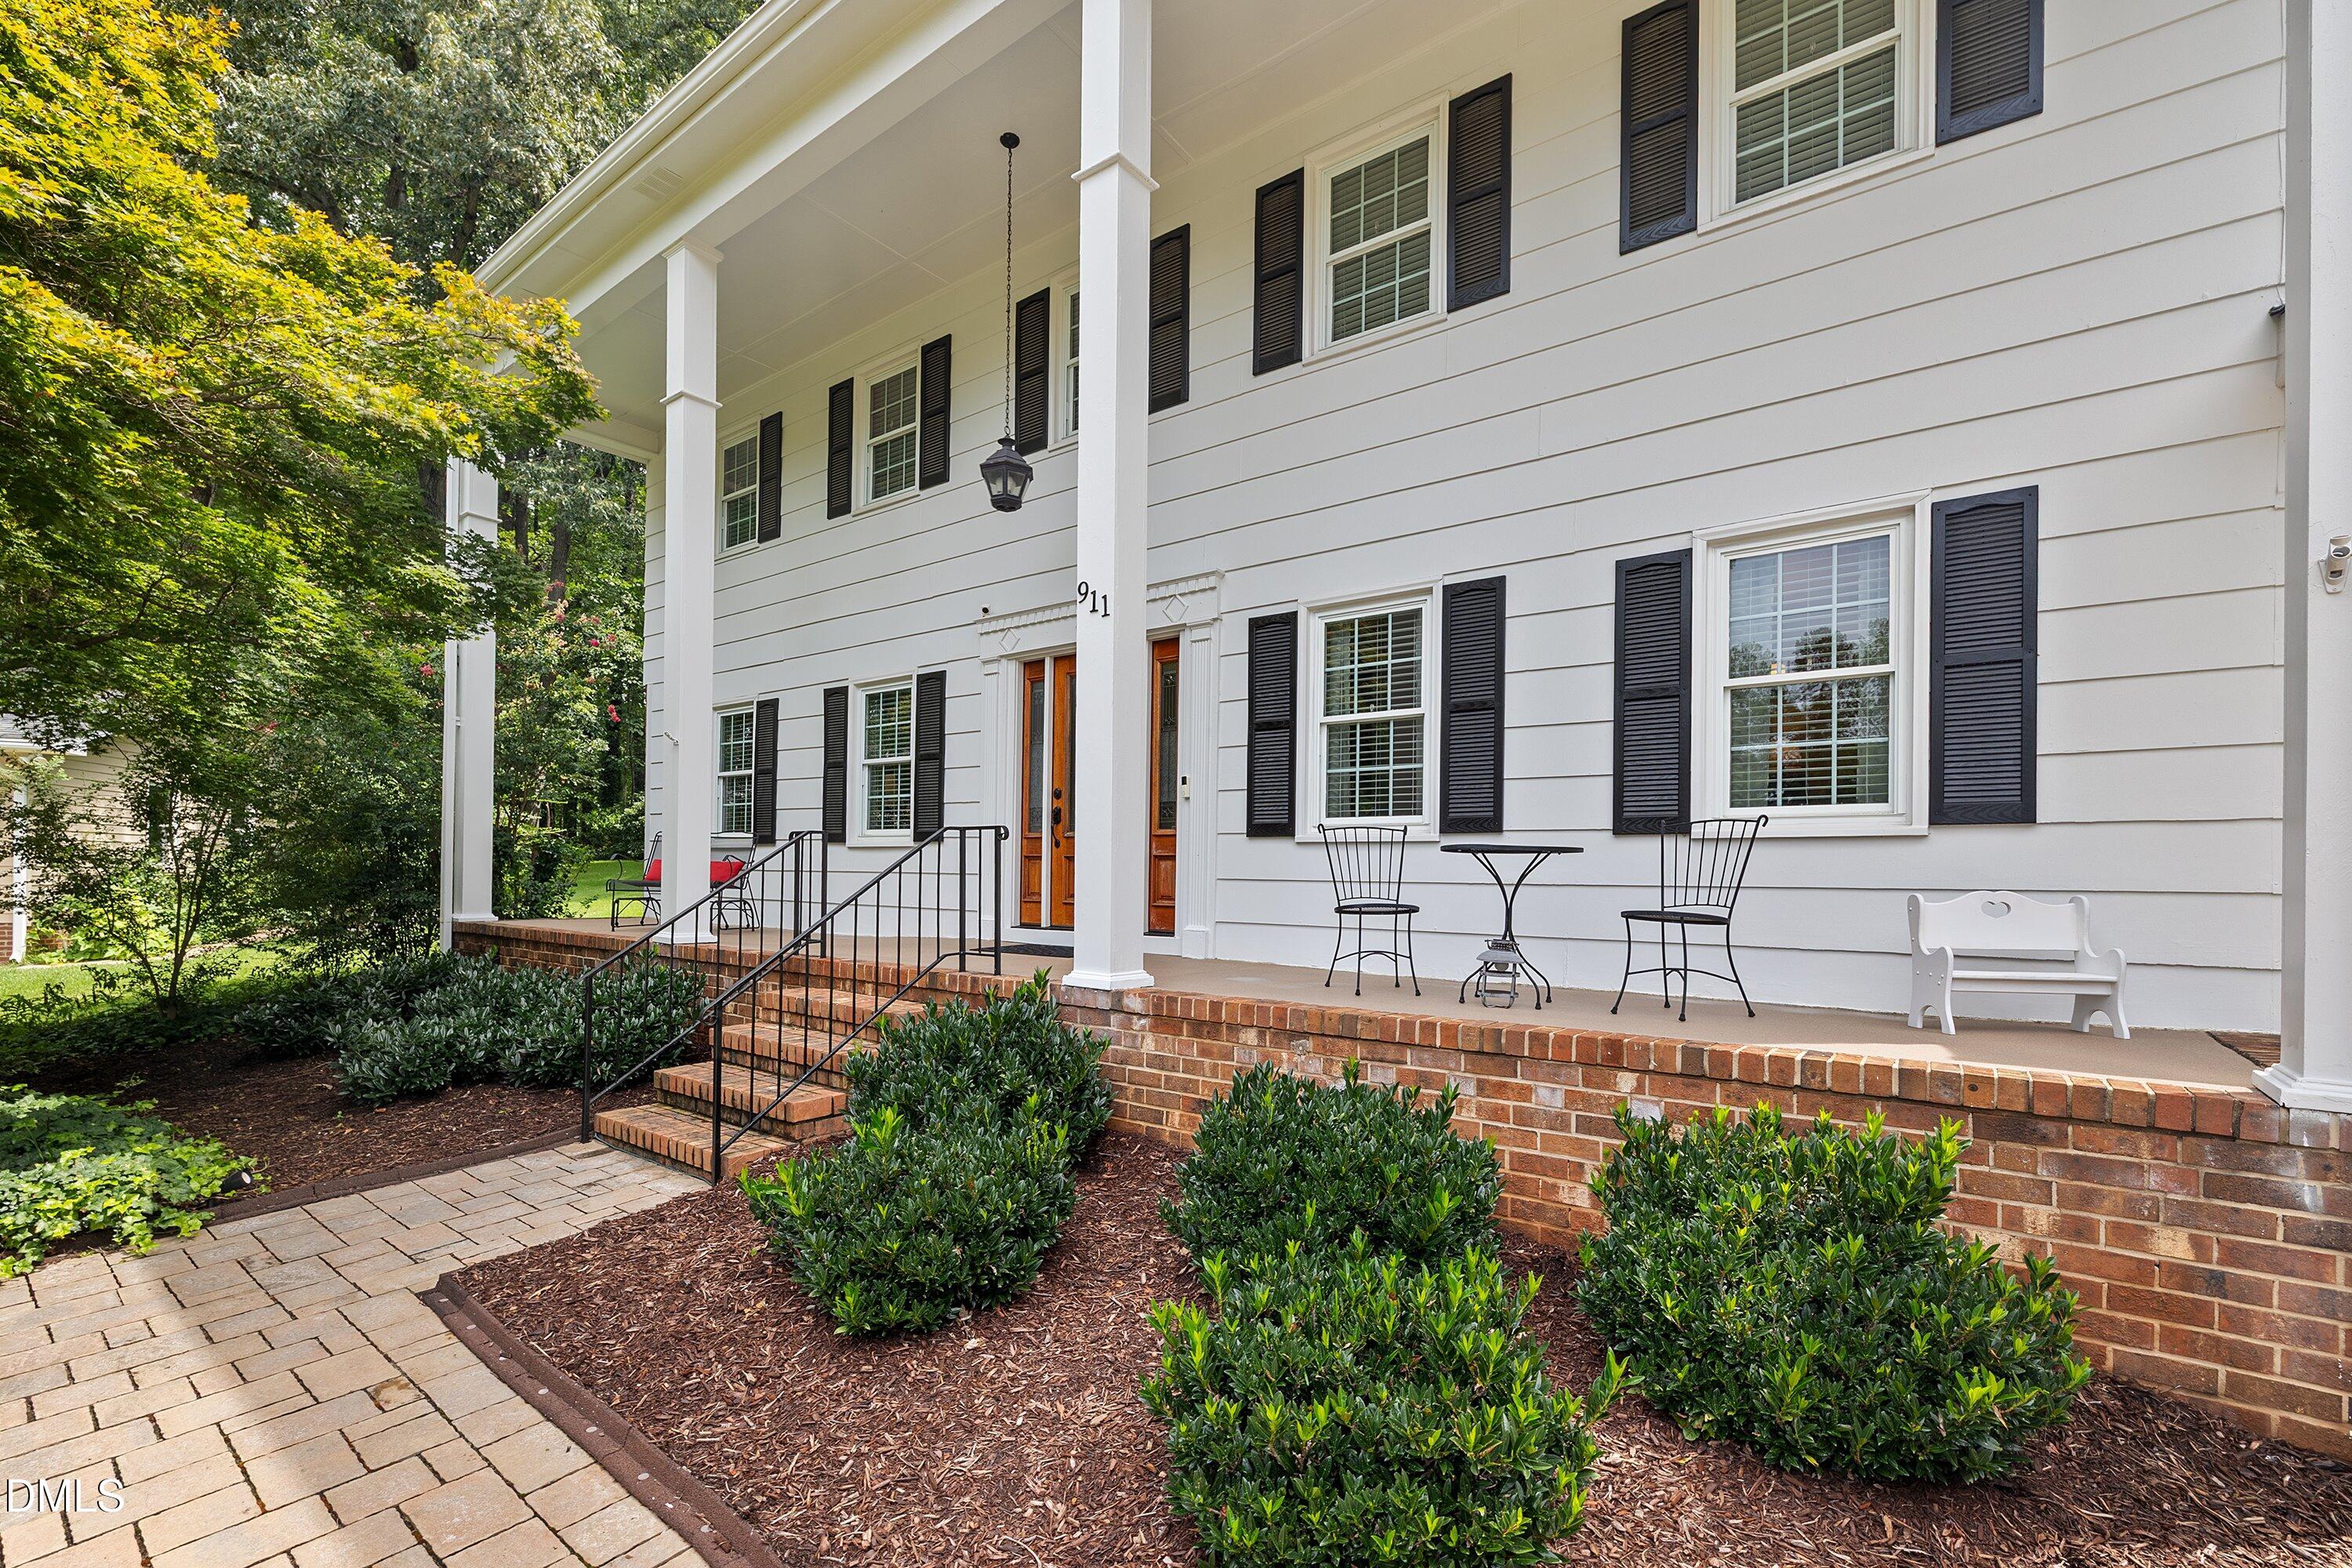
Property photo 1
Property photo 2
Property photo 3
Property photo 4
Property photo 5
4 Beds
2 Baths
2,450 sqft

$775,000

911 Emory Lane, Raleigh NC, 27609

Price per sqft$316.33
Built in1965
Property size2,450 sqft
Property typeResidential

Overview

Active

Listed Jul 23, 2026

Updated 42h ago

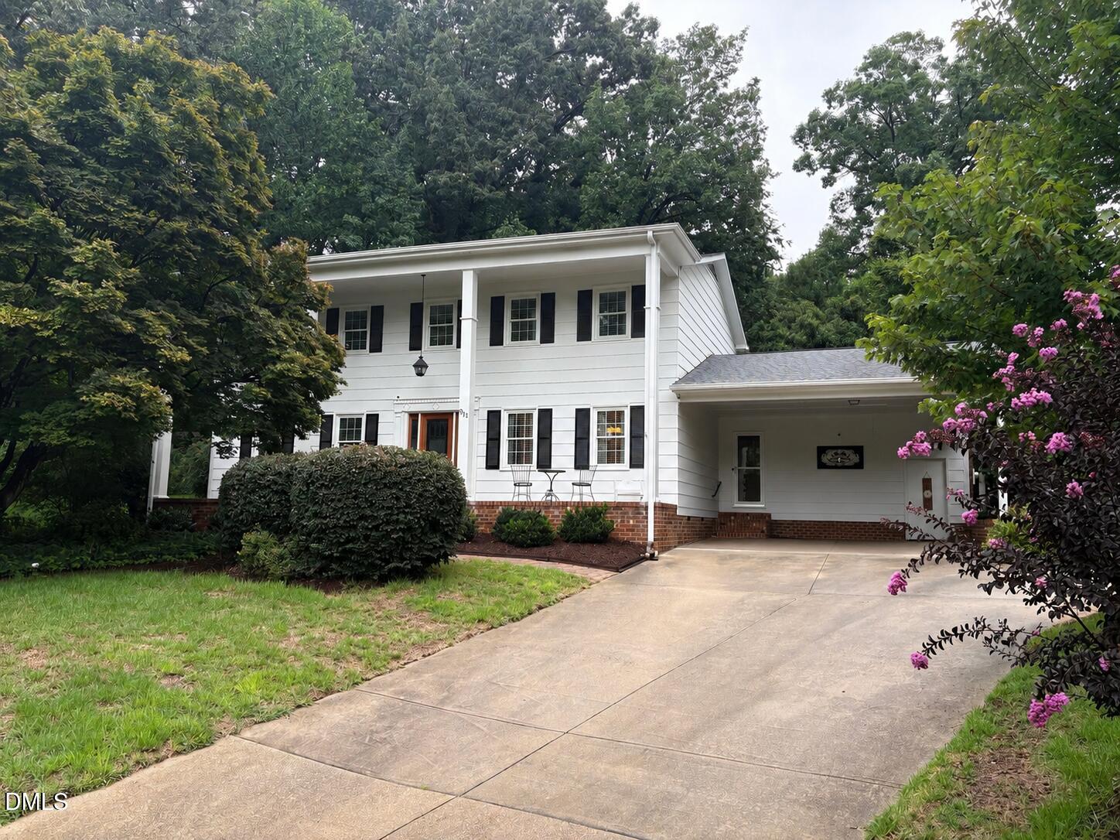
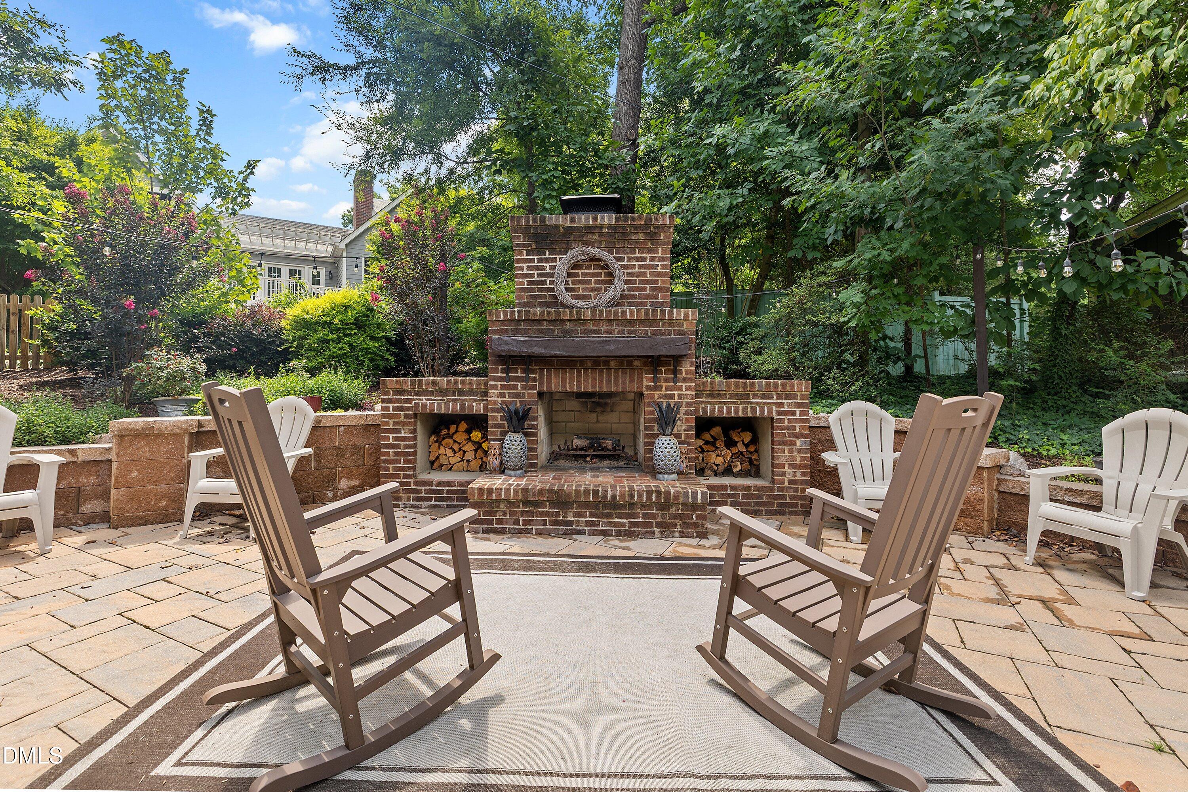
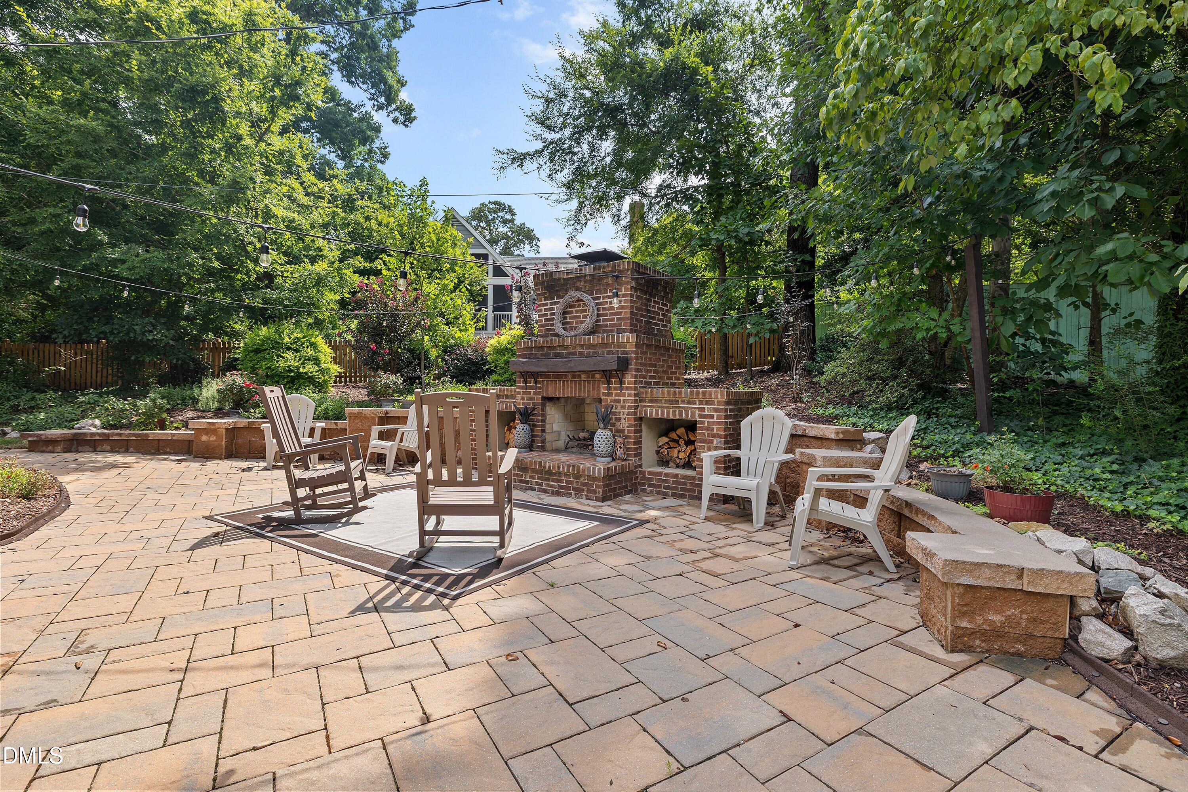
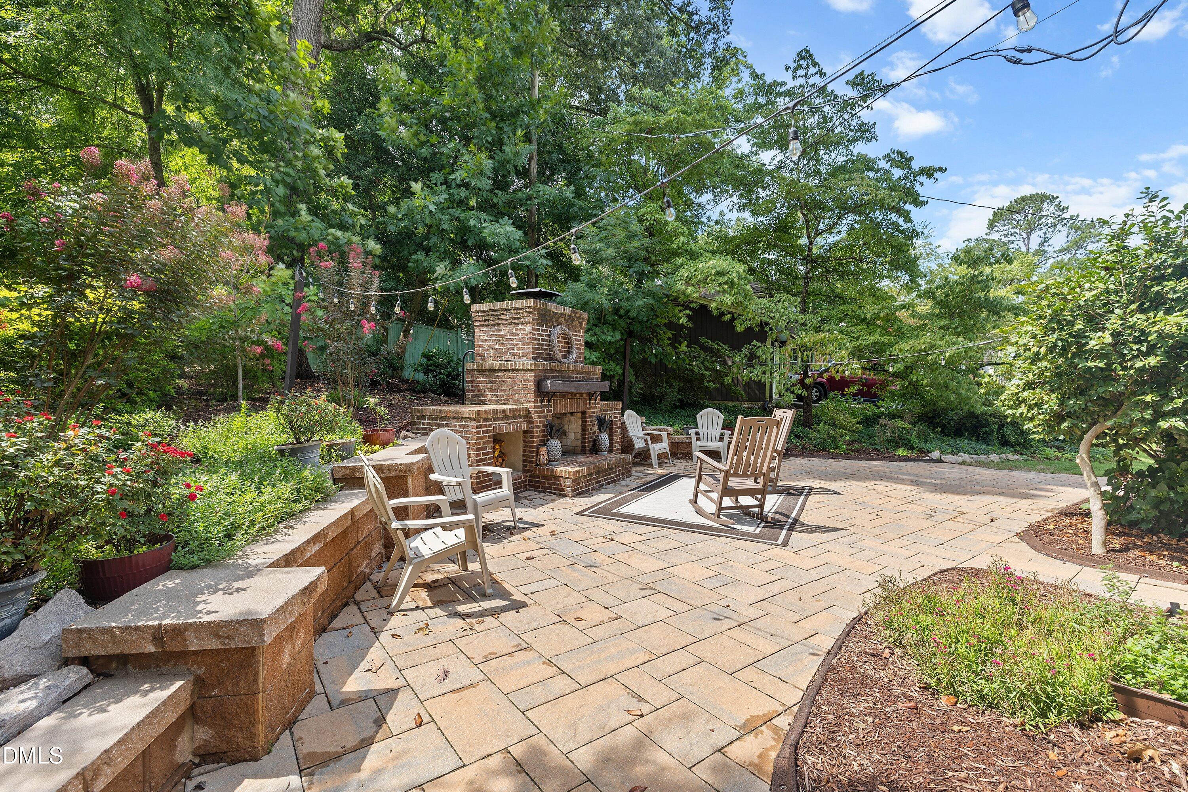
Welcome home to this beautifully maintained residence in the heart of Midtown's highly sought-after Eastgate neighborhood. Ideally located within walking distance of North Hills, Quail Corners, Eastgate Park, and the neighborhood elementary school, you'll enjoy unparalleled access to shopping, dining, coffee shops, entertainment, and everyday conveniences. Designed for both comfortable everyday living and effortless entertaining, this home offers exceptional indoor and outdoor spaces. Relax on the welcoming covered front porch, unwind in the screened porch complete with an included hot tub, or gather with family and friends on the spacious patio featuring a cozy outdoor fireplace with built-in brick seating. This move-in-ready two-story home has been thoughtfully updated throughout. The renovated kitchen features a center island and sunny breakfast area, creating the perfect space to prepare meals while staying connected with guests. A formal dining room, spacious living room, and inviting family room provide flexible living spaces ideal for everything from quiet evenings at home to hosting large gatherings of friends and family. Upstairs, you'll find four generously sized bedrooms. Major improvements have already been completed for added peace of mind, including a roof installed in 2019, a two-year-old HVAC system, and newer windows and doors. Rarely does a home combine this level of care, thoughtful updates, outstanding entertaining space, and an unbeatable Midtown location. Don't miss your opportunity to make this exceptional Eastgate home your own—schedule your private showing today!

$5,156/mo

Est. mortgage payment based on a $775,000 home price.

All estimates are provided by Luxury Presence for informational purposes only. Actual amounts may vary.

Additional information

MLS® ID
10181913
Available since
July 23, 2026

Interior Features

Bedrooms
4
Bathrooms
2
Fireplace
Yes
Basement
No

Exterior Features

Lot Size
0.38 Acres

Other Property Details

Taxes
$4,556
Tax Frequency
Annually


Courtesy of Katherine Peterson

Based on information from DASH - Coldwell Banker (CB) as of 10/10/2026. This information is for your personal, non-commercial use and may not be used for any purpose other than to identify prospective properties you may be interested in purchasing. The display of MLS data is usually deemed reliable but is NOT guaranteed accurate by the MLS. Buyers are responsible for verifying the accuracy of all information should investigate the data themselves or retain appropriate professionals. Information from sources other than the Listing Agent may have been included in the MLS data. Unless otherwise specified in writing, Broker/Agent has not and will not verify any information obtained from other sources. The Broker/Agent providing the information contained herein may or may not have been the Listing and/or Selling Agent. 

©2026 DASH - Coldwell Banker (CB). All rights reserved. 

Data last updated 8:52 AM UTC, 10/10/2026

Powered by Luxury Presence