Property photo 1
Property photo 2
Property photo 3
Property photo 4
Property photo 5
2 Beds
3 Baths
1,504 sqft

$720,000

3264 W Conejos Place, Denver CO, 80204

Price per sqft$478.72
Built in2016
Property size1,504 sqft
Property typeTownhomes

Overview

Active

Listed May 18, 2026

Updated Aug 28

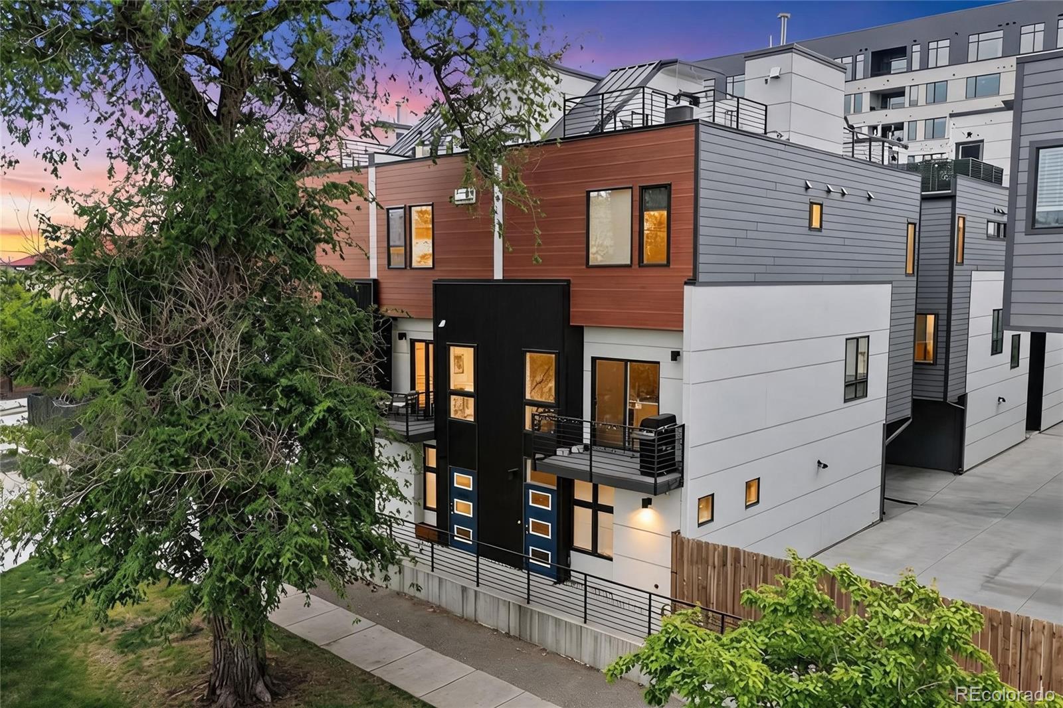
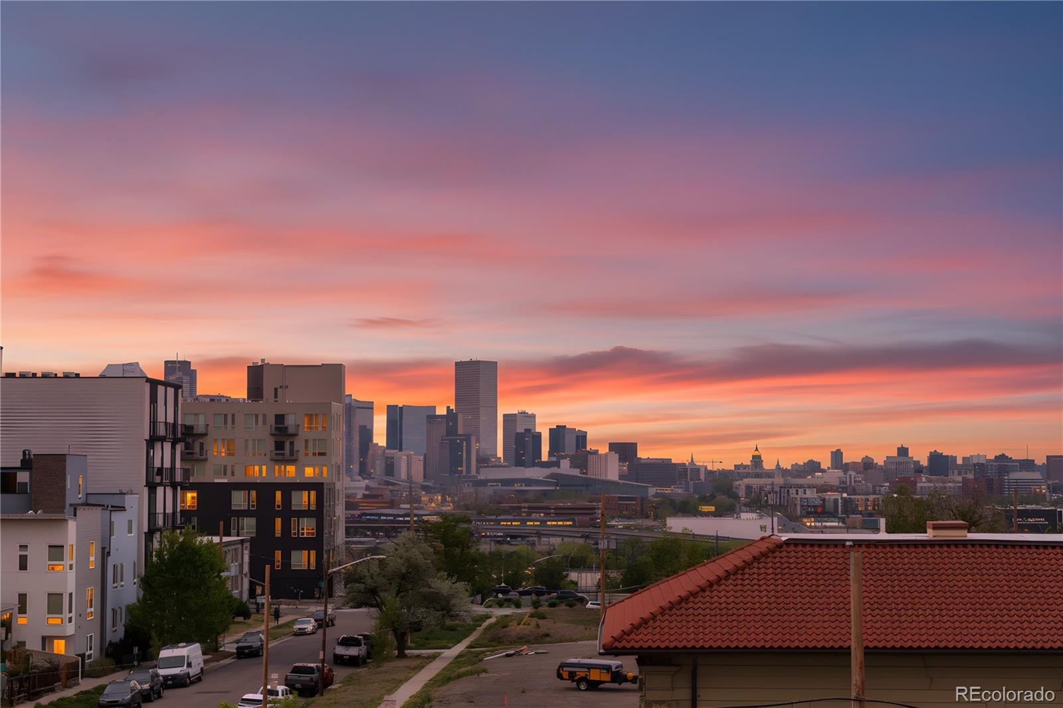
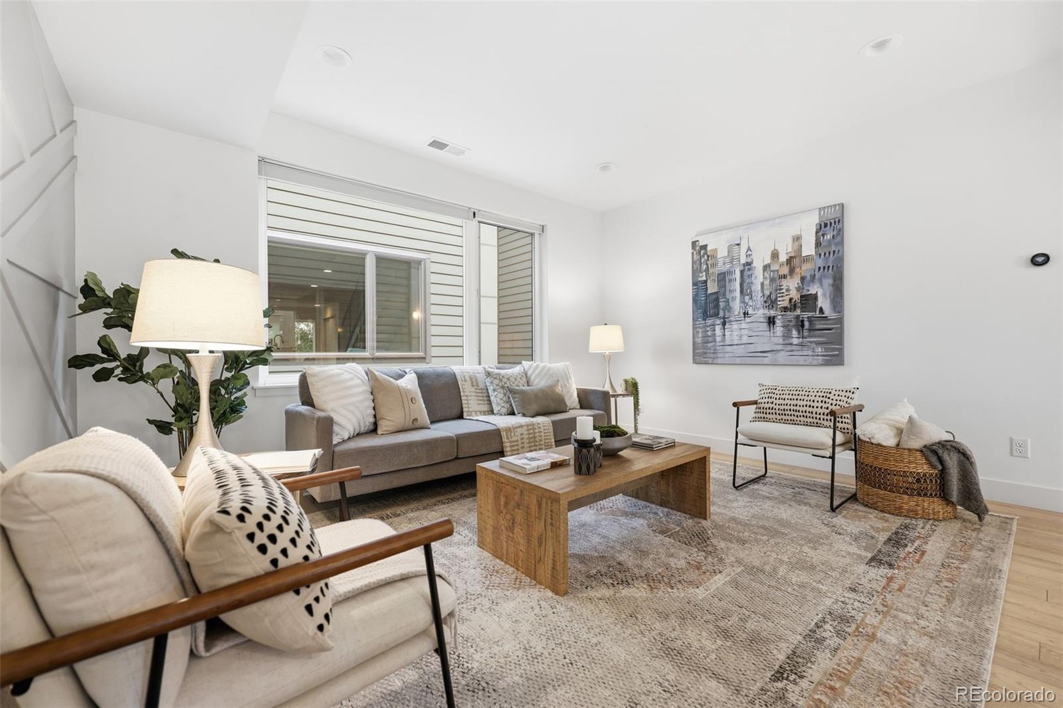
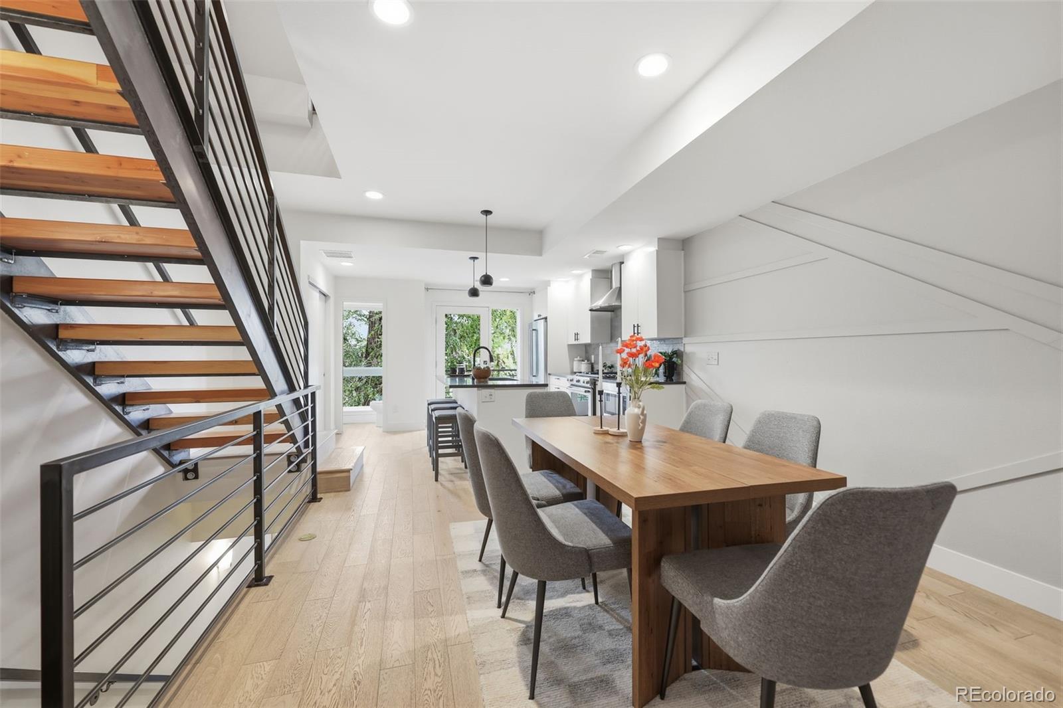
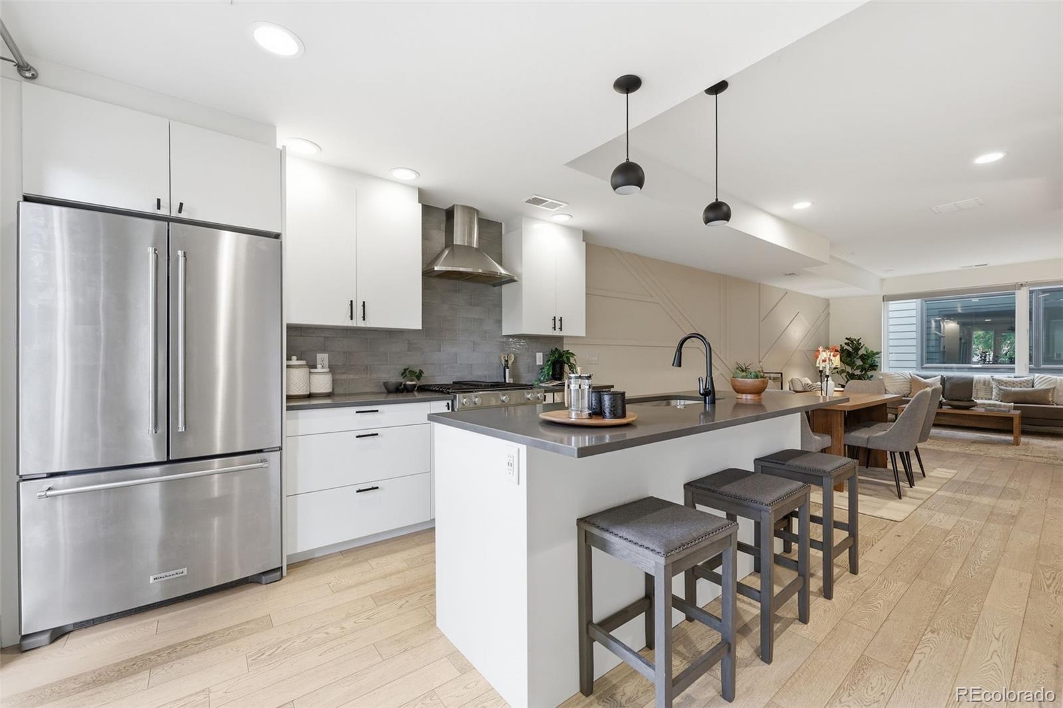
Stadium Terrace. Elevated urban living meets refined design in this striking multi-level townhome, ideally positioned in one of Denver's most coveted locations. Just moments from Sloan's Lake and Empower Field at Mile High, this residence delivers the perfect balance of vibrant city access and elevated privacy. Spanning three thoughtfully designed levels, this sophisticated home welcomes you with an attached one-car garage and a functional lower level featuring a powder room and dedicated laundry space. The main living level is bathed in natural light, enhanced by privacy-tinted windows that allow for an open, airy feel throughout the day. A seamless flow connects the living room to a chef-inspired kitchen, complete with premium KitchenAid appliances, gas range, generous pantry, and a private terrace. The upper level is dedicated to a serene primary retreat, offering a spacious ensuite bath and an expansive walk-in closet. A secondary bedroom provides flexibility for guests, office, or additional living needs, bright, comfortable, and well-appointed. Crowning the home is an exceptional rooftop deck-an entertainer's dream-where sweeping views of the Denver skyline, the Capitol, and the Front Range mountains create an unforgettable backdrop for gatherings or quiet relaxation. With no HOA and a streamlined party wall agreement covering water, snow removal, trash, and management for $120/month, this property offers both ease and independence. Sophisticated, low-maintenance, and perfectly located. Denver living at its finest.

$4,790/mo

Est. mortgage payment based on a $720,000 home price.

All estimates are provided by Luxury Presence for informational purposes only. Actual amounts may vary.

Additional information

MLS® ID
2206936
Available since
May 18, 2026

Interior Features

Bedrooms
2
Bathrooms
3
Cooling
Yes
Heating
Yes
Basement
No

Other Property Details

Taxes
$3,578
Tax Frequency
Annually
Garage
Yes


Courtesy of Karen Bernardi

Based on information from DASH - Coldwell Banker (CB) as of 8/28/2026. This information is for your personal, non-commercial use and may not be used for any purpose other than to identify prospective properties you may be interested in purchasing. The display of MLS data is usually deemed reliable but is NOT guaranteed accurate by the MLS. Buyers are responsible for verifying the accuracy of all information should investigate the data themselves or retain appropriate professionals. Information from sources other than the Listing Agent may have been included in the MLS data. Unless otherwise specified in writing, Broker/Agent has not and will not verify any information obtained from other sources. The Broker/Agent providing the information contained herein may or may not have been the Listing and/or Selling Agent. 

©2026 DASH - Coldwell Banker (CB). All rights reserved. 

Data last updated 2:22 PM UTC, 8/28/2026

Powered by Luxury Presence