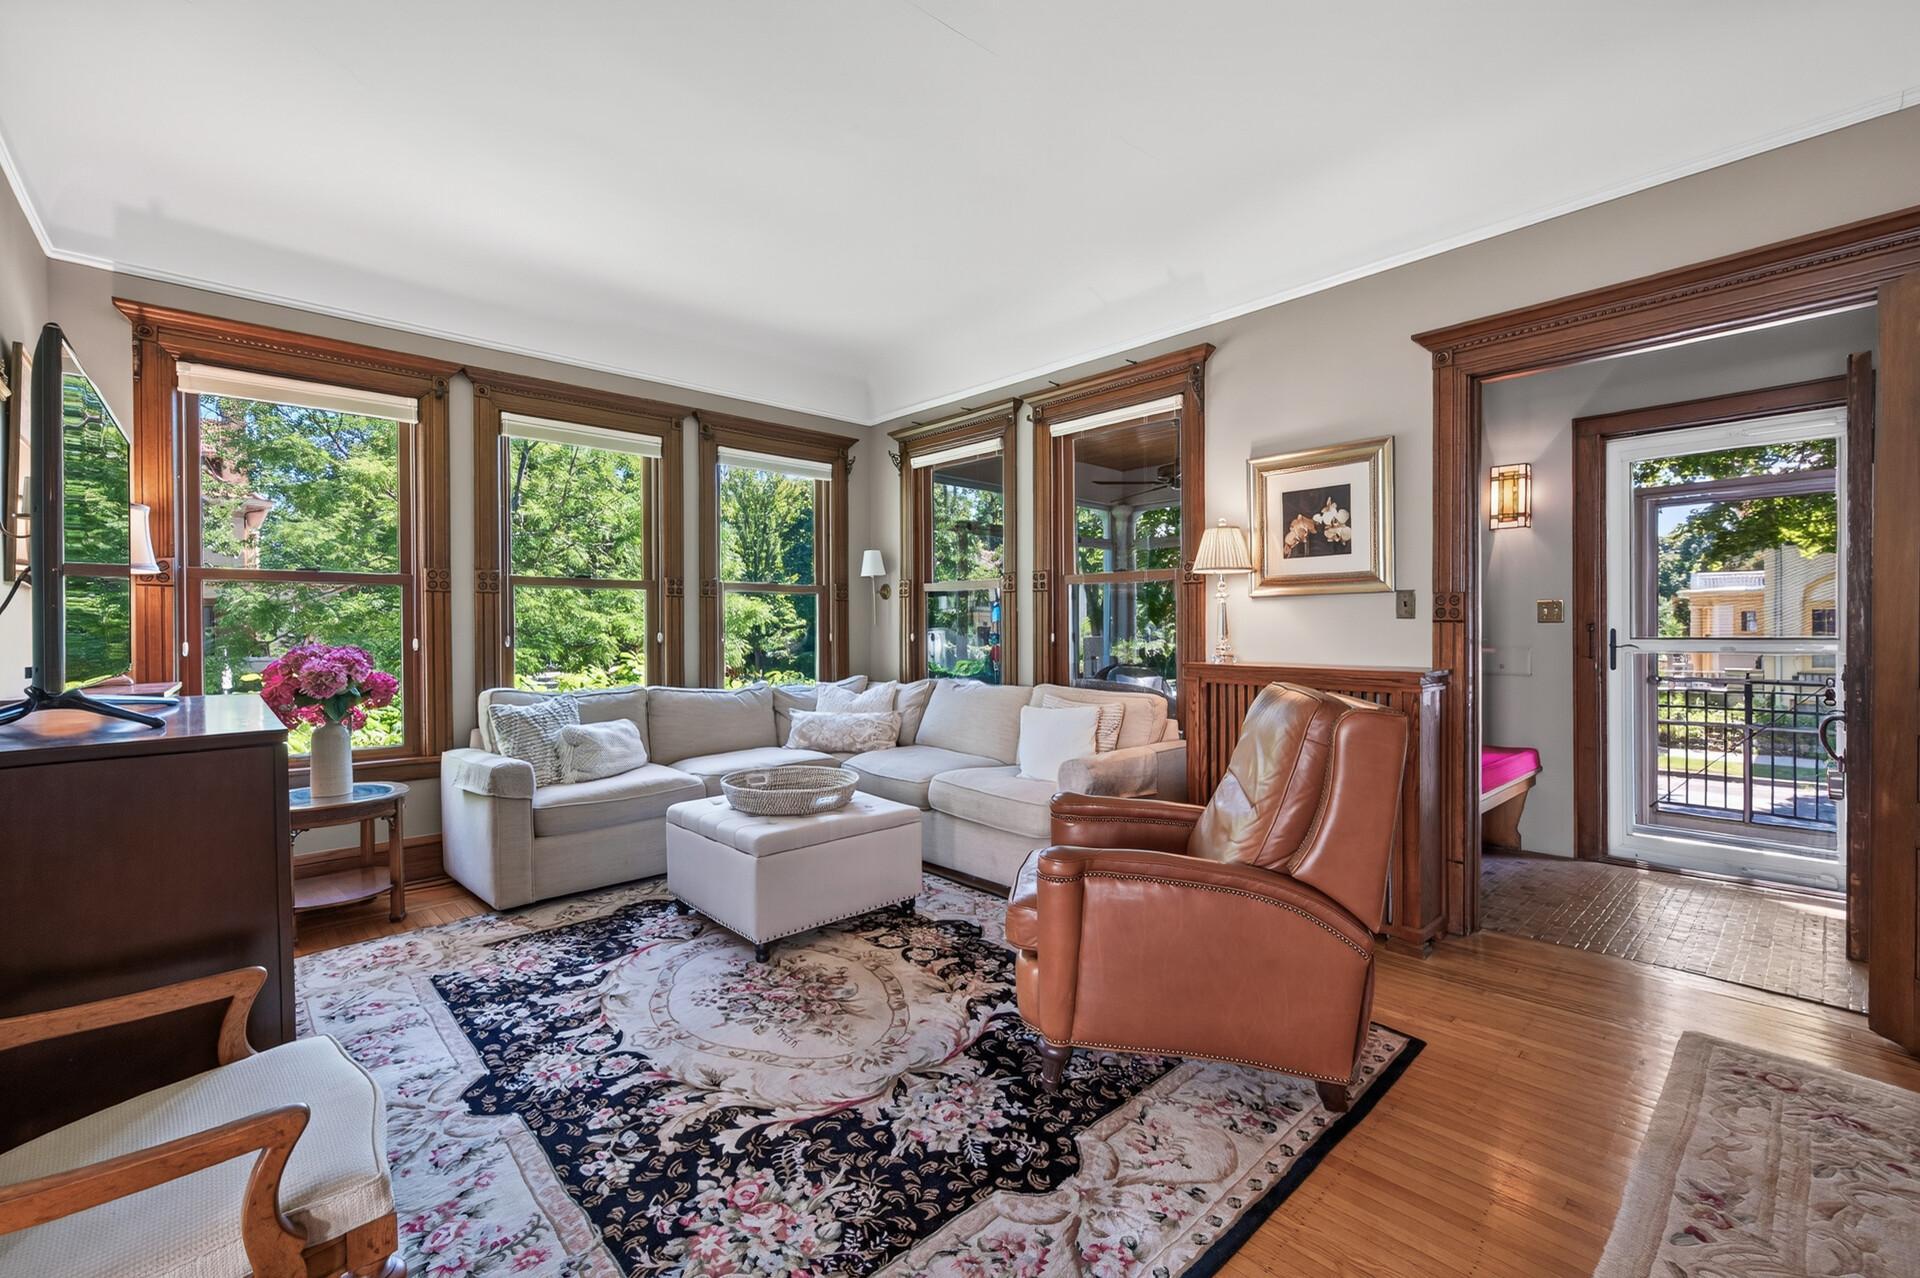
Property photo 1
Property photo 2
Property photo 3
Property photo 4
Property photo 5
3 Beds
2 Baths
1,691 sqft

$539,900

1100 Douglas Avenue, Minneapolis MN, 55403

Price per sqft$319.28
Built in1900
Property size1,691 sqft
Property typeResidential

Overview

Active

Listed Sep 18, 2026

Updated 24h ago

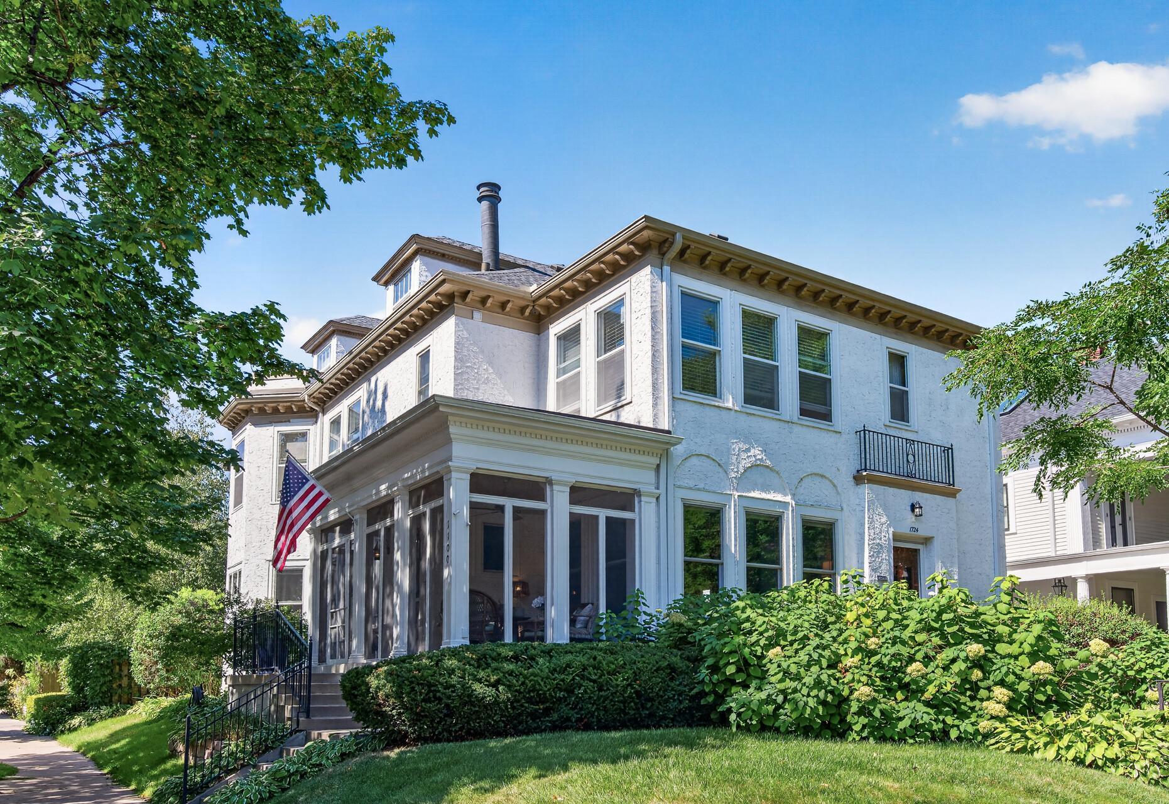
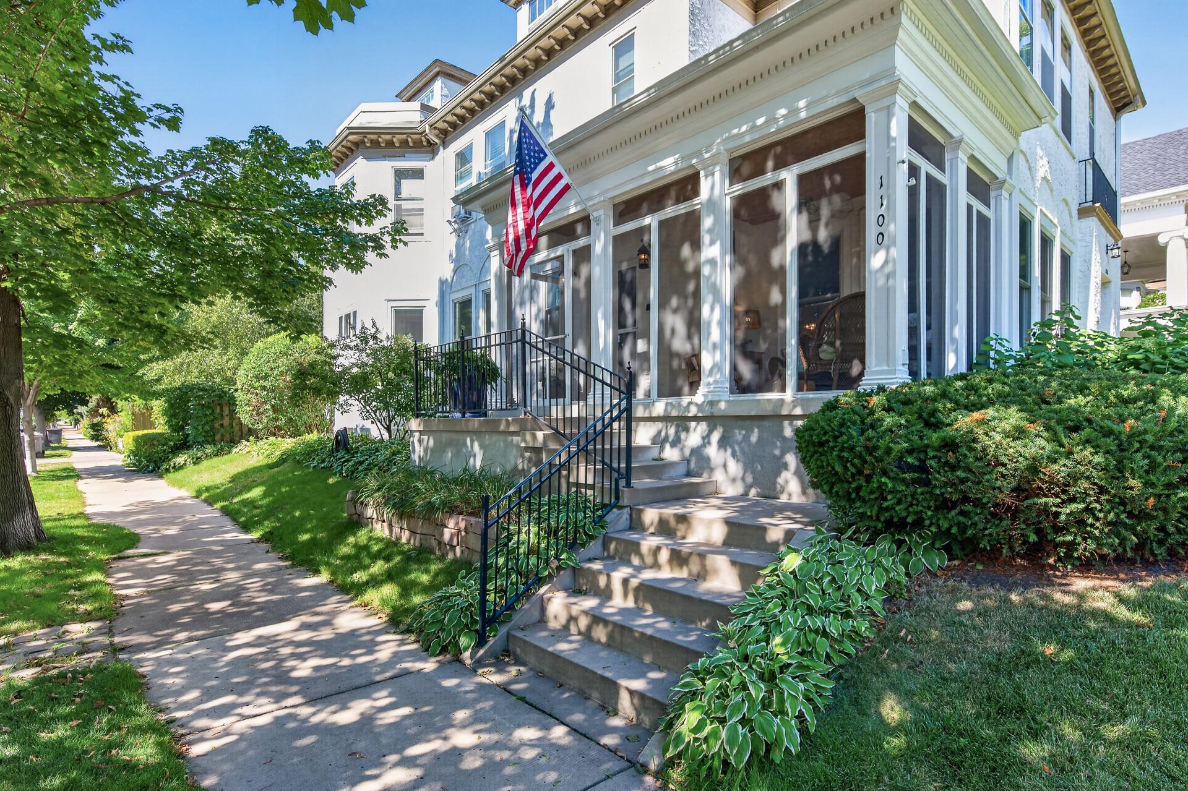
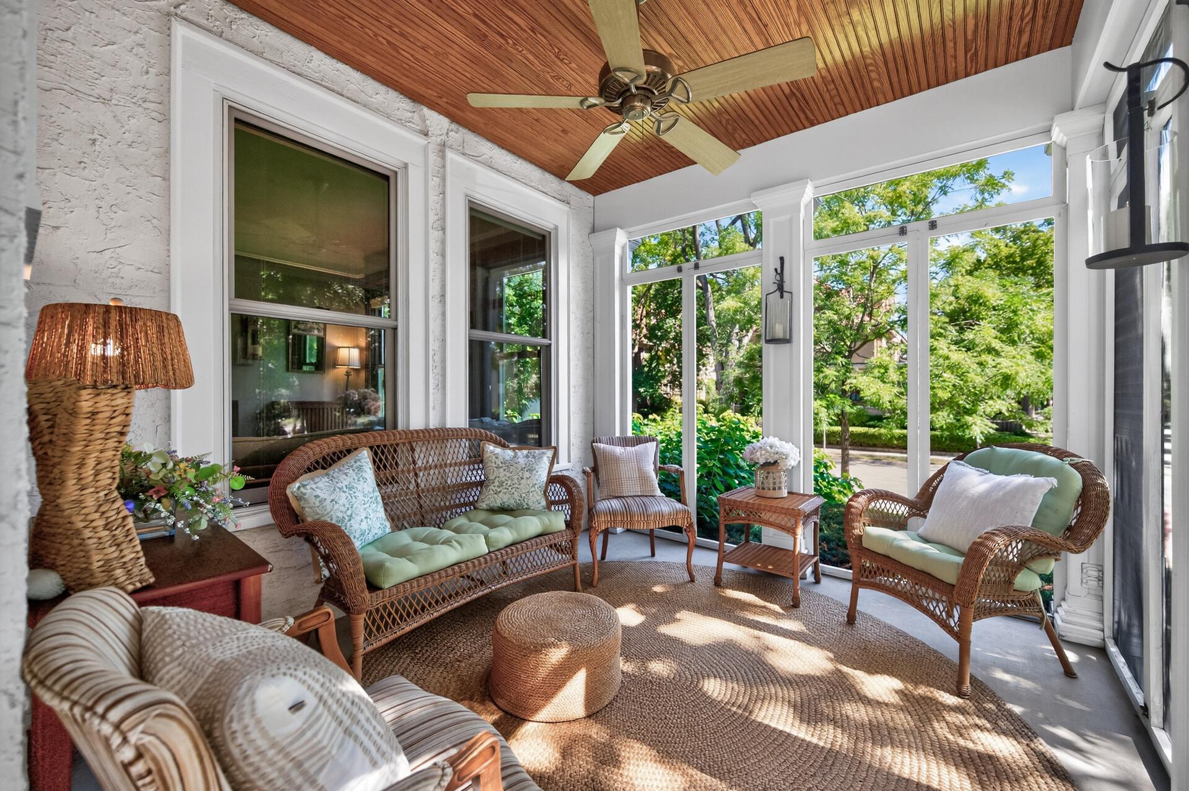
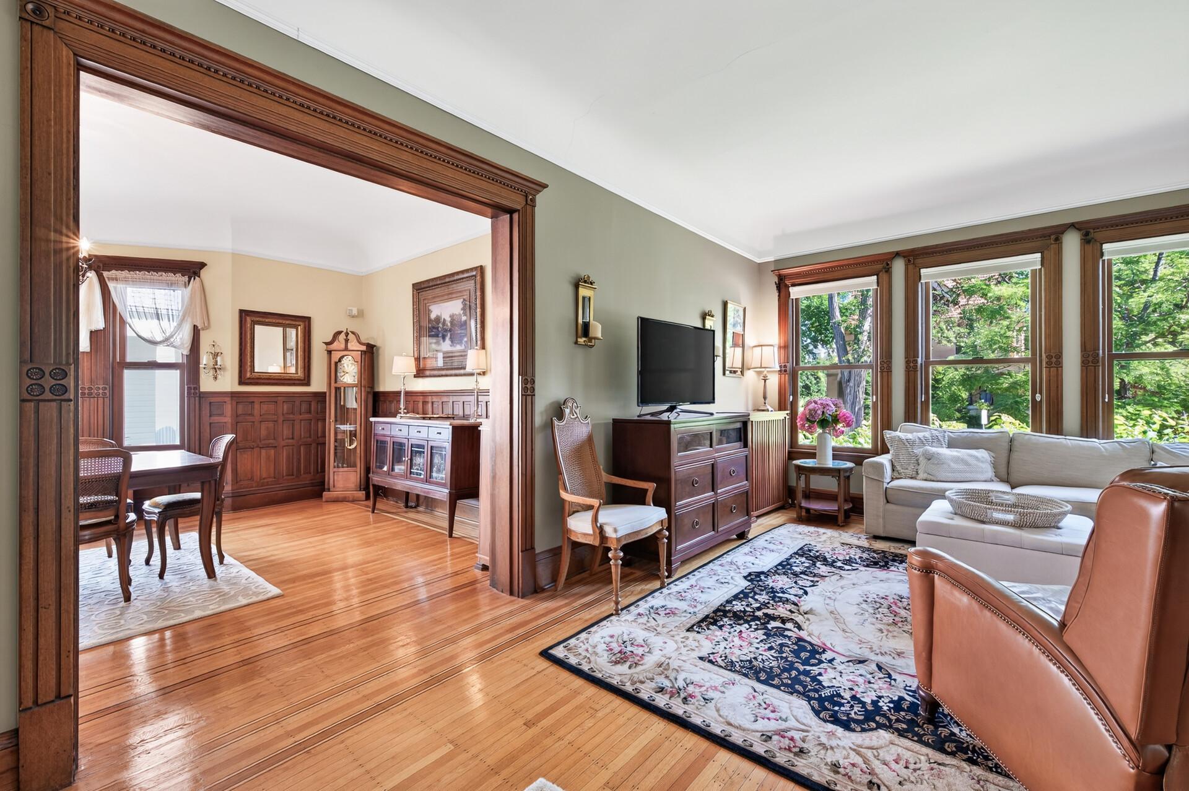
Rich with history and unmistakable character, this Lowry Hill home offers craftsmanship and scale rare in modern living. Originally built as one of the area's early duplexes and later converted into an intimate two-unit condominium, the three-bedroom home unfolds on one spacious level. Rich hardwood floors, beautiful millwork, coved ceilings, and intricate original woodwork create a sense of warmth from the moment you step inside. The living room is especially inviting, with walls of windows filling the space with natural light and direct access to an enclosed porch lined with windows, creating a peaceful place to settle in and take in the surrounding greenery. The formal dining room is a true centerpiece. Enjoy the rich wood throughout, beautiful built-ins, and an ornate fireplace that showcase the craftsmanship making this home so distinctive. The adjoining kitchen offers abundant cabinetry, generous counterspace, stainless steel appliances, and a large center island with seating. Three well-proportioned bedrooms provide comfortable private spaces with flexibility for a home office or den. Outside, the property feels tucked into its surroundings, with mature trees, established landscaping, and lush greenery creating a beautiful backdrop around the home. A brick patio offers another place to enjoy the outdoors, while one dedicated stall in the detached garage provides convenient off-street parking. Downstairs, the two residences share a lower level with storage and separate laundry setups, giving each owner their own dedicated washer and dryer. Surrounded by the historic architecture and tree-lined streets of Lowry Hill, the home is close to the Walker Art Center, Minneapolis Sculpture Garden, Kenwood Park, and Lake of the Isles, with Uptown, downtown Minneapolis, and major highways easily accessible. While the home's beauty and craftsmanship speak for themselves, its location may be just as impressive, putting some of Minneapolis' most beloved parks, lakes, cultural destinations, and neighborhoods right at your fingertips.

$3,592/mo

Est. mortgage payment based on a $539,900 home price.

All estimates are provided by Luxury Presence for informational purposes only. Actual amounts may vary.

Additional information

MLS® ID
7146027
Available since
September 18, 2026

Interior Features

Bedrooms
3
Bathrooms
2
Fireplace
Yes
Cooling
Yes
Heating
Yes
Basement
No

Exterior Features

Lot Size
0.15 Acres

Other Property Details

Taxes
$7,092
Tax Frequency
Annually
Association Fee Frequency
Monthly
Garage
Yes


Courtesy of Michael Kaslow

Based on information from DASH - Coldwell Banker (CB) as of 10/16/2026. This information is for your personal, non-commercial use and may not be used for any purpose other than to identify prospective properties you may be interested in purchasing. The display of MLS data is usually deemed reliable but is NOT guaranteed accurate by the MLS. Buyers are responsible for verifying the accuracy of all information should investigate the data themselves or retain appropriate professionals. Information from sources other than the Listing Agent may have been included in the MLS data. Unless otherwise specified in writing, Broker/Agent has not and will not verify any information obtained from other sources. The Broker/Agent providing the information contained herein may or may not have been the Listing and/or Selling Agent. 

©2026 DASH - Coldwell Banker (CB). All rights reserved. 

Data last updated 2:37 PM UTC, 10/16/2026

Powered by Luxury Presence