Property photo 1
Property photo 2
Property photo 3
Property photo 4
Property photo 5
3 Beds
2 Baths
2,082 sqft

$470,000

504 G Street SW, Tumwater WA, 98512

Price per sqft$225.74
Built in1946
Property size2,082 sqft
Property typeResidential

Overview

Active

Listed Jul 7, 2026

Updated 9h ago

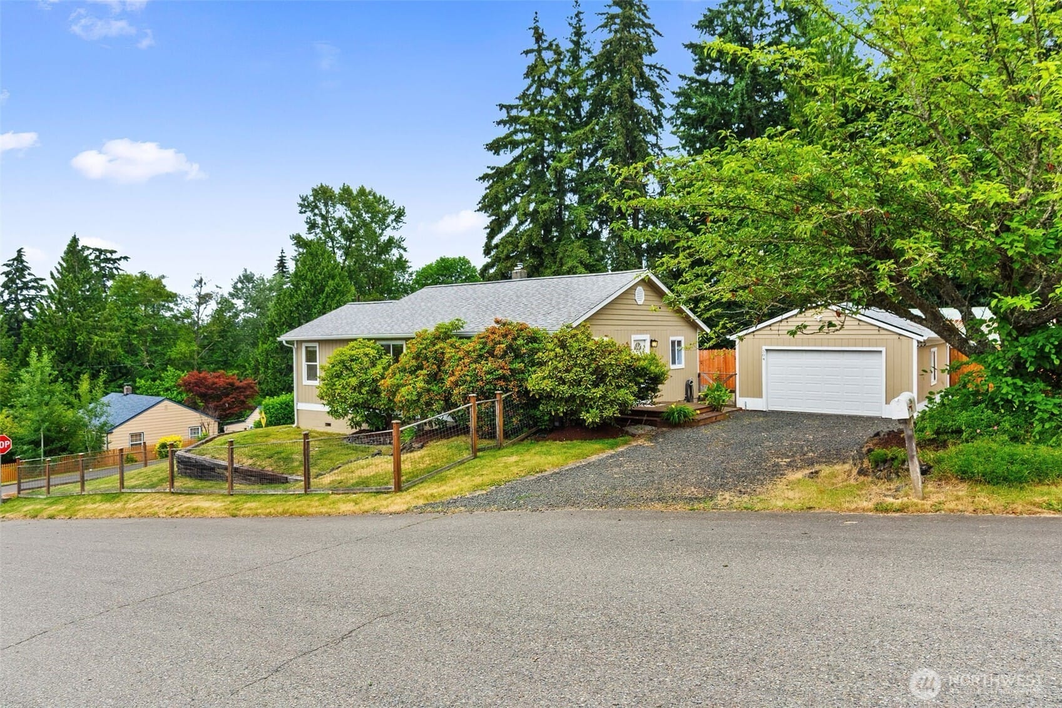
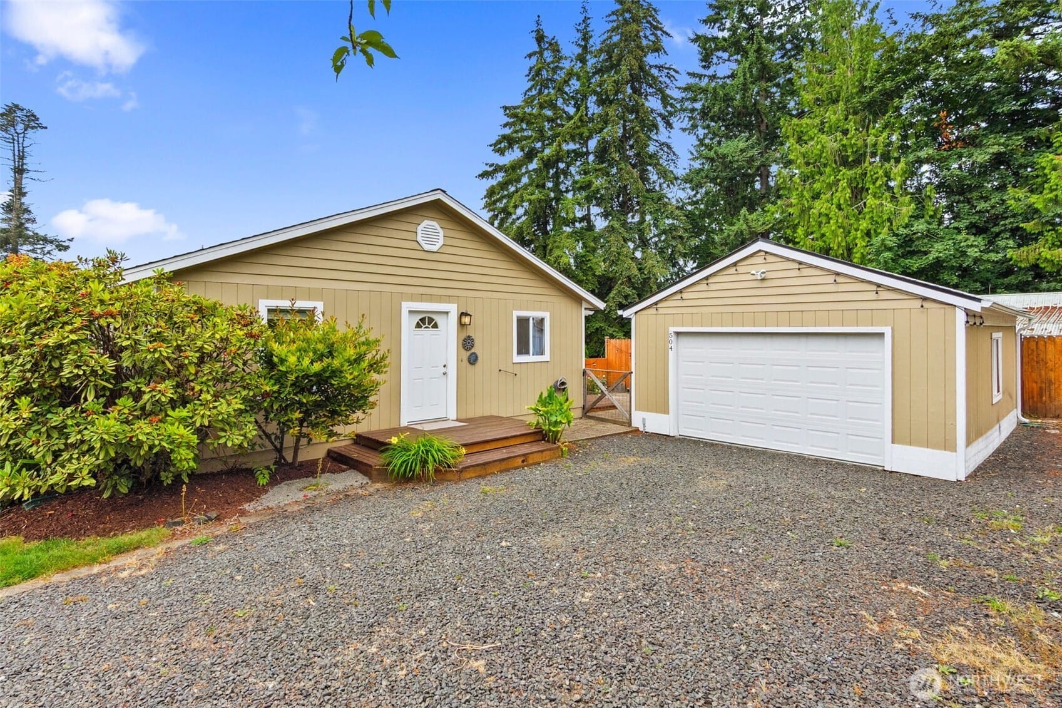
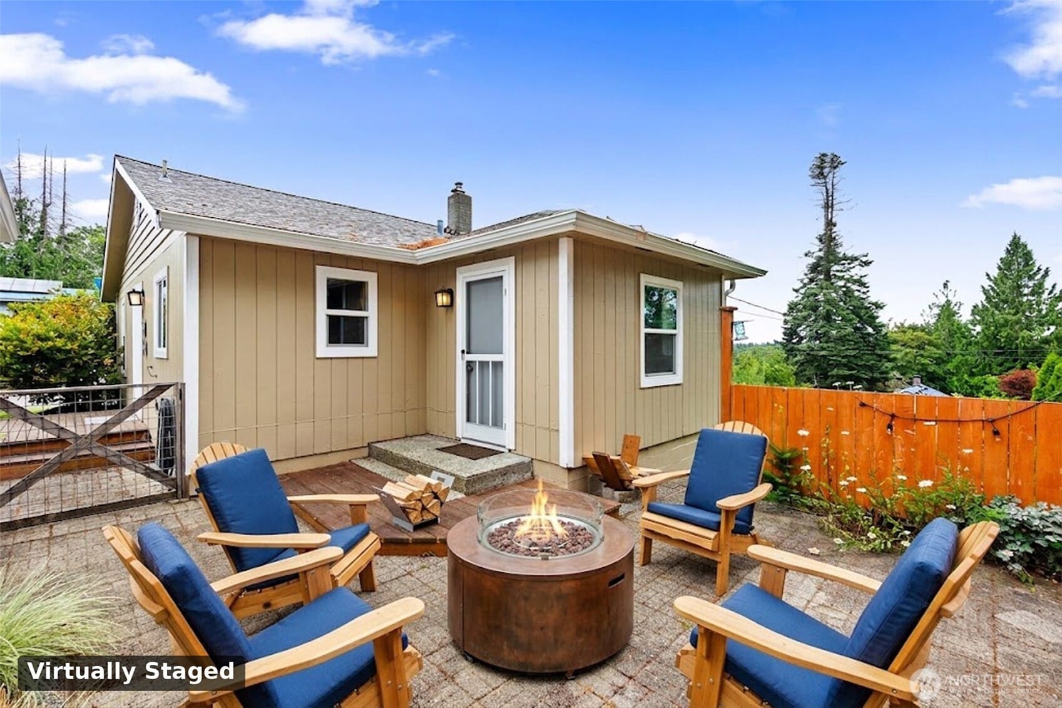
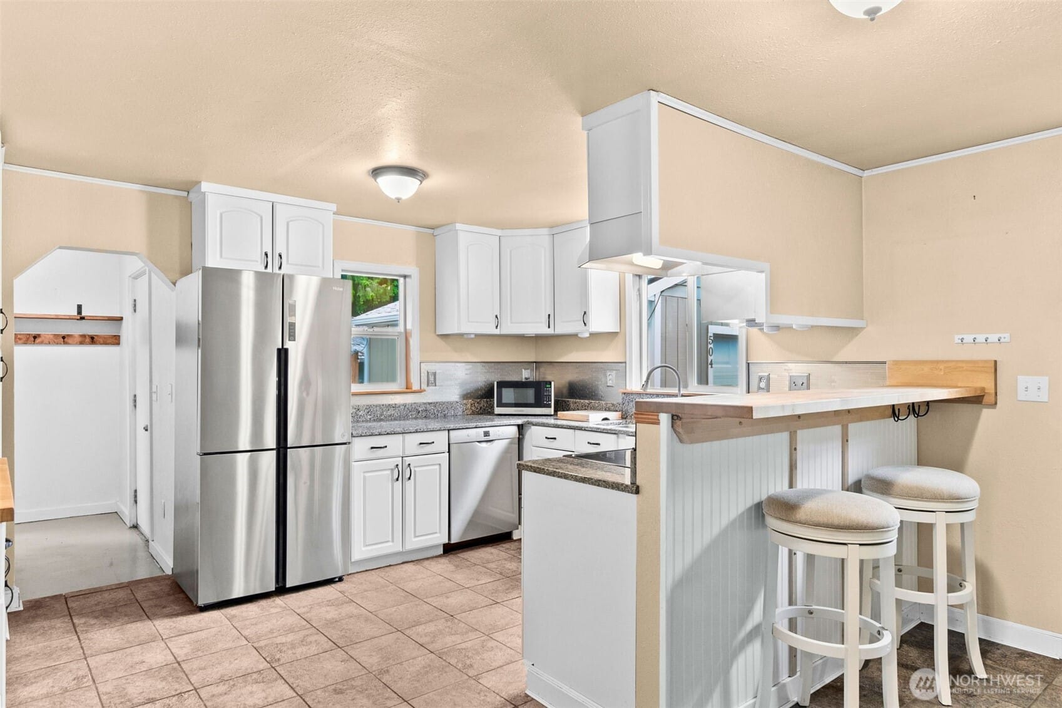
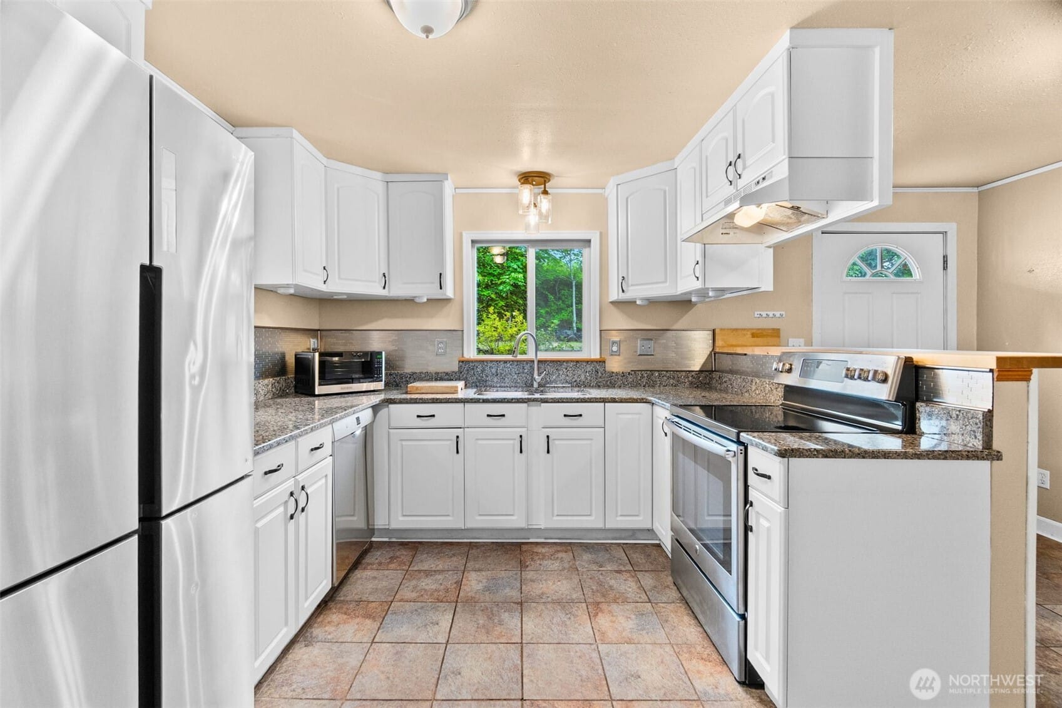
More space than meets the eye on Tumwater Hill! This character-filled home offers scenic views of Mount St Helens & the Black Hills, beautiful original fir floors, & a versatile layout w/ room to live, work, play, & entertain. The 1,130sf main level features an updated kitchen w/ granite counters, ceramic tile flooring, stainless steel appliances, & pantry. A bright, spacious living room takes advantage of the views & natural light, while three bedrooms & an updated full bath complete the main floor. Downstairs, the recently finished 952sf lower-level w/ a second full bath offers incredible flexibility. Create the ultimate guest suite, media & game room, home gym, office, hobby spaceor a combination of them all. With nearly 1,000sf to work with, this bonus space adds possibilities that are hard to find. Major improvements include a 30-year roof installed in 2015, new gutters in 2025, updated plumbing & electrical, & fresh exterior paint. Outside, enjoy a fully fenced, terraced yard w/ garden space, an apple tree, & a private patio perfect for relaxing or entertaining. The refinished & reroofed 22' x 24' detached two-car garage features its own electrical panel, & theres plenty of additional parking w/ room for your RV, plus a cedar Craftsman shed. Conveniently located in the Tumwater School District, minutes from shopping, restaurants, & I-5, with NO HOA. This is a unique combination of character, flexible living space, parking options, views, & a convenient location.

$3,127/mo

Est. mortgage payment based on a $470,000 home price.

All estimates are provided by Luxury Presence for informational purposes only. Actual amounts may vary.

Additional information

MLS® ID
2549920
Available since
July 7, 2026

Interior Features

Bedrooms
3
Bathrooms
2
Basement
No


Courtesy of Cherie McNeal

Based on information from DASH - Coldwell Banker (CB) as of 10/11/2026. This information is for your personal, non-commercial use and may not be used for any purpose other than to identify prospective properties you may be interested in purchasing. The display of MLS data is usually deemed reliable but is NOT guaranteed accurate by the MLS. Buyers are responsible for verifying the accuracy of all information should investigate the data themselves or retain appropriate professionals. Information from sources other than the Listing Agent may have been included in the MLS data. Unless otherwise specified in writing, Broker/Agent has not and will not verify any information obtained from other sources. The Broker/Agent providing the information contained herein may or may not have been the Listing and/or Selling Agent. 

©2026 DASH - Coldwell Banker (CB). All rights reserved. 

Data last updated 10:36 AM UTC, 10/11/2026

Powered by Luxury Presence