Property photo 1
Property photo 2
Property photo 3
Property photo 4
Property photo 5
4 Beds
3 Baths

$795,000

146 Orchard Farm Lane, Mooresville NC, 28117

Built in2009
Property typeResidential

Overview

Active

Listed Jun 8, 2026

Updated Aug 27

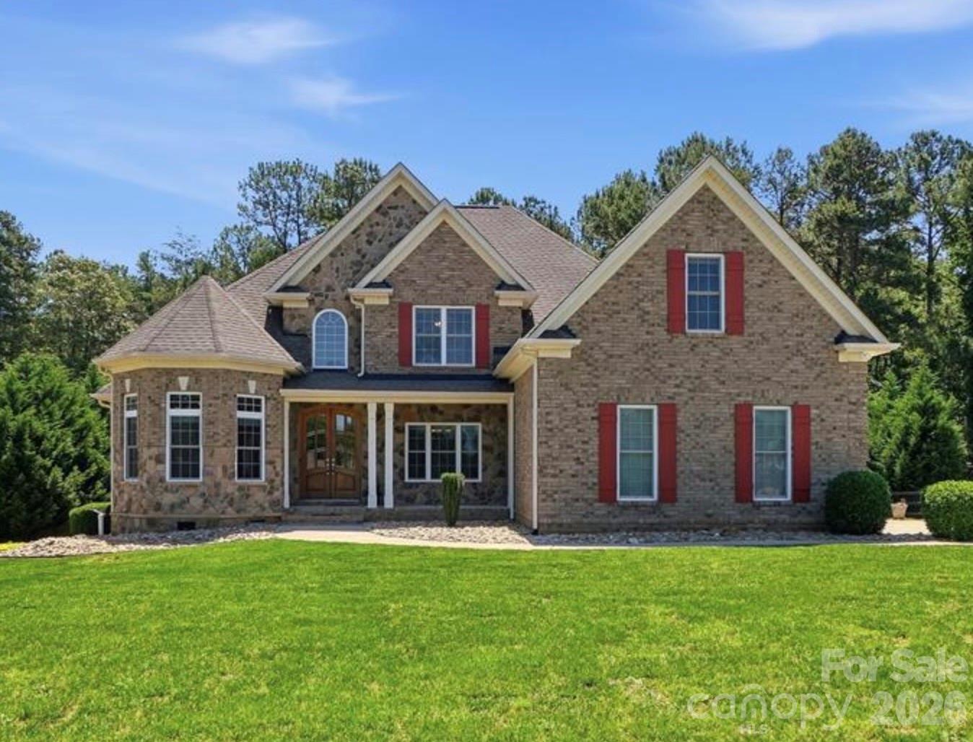
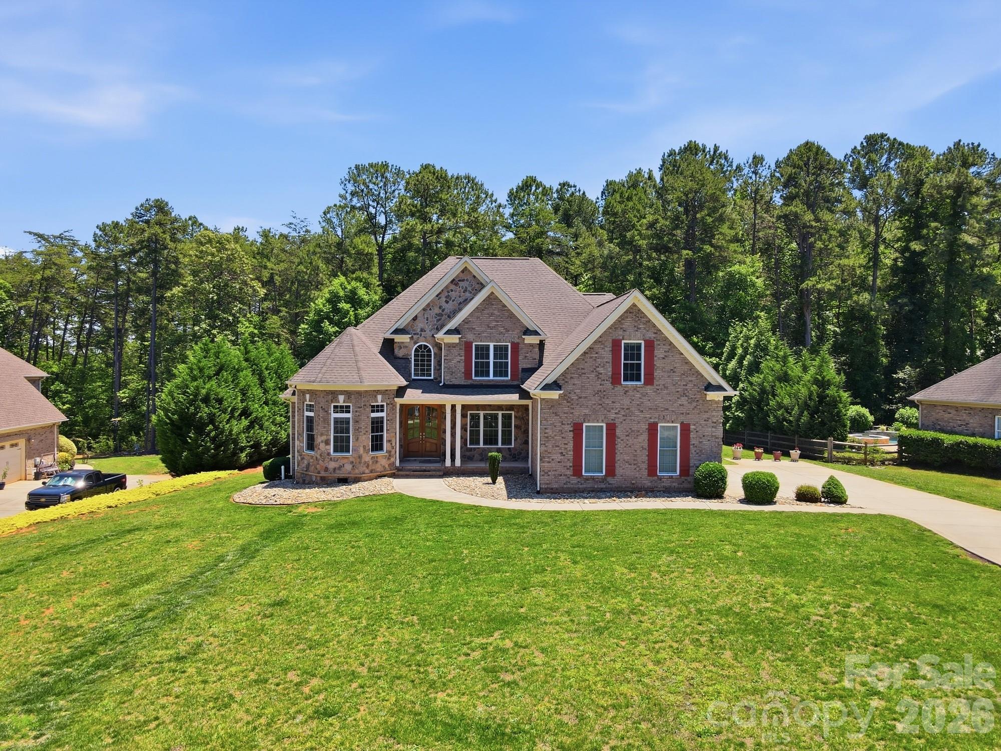
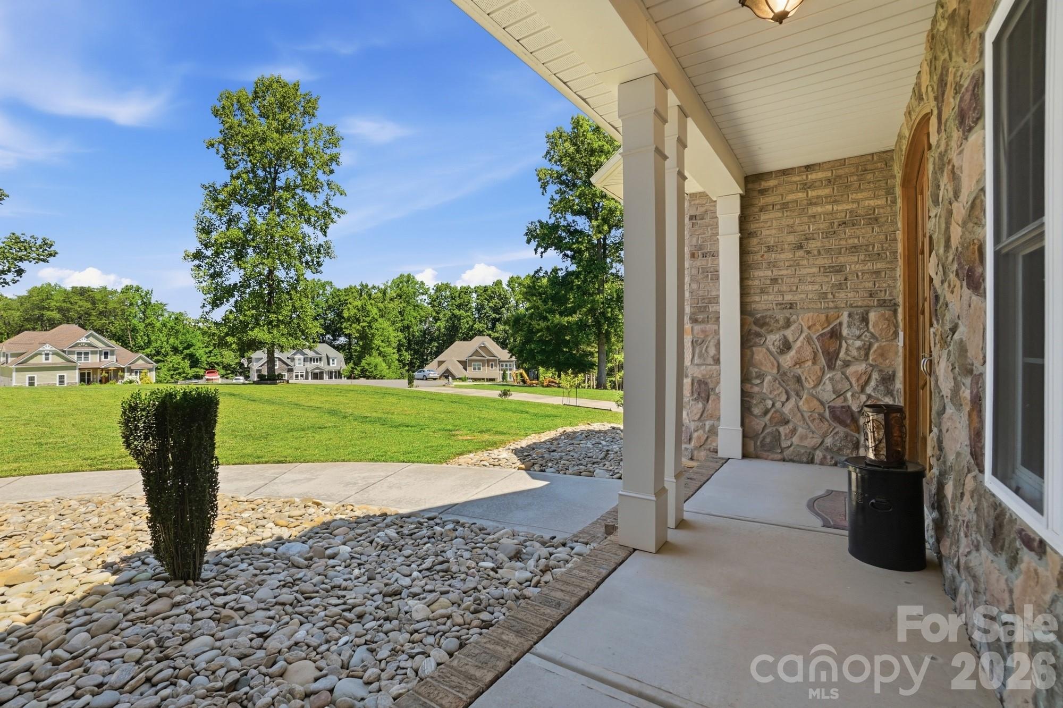
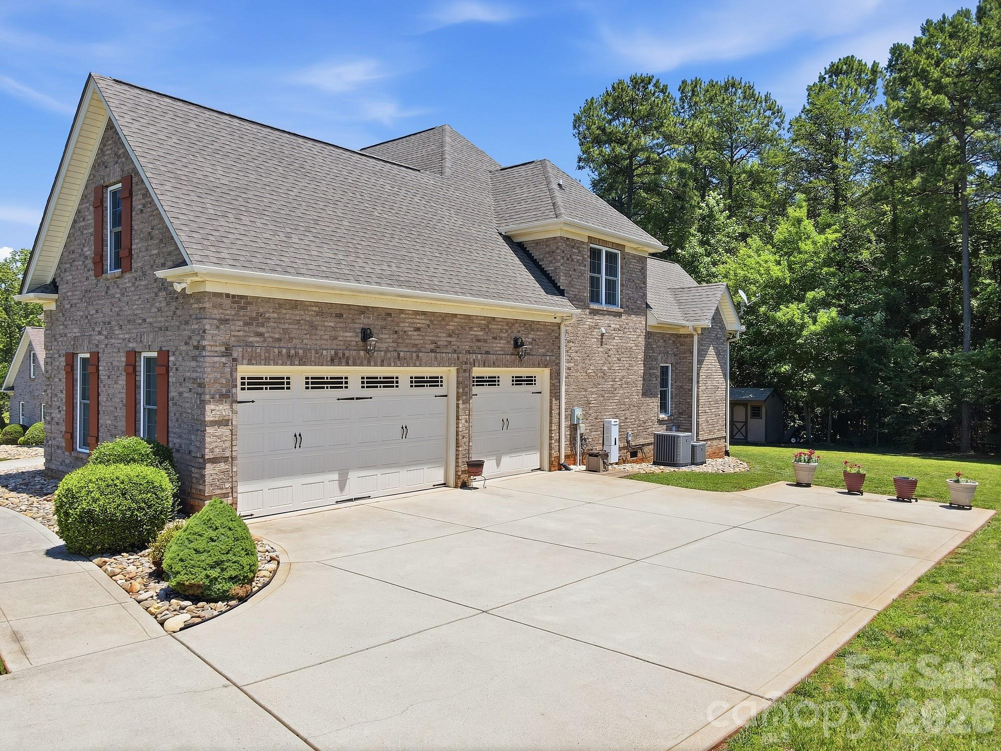
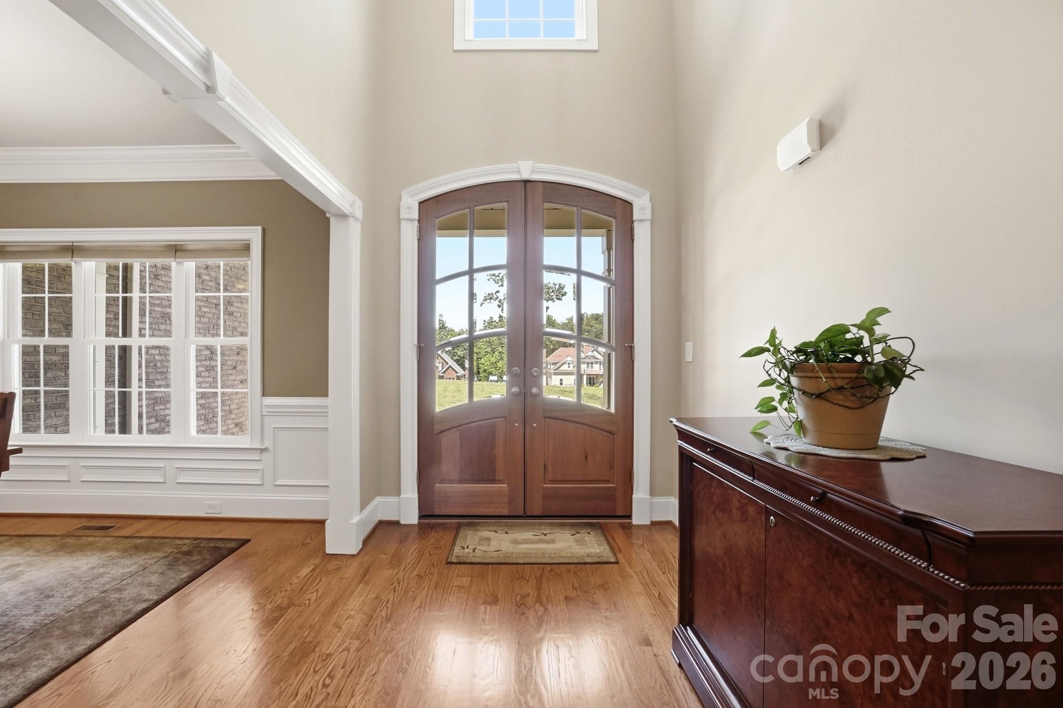
Beautiful all-brick home offering over 3,400 square feet of living space on a quiet 0.7-acre cul-de-sac lot just off Perth Road in Mooresville. Located in the highly sought-after Lake Norman High School district, this home combines space, functionality, and an exceptional location near some of the area's most popular outdoor destinations. Designed with everyday living in mind, the home features a desirable main-level primary suite along with spacious living areas, two separate fireplaces on the main level, and outstanding storage throughout. The second level includes two additional bedrooms, a large bonus room ideal for a media room, playroom, or home office, and generous walk-in attic space. A three-car garage provides ample room for vehicles, storage, or hobbies. Quality construction details include Jeld-Wen windows and numerous recent updates for added peace of mind, including a downstairs HVAC replacement in 2017, upstairs HVAC replacement in 2020, new natural gas tankless water heater installed in 2024, new vapor barrier installed in 2022, new well pump installed in September 2023, and septic system pumped in April 2025. The expansive front yard offers an incredible amount of usable outdoor space with plenty of room for kids, pets, and outdoor activities, while the backyard still has room to accommodate a future pool thanks to the septic system being located entirely in the front yard. Conveniently located just down the street from Stumpy Creek Lake access and Lake Norman State Park, residents can enjoy miles of scenic hiking and biking trails, camping, swimming areas, and easy access to the lake, all while being tucked away in a peaceful cul-de-sac setting.

$5,289/mo

Est. mortgage payment based on a $795,000 home price.

All estimates are provided by Luxury Presence for informational purposes only. Actual amounts may vary.

Additional information

MLS® ID
4389994
Available since
June 8, 2026

Interior Features

Bedrooms
4
Bathrooms
3
Cooling
Yes
Basement
No

Other Property Details

Garage
Yes


Courtesy of Mark Gibson

Based on information from DASH - Coldwell Banker (CB) as of 8/27/2026. This information is for your personal, non-commercial use and may not be used for any purpose other than to identify prospective properties you may be interested in purchasing. The display of MLS data is usually deemed reliable but is NOT guaranteed accurate by the MLS. Buyers are responsible for verifying the accuracy of all information should investigate the data themselves or retain appropriate professionals. Information from sources other than the Listing Agent may have been included in the MLS data. Unless otherwise specified in writing, Broker/Agent has not and will not verify any information obtained from other sources. The Broker/Agent providing the information contained herein may or may not have been the Listing and/or Selling Agent. 

©2026 DASH - Coldwell Banker (CB). All rights reserved. 

Data last updated 11:37 PM UTC, 8/27/2026

Powered by Luxury Presence