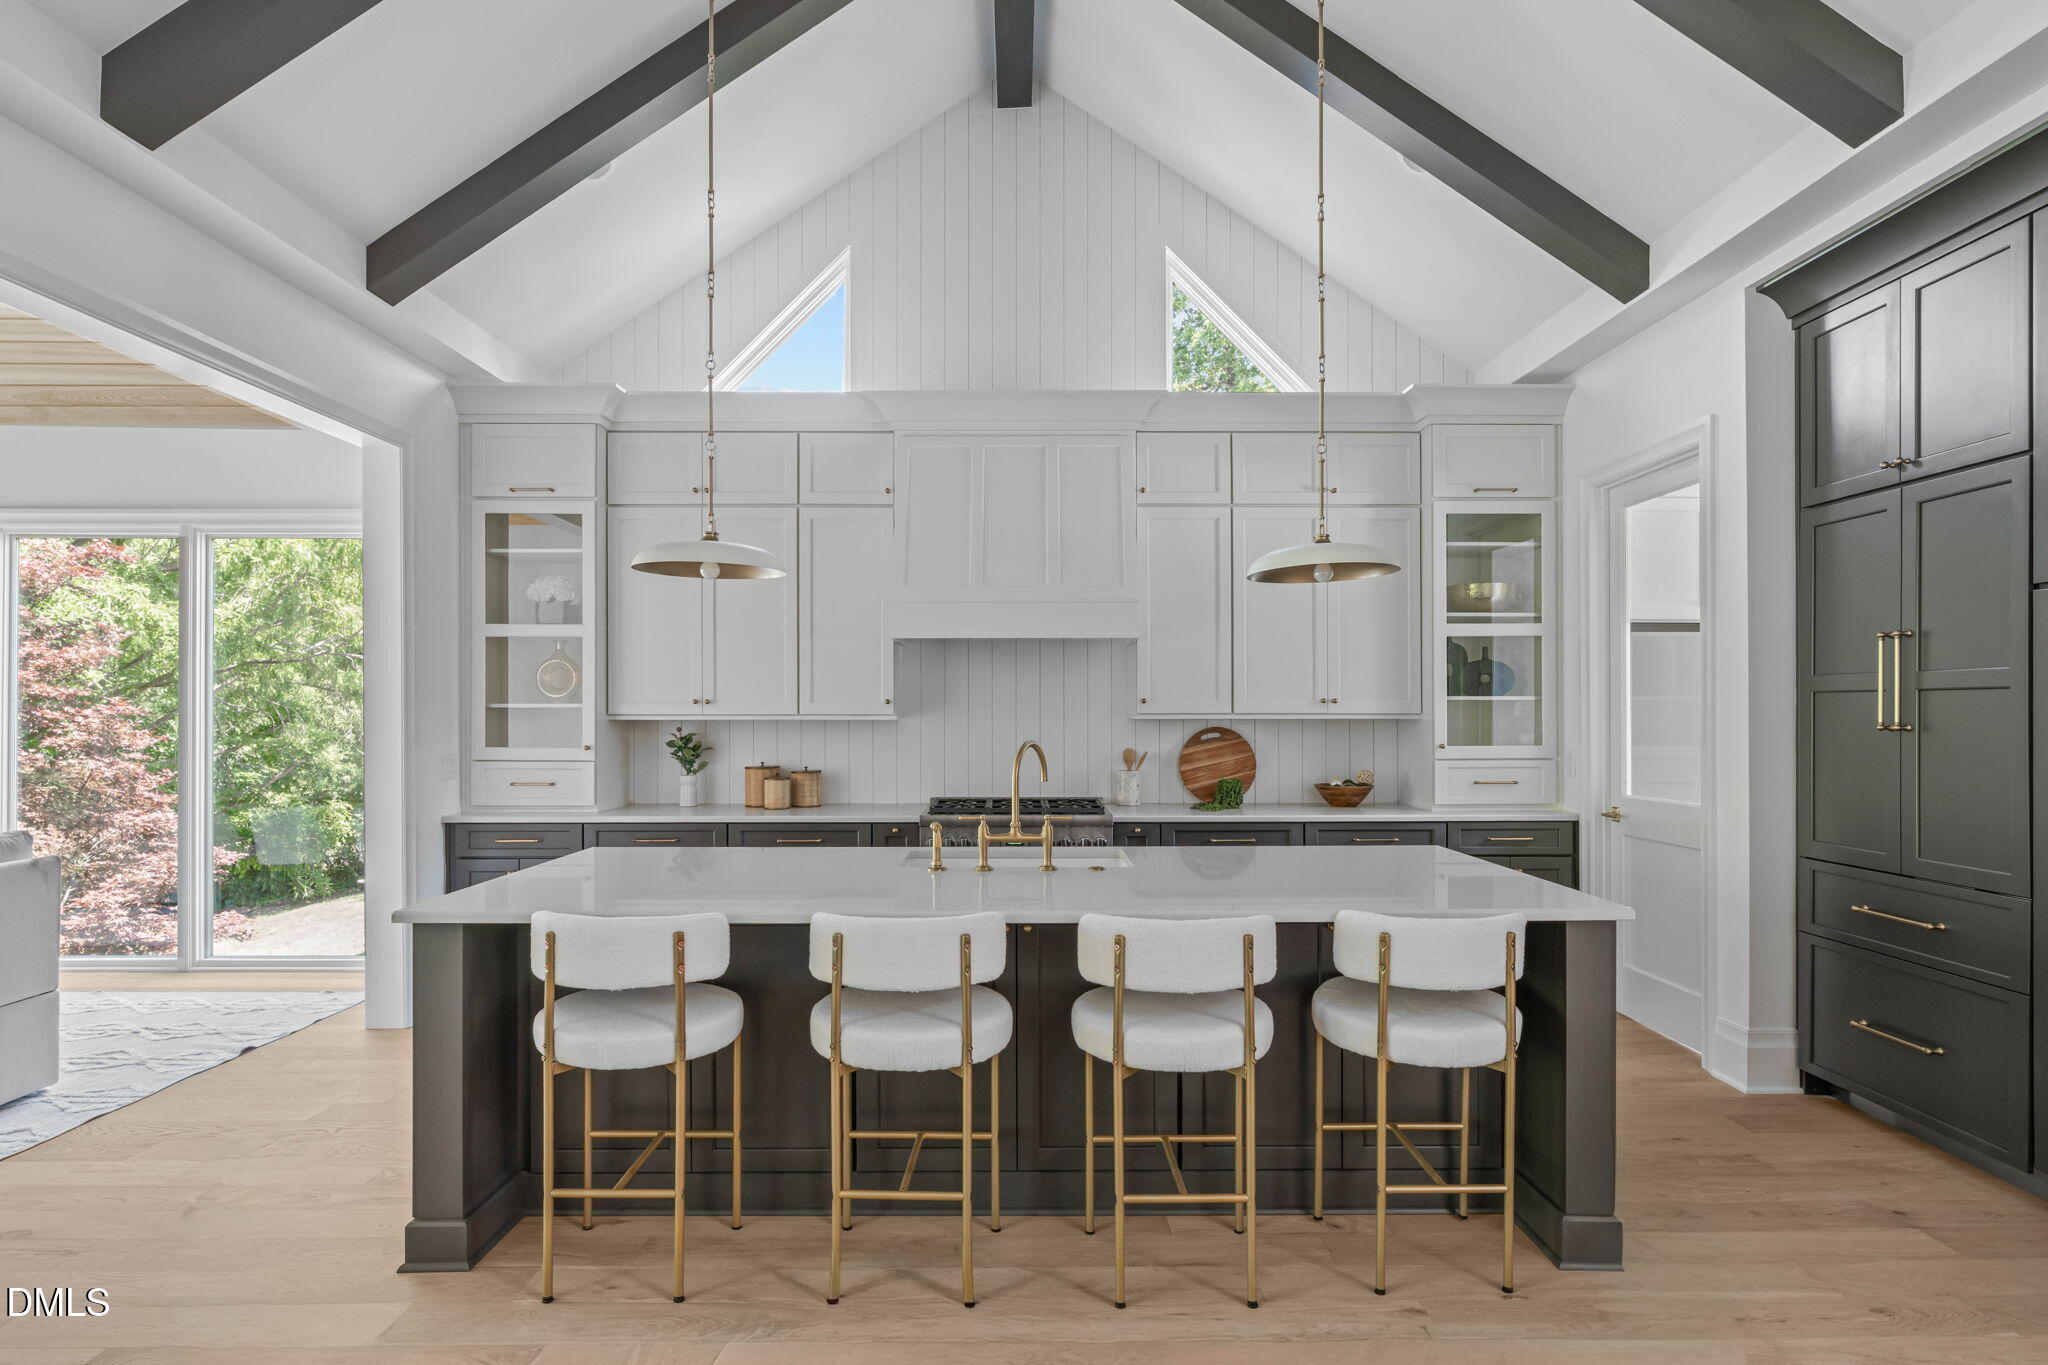
Property photo 1
Property photo 2
Property photo 3
Property photo 4
Property photo 5
6 Beds
5 Baths
4,375 sqft

$2,195,000

3442 Redbud Lane, Raleigh NC, 27607

Price per sqft$501.71
Built in2026
Property size4,375 sqft
Property typeResidential

Overview

Active

Listed Mar 26, 2026

Updated 2 days ago

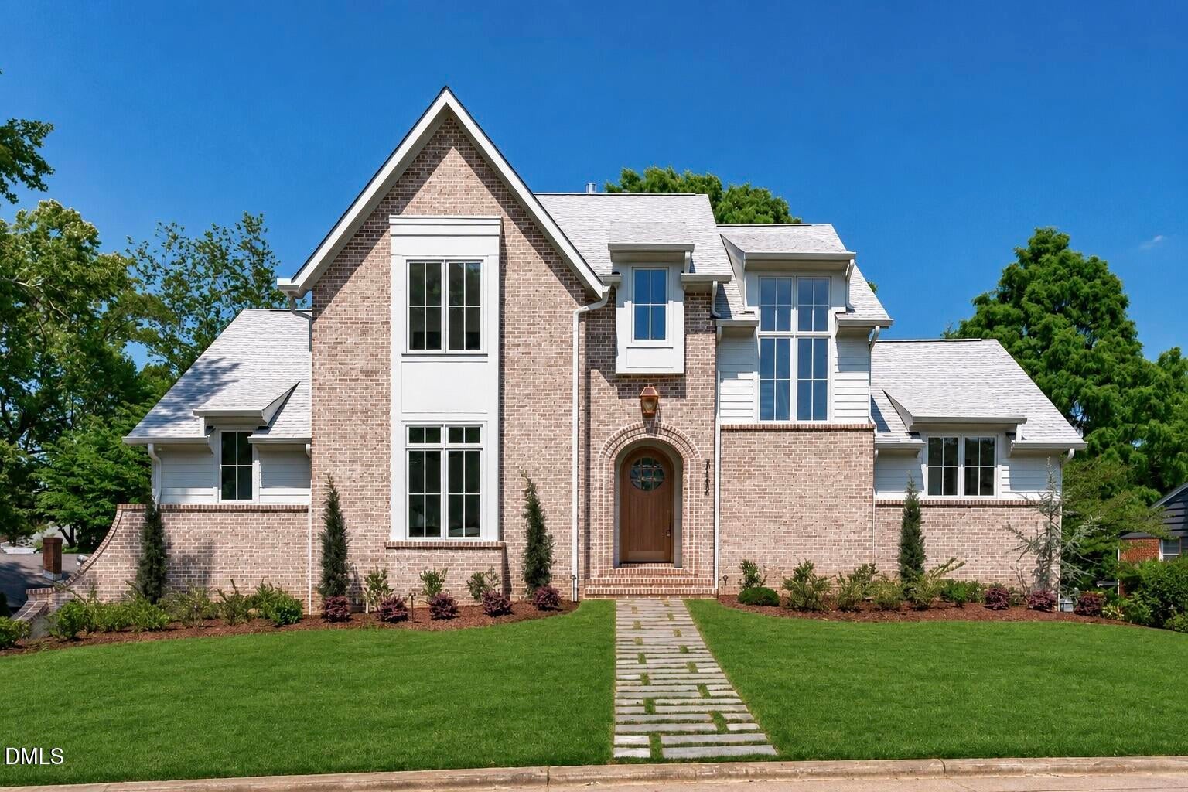
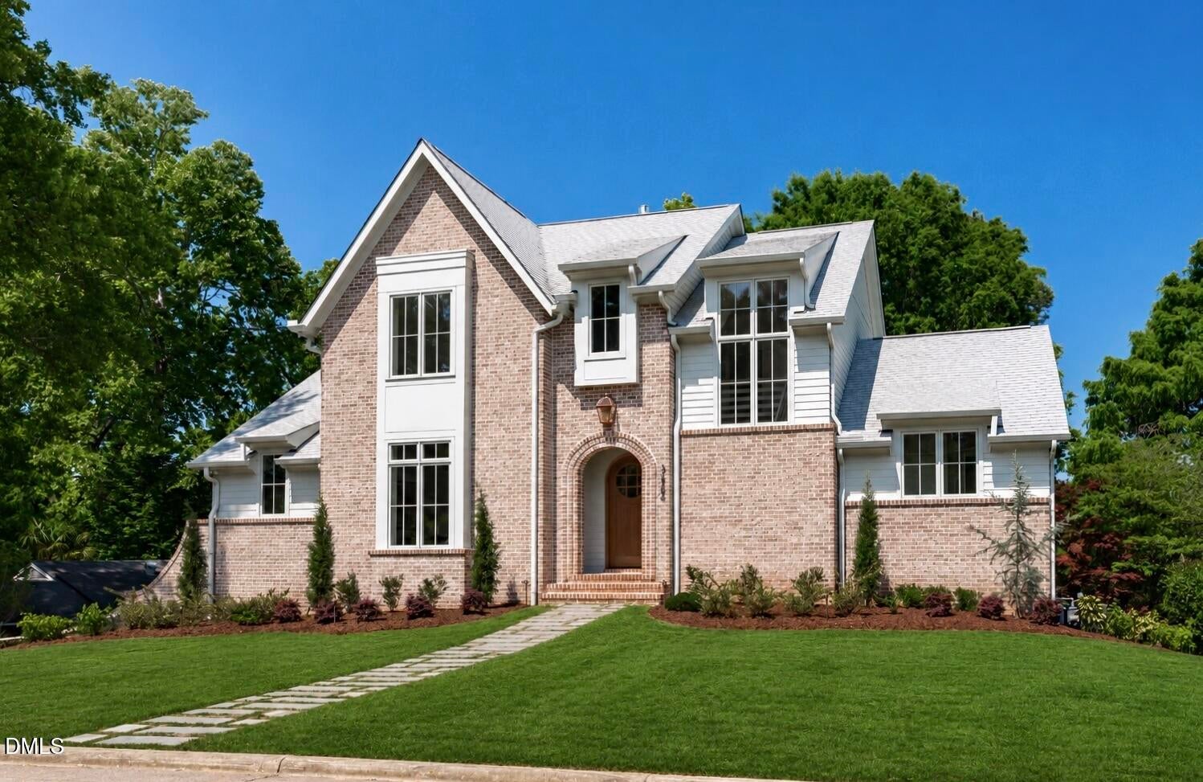
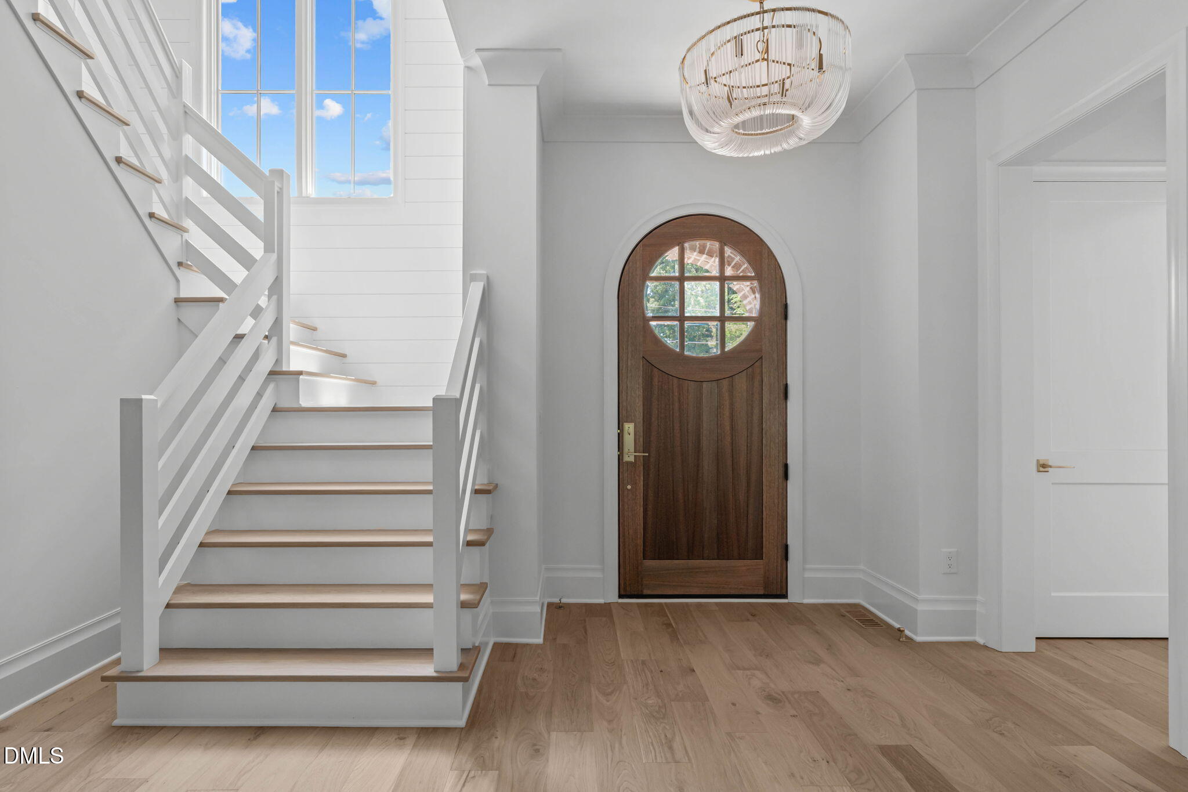
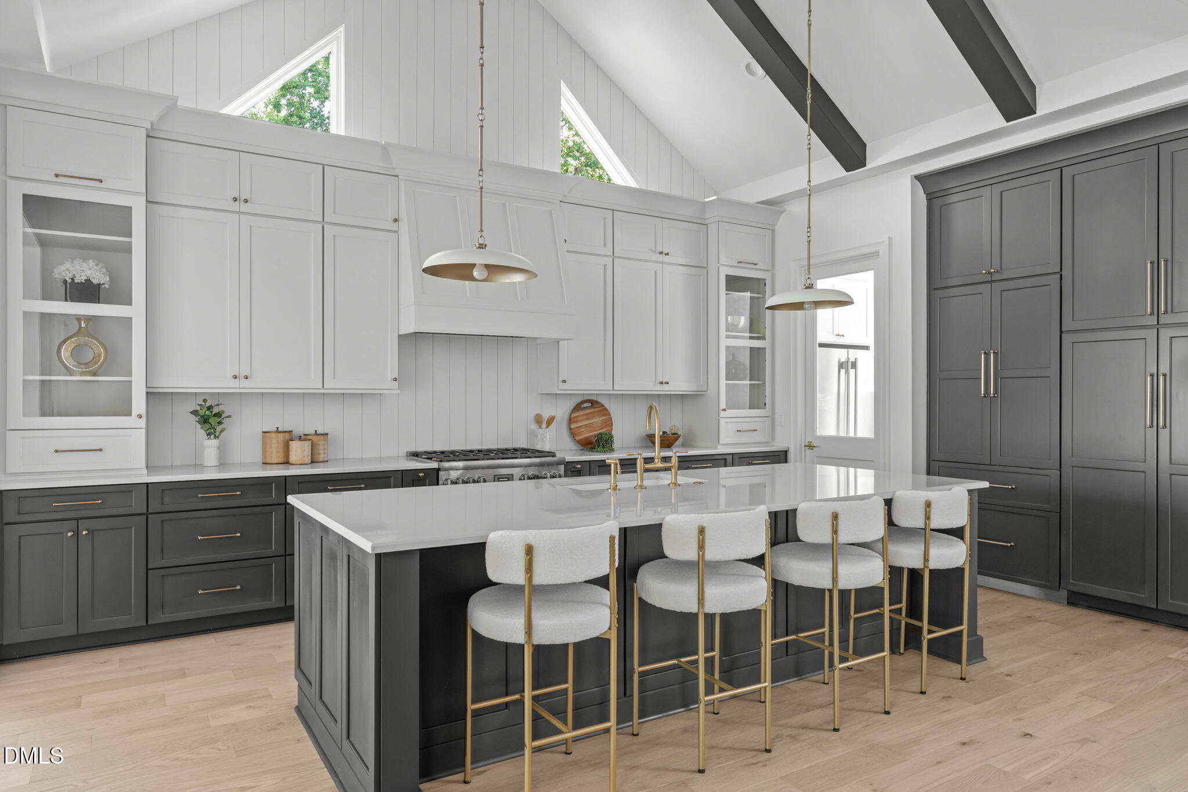
This stunning new construction home by DJF Builders captures the essence of sophisticated living. With elegant washed brick exterior and striking architectural gables, this design seamlessly blends classic charm with modern sensibilities. An expansive open-concept layout defined by soaring ceilings and an abundance of natural light. A gourmet kitchen serves as the ultimate culinary retreat, featuring a massive center island and a hidden scullery or pantry for effortless organization. This space flows into a grand living room and a dedicated dining area, creating an ideal setting for hosting and connectivity. The luxurious owner's suite on the first floor, provides a serene escape with a spa-inspired ensuite bath and a large walk-in closet with with a niche for a stackable washer and dryer. A secondary guest suite or study is also located on the main level, offering guest convenience. The home features a rare elevator shaft for a future elevator serving all three levels, ensuring effortless accessibility throughout the six bedrooms and five and a half bathrooms. The finished basement expands the living space significantly, offering a large recreation room with a wet bar and a dedicated gym, flex space or additional bedroom. Ample storage makes it perfect for long-term guests or recreational needs. Upstairs, three additional spacious bedrooms each feature direct bathroom access, centered around a the laundry room for ultimate convenience. Enjoy being minutes from the heart of Downtown Raleigh. This home combines energy-efficient features with high-end finishes to create a living experience that is as sustainable as it is beautiful.

$14,603/mo

Est. mortgage payment based on a $2,195,000 home price.

All estimates are provided by Luxury Presence for informational purposes only. Actual amounts may vary.

Additional information

MLS® ID
10155512
Available since
March 26, 2026

Interior Features

Bedrooms
6
Bathrooms
5
Fireplace
Yes
Basement
Yes

Exterior Features

Lot Size
0.22 Acres

Other Property Details

Taxes
$5,228
Tax Frequency
Annually
Garage
Yes


Courtesy of James Allen

Based on information from DASH - Coldwell Banker (CB) as of 10/10/2026. This information is for your personal, non-commercial use and may not be used for any purpose other than to identify prospective properties you may be interested in purchasing. The display of MLS data is usually deemed reliable but is NOT guaranteed accurate by the MLS. Buyers are responsible for verifying the accuracy of all information should investigate the data themselves or retain appropriate professionals. Information from sources other than the Listing Agent may have been included in the MLS data. Unless otherwise specified in writing, Broker/Agent has not and will not verify any information obtained from other sources. The Broker/Agent providing the information contained herein may or may not have been the Listing and/or Selling Agent. 

©2026 DASH - Coldwell Banker (CB). All rights reserved. 

Data last updated 8:38 AM UTC, 10/10/2026

Powered by Luxury Presence