Property photo 1
Property photo 2
Property photo 3
Property photo 4
Property photo 5
3 Beds
3 Baths
4,131 sqft

$829,000

8644 E 148th Circle, Thornton CO, 80602

Price per sqft$200.68
Built in2008
Property size4,131 sqft
Property typeResidential

Overview

Active

Listed Jun 27, 2026

Updated 30h ago

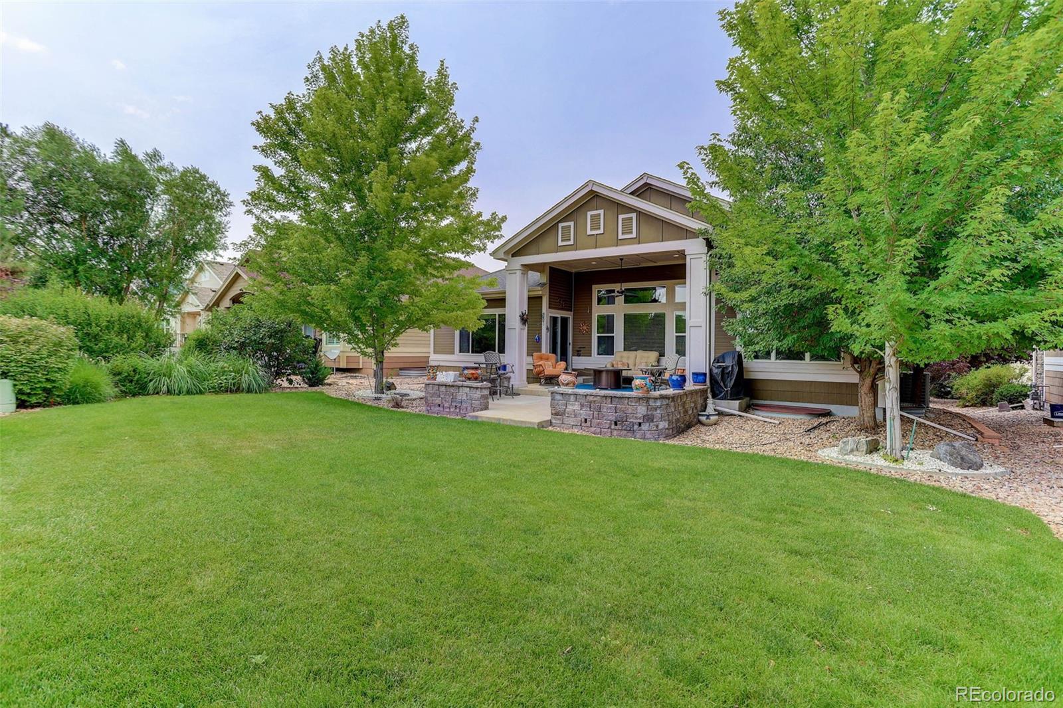
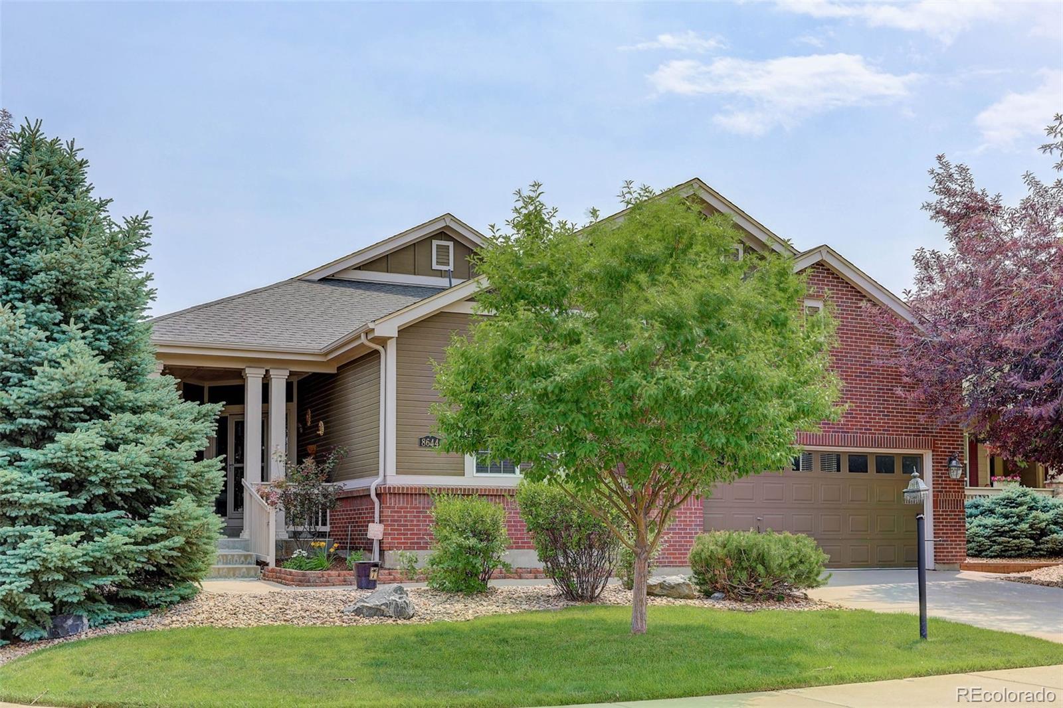
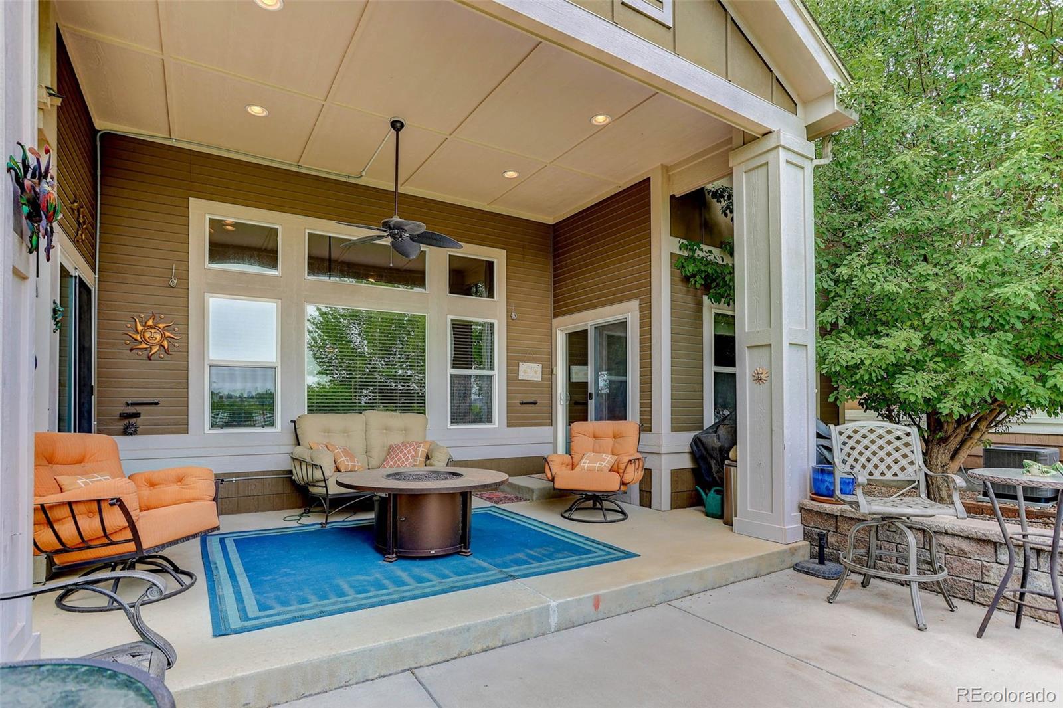
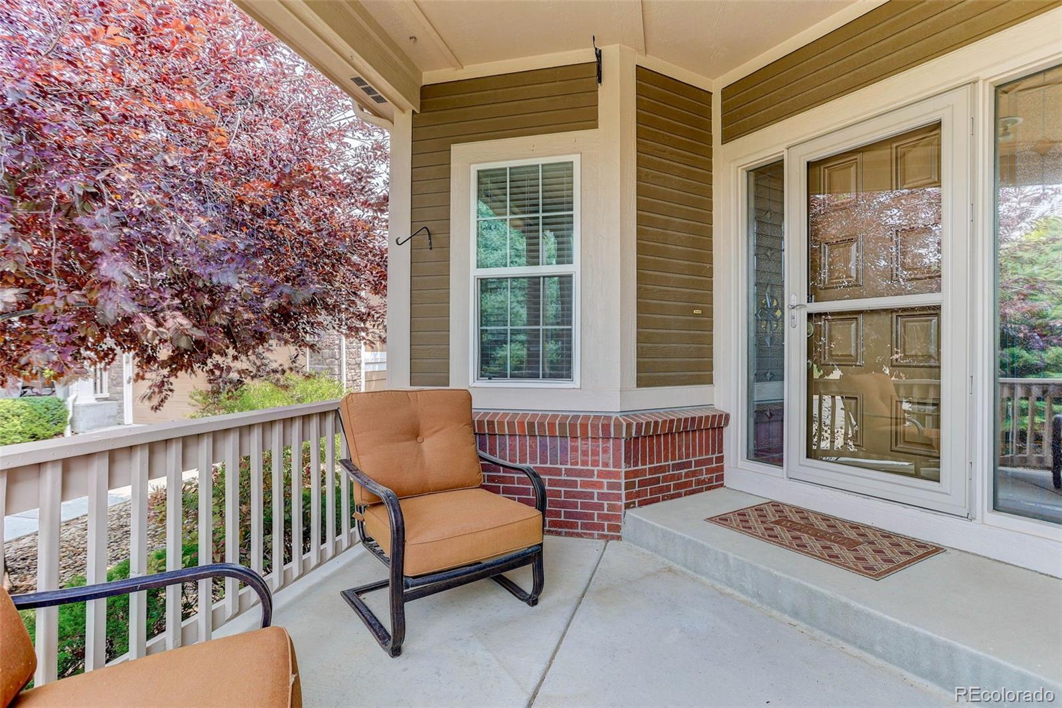
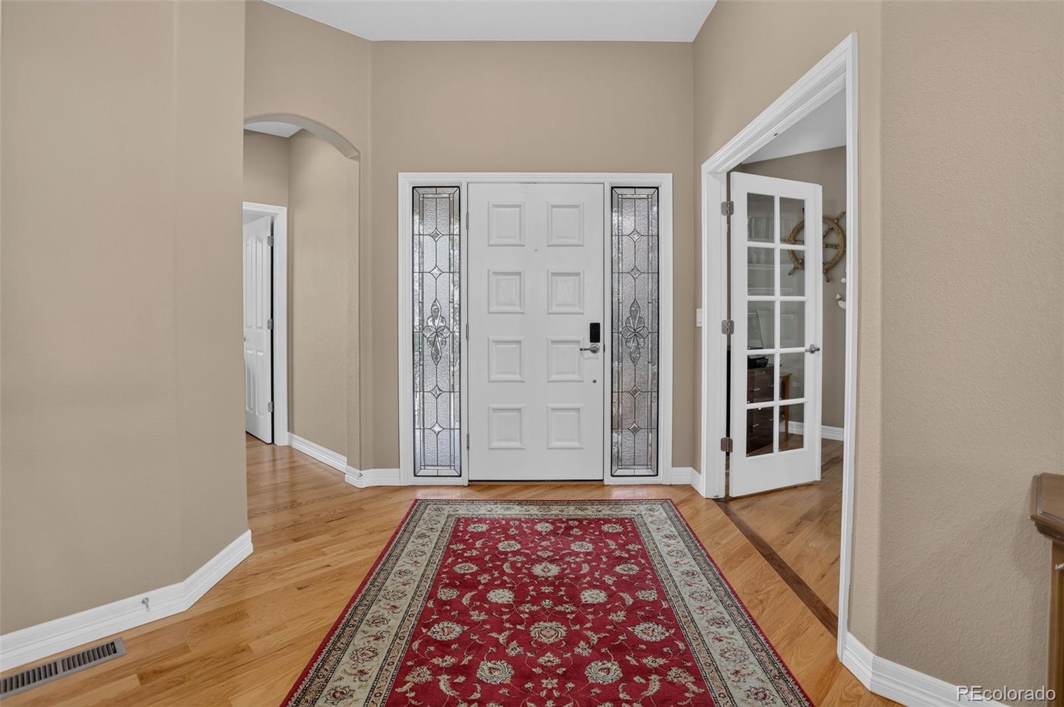
ATTENTION TO DETAIL best describes this beautiful rancher - you can move in & ENJOY!! SOARING CEILINGS & hardwood floors greet you as you enter! Rich cherry cabinets & SS appliances accent the kitchen, which is open to the spacious great room and formal dining room. The rich wood mantel and shelving accents the great room where you can entertain or relax with a book. Hardwood fooring runs throughout most of the living area and into the hallways and both bedrooms. An oversized primary suite features a large bath with beautiful tile, a soaking tub, large shower,and walk in closet. A second bedroom has a private bath, which has been remodeled with a stall shower, tile plank floor and a new vanity. The walk-in closet makes it the perfect retreat for guests. A lovely office features french glass doors and a wall of custom shelving, which offers the ideal place if you work from home. The lower level is more than amazing and features a family room which is accented by another gas fireplace, entertainment area and wet bar. Lots of quality finishes- porcelain tile flooring, an elegant bath, wet bar & plush carpet throughout!! The amenities list is long -including a newer furnace, A/C unit, electronic air filter, humidifier, & tankless water heater! An enlarged patio will be the perfect place to entertain, barbeque or simply relax and enjoy the beautifully landscaped yard. Heritage Todd Creek offers lots to do all the time with over 70 clubs and activities for you to enjoy, plus a public golf course and restaurant where you can meet your friends for a coctail or make new ones! Living in Heritage Todd Creek does not get better!

$5,515/mo

Est. mortgage payment based on a $829,000 home price.

All estimates are provided by Luxury Presence for informational purposes only. Actual amounts may vary.

Additional information

MLS® ID
9965146
Available since
June 27, 2026

Interior Features

Bedrooms
3
Bathrooms
3
Fireplace
Yes
Cooling
Yes
Heating
Yes
Basement
No

Exterior Features

Lot Size
0.2 Acres

Other Property Details

Taxes
$7,449
Tax Frequency
Annually
Association Fee Frequency
Monthly
Garage
Yes


Courtesy of Linda Gilbert

Based on information from DASH - Coldwell Banker (CB) as of 10/13/2026. This information is for your personal, non-commercial use and may not be used for any purpose other than to identify prospective properties you may be interested in purchasing. The display of MLS data is usually deemed reliable but is NOT guaranteed accurate by the MLS. Buyers are responsible for verifying the accuracy of all information should investigate the data themselves or retain appropriate professionals. Information from sources other than the Listing Agent may have been included in the MLS data. Unless otherwise specified in writing, Broker/Agent has not and will not verify any information obtained from other sources. The Broker/Agent providing the information contained herein may or may not have been the Listing and/or Selling Agent. 

©2026 DASH - Coldwell Banker (CB). All rights reserved. 

Data last updated 5:00 AM UTC, 10/13/2026

Powered by Luxury Presence