Property photo 1
Property photo 2
Property photo 3
Property photo 4
Property photo 5
4 Beds
3 Baths
2,025 sqft

$450,000

20722 Romagna Place, Venice FL, 34293

Price per sqft$222.22
Built in2014
Property size2,025 sqft
Property typeResidential

Overview

Active

Listed May 29, 2026

Updated Aug 27

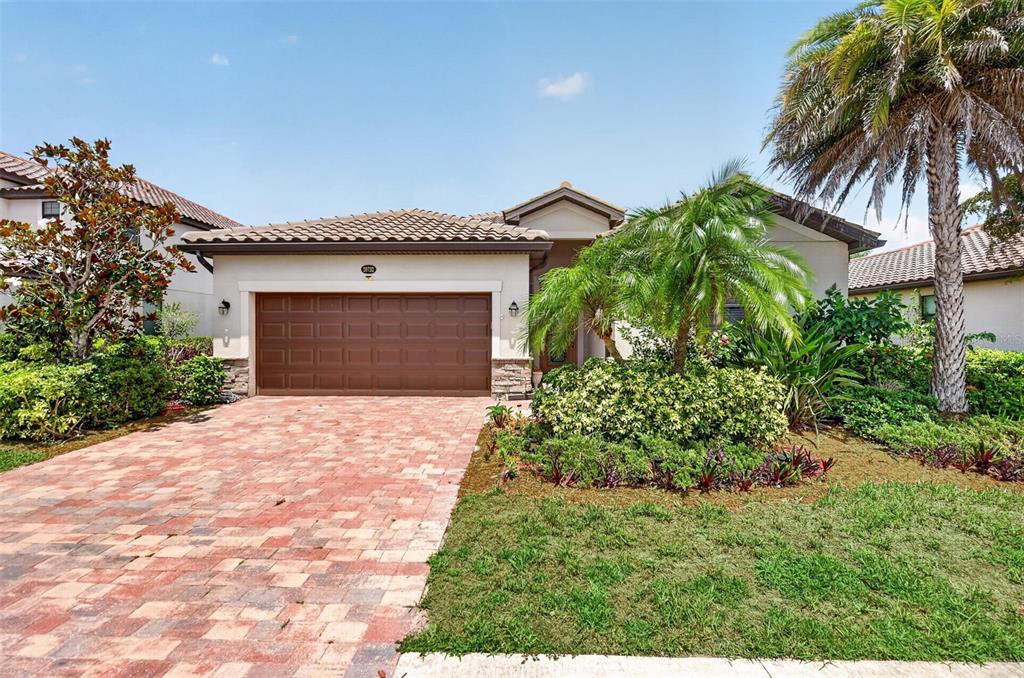
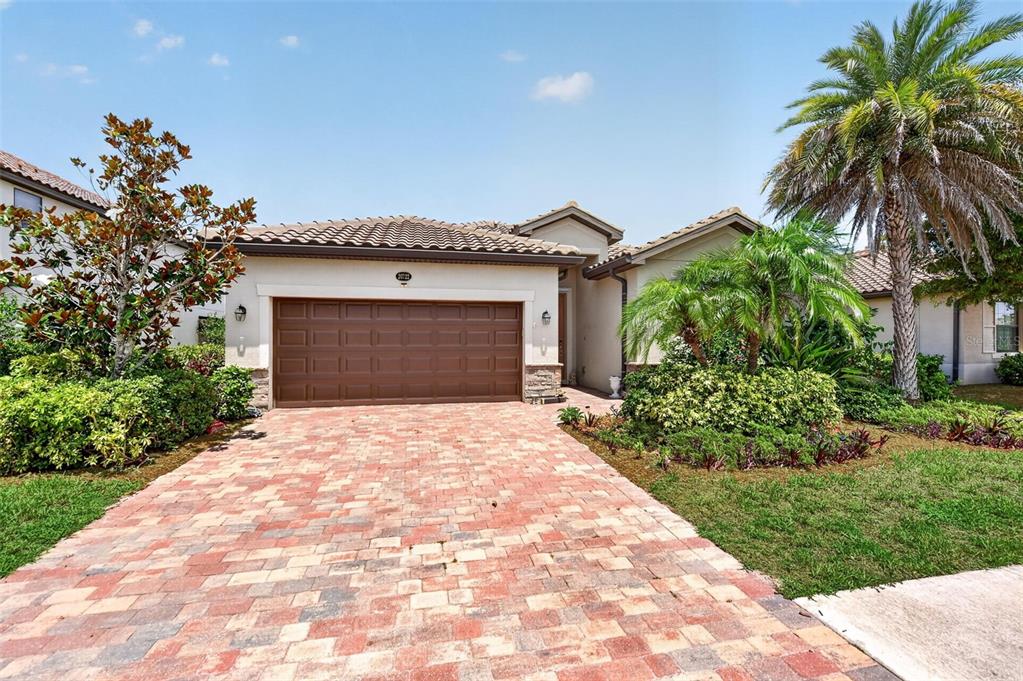
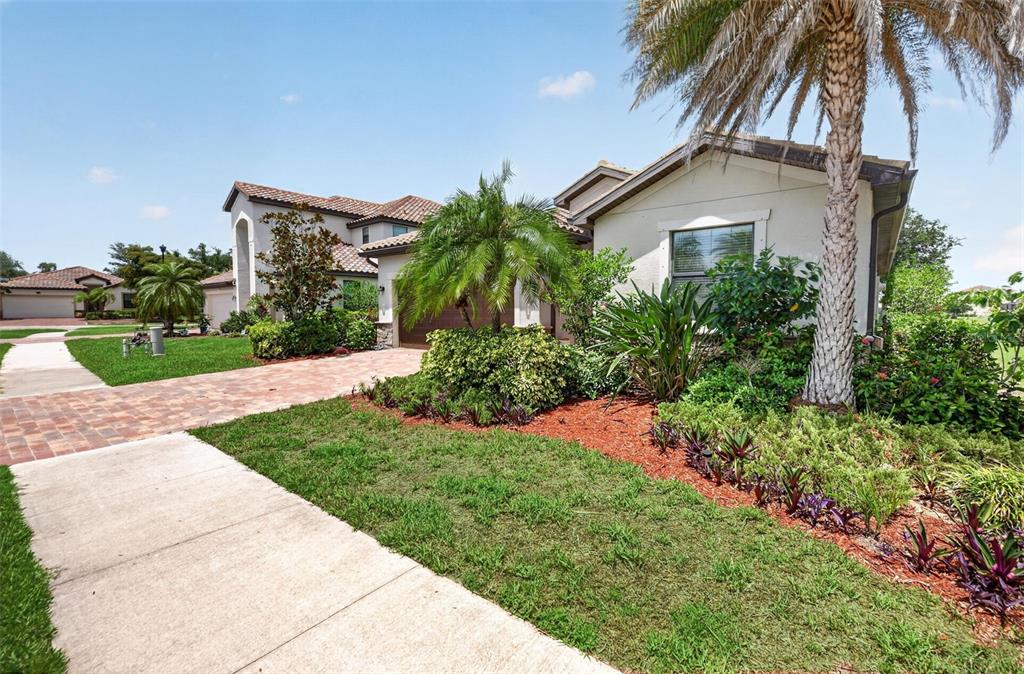
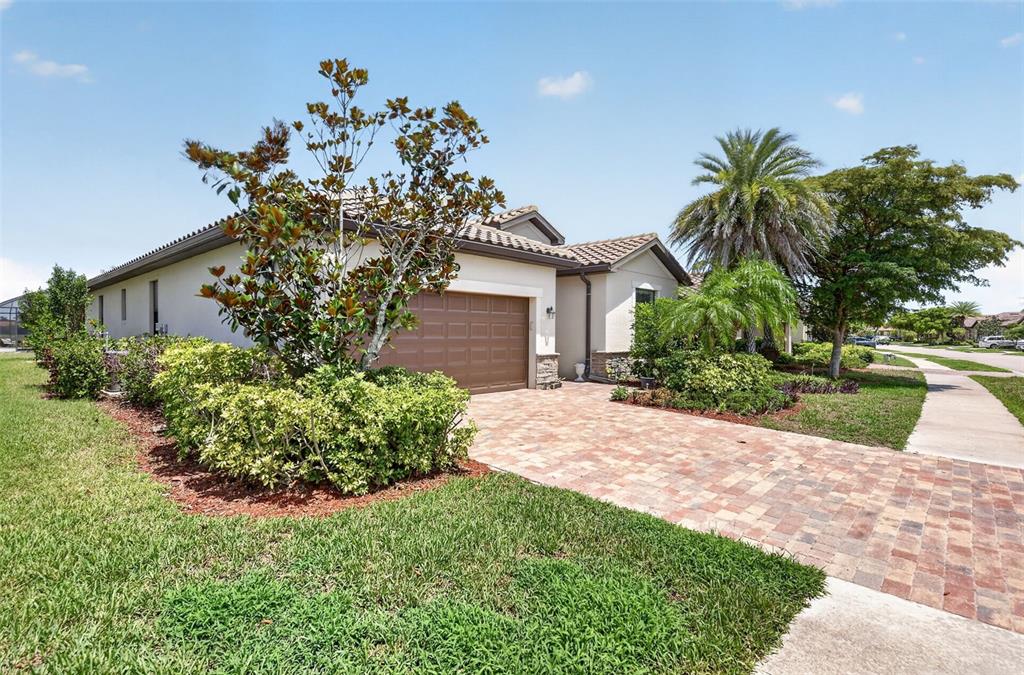
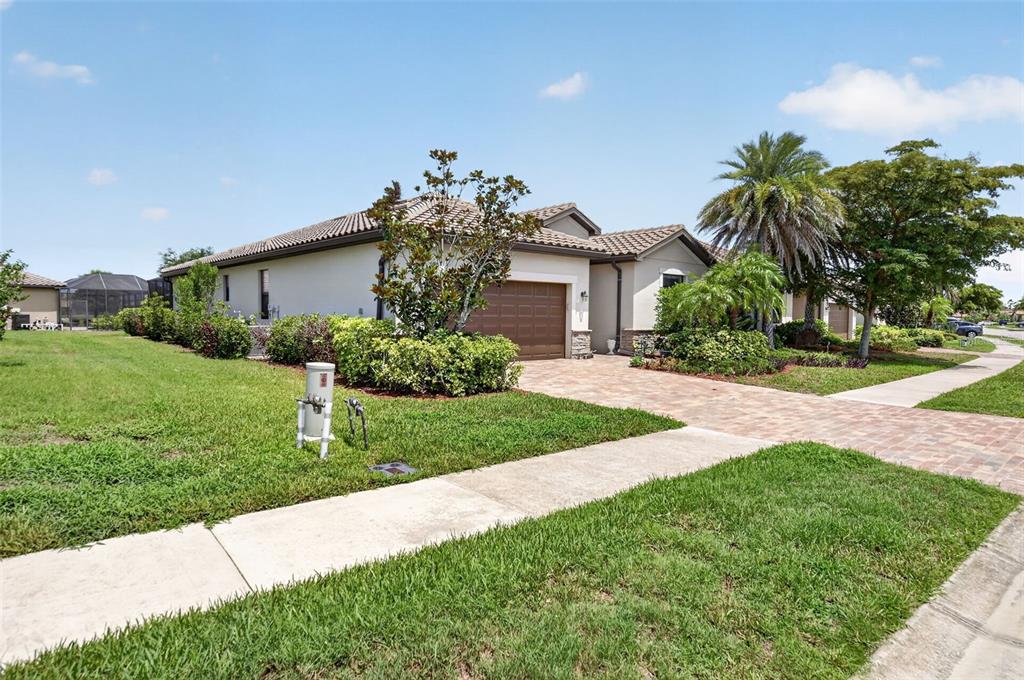
Welcome to resort-style living in Gran Paradiso, one of Venice's most sought-after Resort Style Gated Communities. This immaculate 4-bedroom, 3-bathroom Trevi floor plan home features an open-concept great room flowing into a chef's kitchen with granite countertops, full-height wood cabinetry, stainless steel appliances, and an expansive center island with seating for four. The owner's suite is privately positioned from the guest bedrooms and boasts double vanities, a walk-in shower, a soaking tub, and a walk-in closet. Crown molding, ceramic tile throughout the main living areas, and a 2-car garage complete the package, while the extended lanai offers breathtaking lake views and plenty of room to add a private pool. Gran Paradiso elevates everyday living with a large, heated community pool and spa; tennis and pickleball courts; a state-of-the-art fitness center; saunas; steam rooms; a billiards room; and a year-round calendar of clubs and activities, all within a 24-hour gated, resort-style maintenance-free community. Minutes from Gulf Coast beaches, The Atlanta Braves Spring Training Complex, The New Wellen Park Development, Downtown Venice, Hospitals, Banks, Restaurants and an easy drive to Sarasota and St. Armand's Circle, this home truly has it all. Located just minutes from the master-planned community of Wellen Park, home to the State College of Florida Collegiate School and a brand-new Sarasota County public high school slated to open for the 2026-2027 school year. When it comes to everyday convenience, this location delivers, a Costco Warehouse offers bulk shopping, fuel, pharmacy, and optical services, while the nearby Aldi brings fresh produce, quality groceries, and exceptional value, all within a 10-minute drive. Note for Buyers: The property tax amount includes the CDD.

$2,994/mo

Est. mortgage payment based on a $450,000 home price.

All estimates are provided by Luxury Presence for informational purposes only. Actual amounts may vary.

Additional information

MLS® ID
A4695090
Available since
May 29, 2026

Interior Features

Bedrooms
4
Bathrooms
3
Cooling
Yes
Basement
No

Exterior Features

Lot Size
0.16 Acres

Other Property Details

Taxes
$6,757
Tax Frequency
Annually
Association Fee Frequency
Quarterly
Garage
Yes


Courtesy of Alain Gardner

Based on information from DASH - Coldwell Banker (CB) as of 8/27/2026. This information is for your personal, non-commercial use and may not be used for any purpose other than to identify prospective properties you may be interested in purchasing. The display of MLS data is usually deemed reliable but is NOT guaranteed accurate by the MLS. Buyers are responsible for verifying the accuracy of all information should investigate the data themselves or retain appropriate professionals. Information from sources other than the Listing Agent may have been included in the MLS data. Unless otherwise specified in writing, Broker/Agent has not and will not verify any information obtained from other sources. The Broker/Agent providing the information contained herein may or may not have been the Listing and/or Selling Agent. 

©2026 DASH - Coldwell Banker (CB). All rights reserved. 

Data last updated 10:04 PM UTC, 8/27/2026

Powered by Luxury Presence