Property photo 1
Property photo 2
Property photo 3
Property photo 4
Property photo 5
4 Beds
2 Baths
3,225 sqft

$1,750,000

1341 Cherry Valley Road, Gilford NH, 03249

Price per sqft$542.64
Built in2026
Property size3,225 sqft
Property typeResidential

Overview

Active

Listed Aug 30, 2026

Updated 4 weeks ago

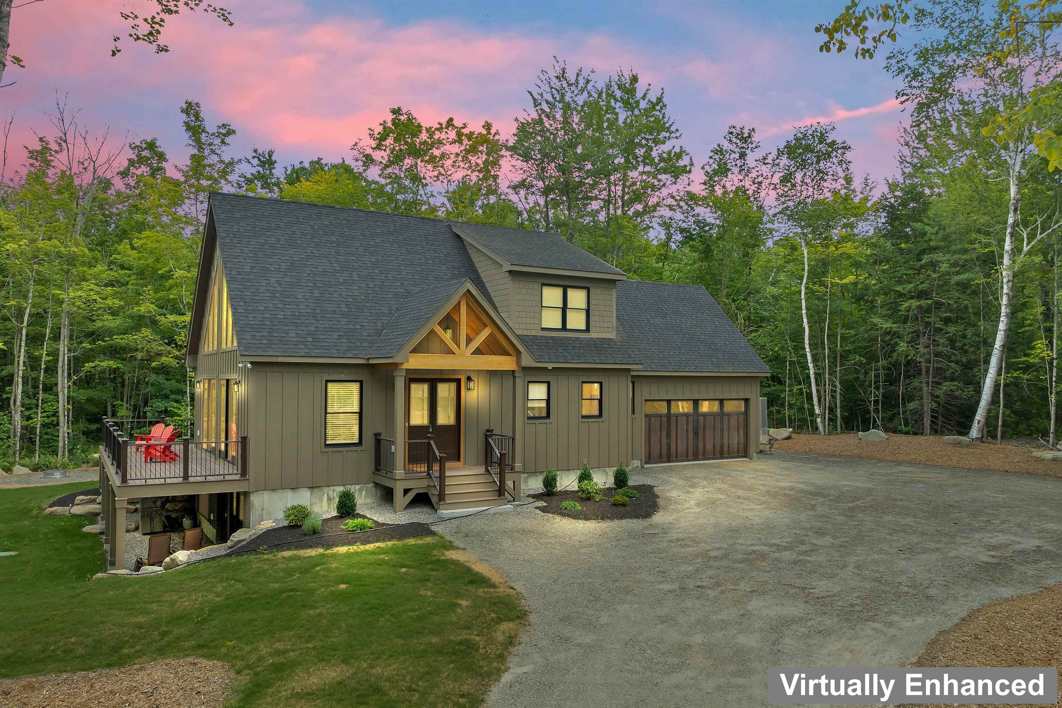
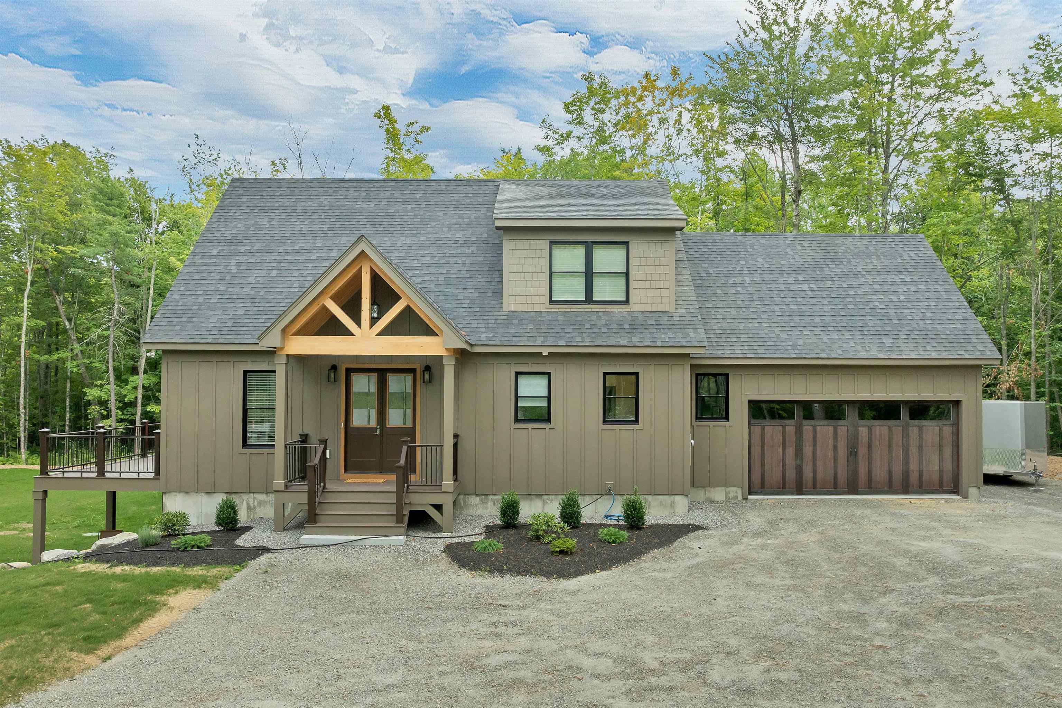
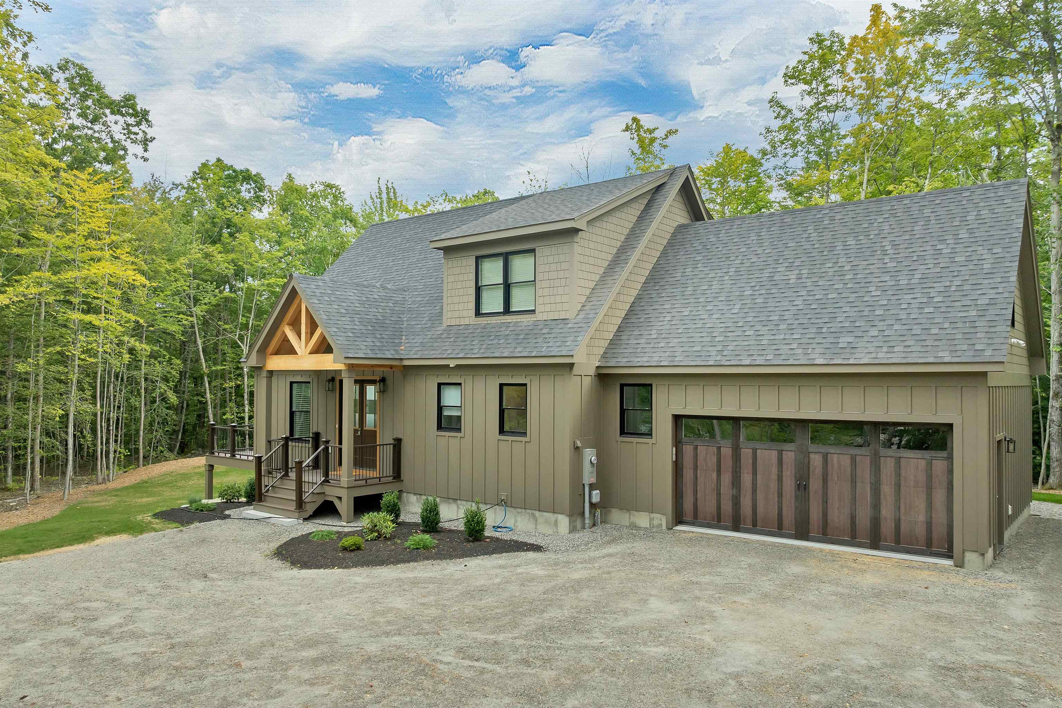
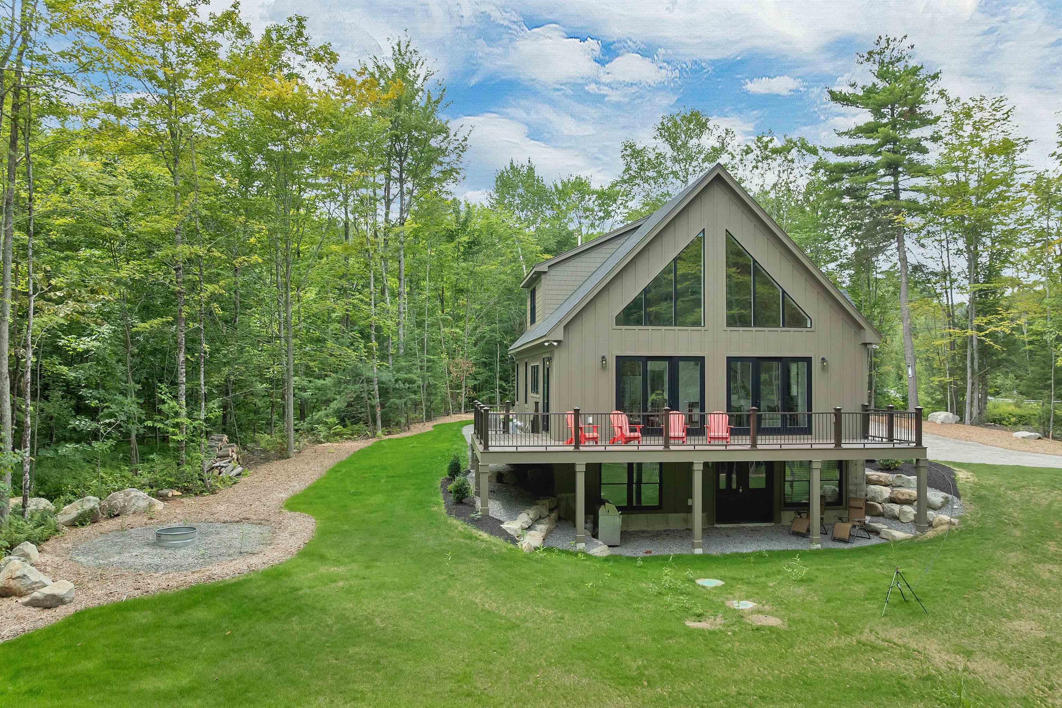
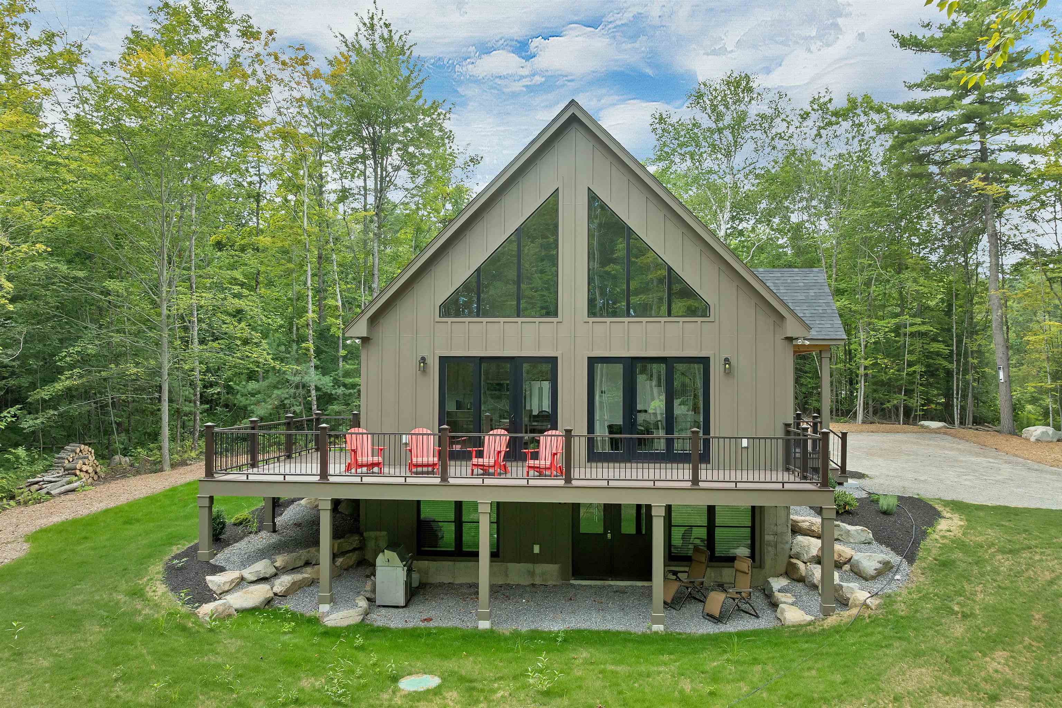
Tucked along the gentle curve of a clear, rushing brook, this beautifully situated, custom built, 4-bedroom, 3.5-bath home offers the perfect blend of privacy, charm, and New England mountain house character on a picturesque 5-acre lot. The home's large deck and open living spaces invite you to slow down and take in the sound of moving water just steps from your door. Inside, four spacious bedrooms and three and a half baths give the whole family room to spread out, while the first floor primary suite offers a quiet retreat of its own, which makes it perfect for a couple who want single level living but room for guests on the upper and lower levels. Soaring ceilings and a wall of glass are the focus of the main living space with a dream kitchen that has a large island, dining and living room with doors out to a huge private deck. This home also comes equipped with a standby generator for added peace of mind. Outside, another feature of the property's show stopping charm is a former sugar house with a carport. Mature trees, and brook frontage and a bridge that crosses the brook add to the unique nature of the property and create a natural playground for hiking, fishing, or simply relaxing by the water. Outdoor lovers will appreciate the location, a short drive to skiing at Gunstock Mountain for winter powder days, summer hiking and more. Plus close proximity to Lake Winnipesaukee for summer boating, swimming, and lakeside dining. Whether you're drawn to four-season recreation or simply want a peaceful home with land to roam, this brook side property delivers a rare combination of natural beauty and lifestyle convenience. Property taxes to be determined upon completion and assessment by the Town of Gilford.

$11,643/mo

Est. mortgage payment based on a $1,750,000 home price.

All estimates are provided by Luxury Presence for informational purposes only. Actual amounts may vary.

Additional information

MLS® ID
5107414
Available since
August 30, 2026

Interior Features

Bedrooms
4
Bathrooms
2
Cooling
Yes
Basement
No

Exterior Features

Lot Size
5 Acres

Other Property Details

Garage
Yes
New Construction
Yes


Courtesy of Ellen Mulligan

Based on information from DASH - Coldwell Banker (CB) as of 9/11/2026. This information is for your personal, non-commercial use and may not be used for any purpose other than to identify prospective properties you may be interested in purchasing. The display of MLS data is usually deemed reliable but is NOT guaranteed accurate by the MLS. Buyers are responsible for verifying the accuracy of all information should investigate the data themselves or retain appropriate professionals. Information from sources other than the Listing Agent may have been included in the MLS data. Unless otherwise specified in writing, Broker/Agent has not and will not verify any information obtained from other sources. The Broker/Agent providing the information contained herein may or may not have been the Listing and/or Selling Agent. 

©2026 DASH - Coldwell Banker (CB). All rights reserved. 

Data last updated 5:22 PM UTC, 9/11/2026

Powered by Luxury Presence