Property photo 1
Property photo 2
Property photo 3
Property photo 4
Property photo 5
3 Beds
3 Baths
1,767 sqft

$1,024,800

75-3777 LEIALII LP, Kailua-Kona HI, 96740

Price per sqft$579.97
Built in2024
Property size1,767 sqft
Property typeResidential

Overview

Active

Listed Aug 27, 2025

Updated 2h ago


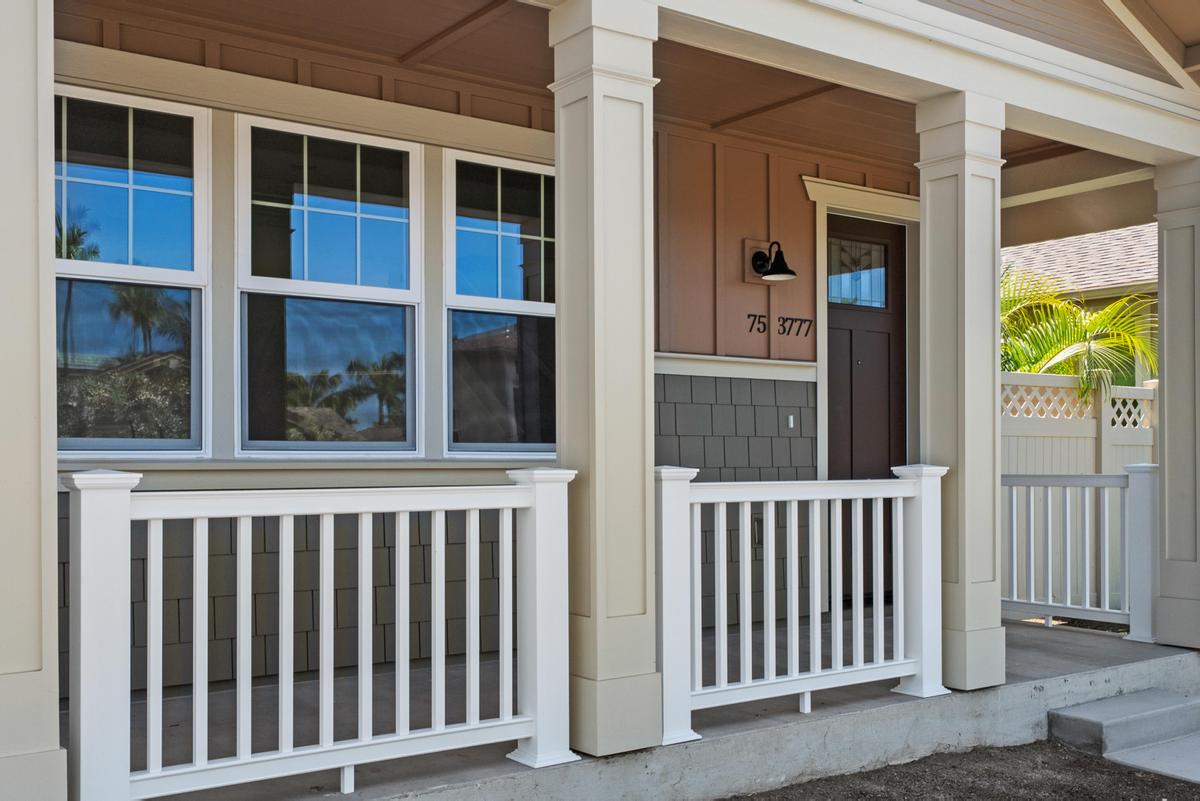
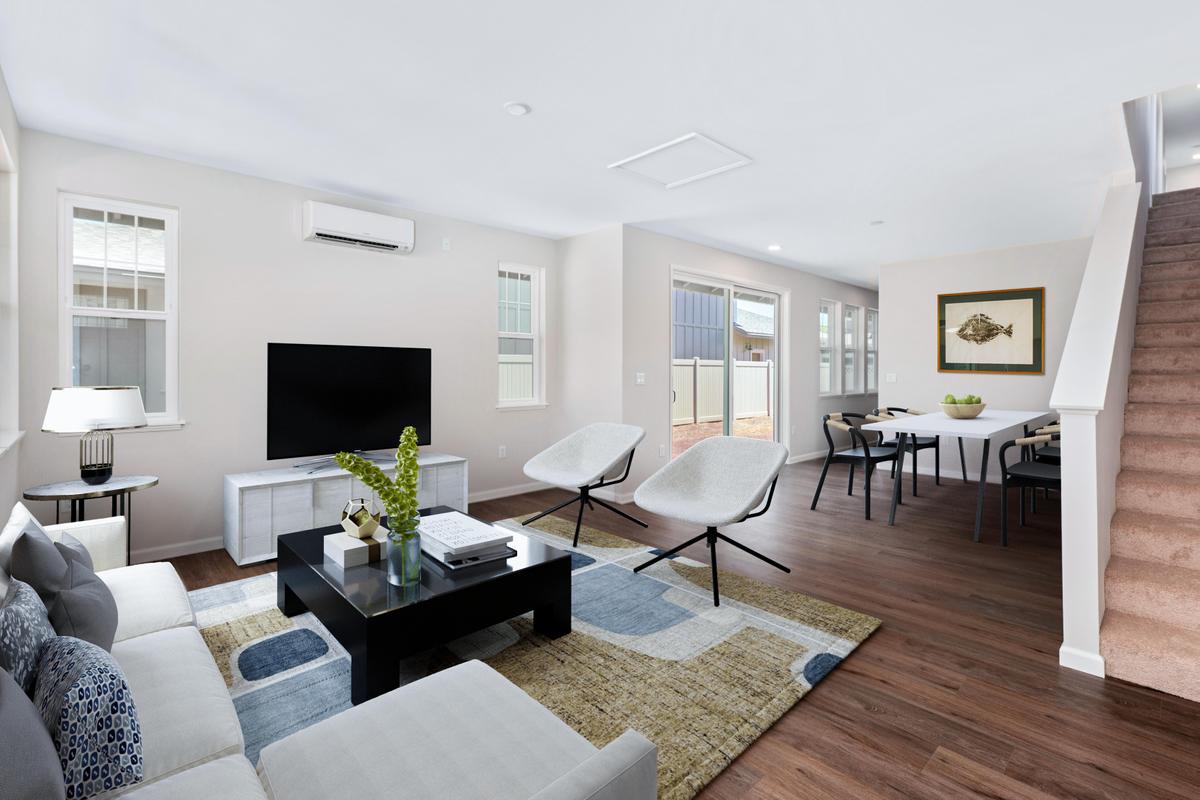
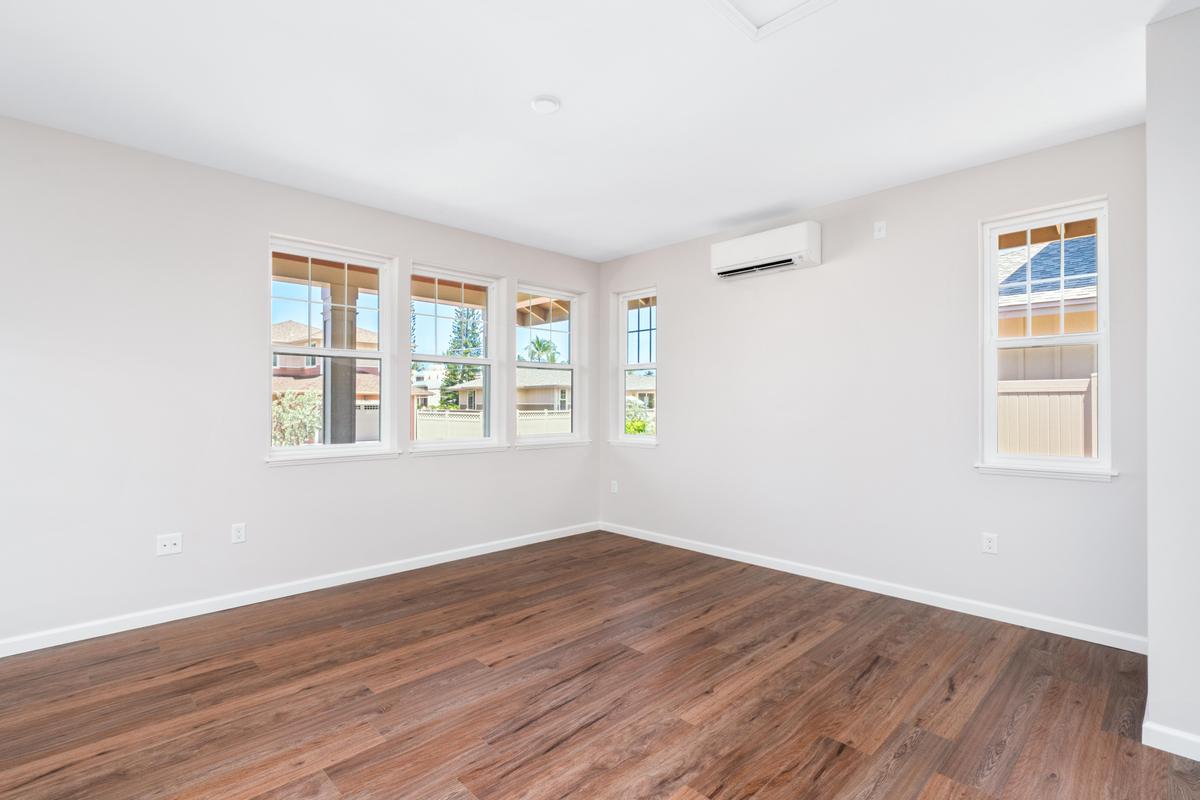
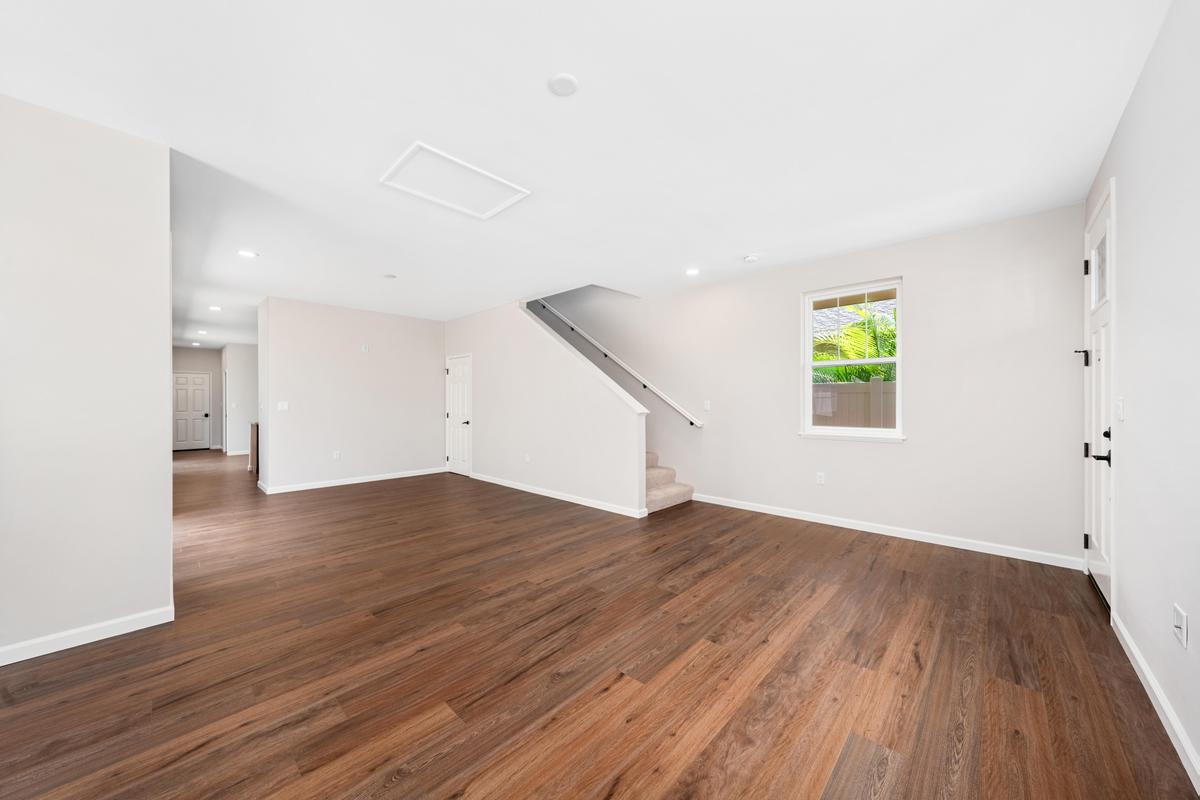
$25,000 Seller Credit!!Move-in ready new construction at the Cottages on Ali'i Drive - Lot 22, Plan 2R. This two-story Craftsman-style home features an attached two-car garage and a 6' fully fenced backyard, perfect for pets or play. The spacious open-concept layout includes a living room, dining area, family room, and a contemporary kitchen-all with 9' ceilings on both levels and large windows that invite natural light throughout. The front yard landscaping has now been beautifully completed, adding a finished and welcoming touch to the property. This improvement is included in the current list price, offering buyers an even more move-in-ready opportunity. Step out to your covered lanai from the family room for seamless indoor-outdoor living, ideal for entertaining or relaxing. Kitchen highlights include:Quartz countertopsSoft-close cabinetryLarge pantry with roll-out shelvesFisher & Paykel refrigerator and two-drawer dishwasher with custom panelsAntique bronze fixtures Upstairs, the primary suite features a walk-in closet and en-suite bath with dual vanity, quartz countertops, Kohler fixtures, and a cast iron tub/shower. Two additional bedrooms and a second full bath offer flexible space for guests, office, or hobbies. Modern comforts include split A/C units in every room, double-pane windows, R19/R30 insulation, solar water heater, Energy Star appliances, cat 6 and LED lighting for year-round efficiency and quiet living. HOA dues of approx. $200/month include private road maintenance, common areas, and trash service. Enjoy a saltwater pool and ocean access trail directly across the street, with two more keiki pond trails nearby. Just under 2 miles to Kailua-Kona Village and 4 miles to shopping, dining, and medical services. Special Financing Offer! Inquire with Sales Agent

$6,818/mo

Est. mortgage payment based on a $1,024,800 home price.

All estimates are provided by Luxury Presence for informational purposes only. Actual amounts may vary.

Additional information

MLS® ID
723024
Available since
August 27, 2025

Interior Features

Bedrooms
3
Bathrooms
3
Basement
No

Exterior Features

Lot Size
0.09 Acres


Courtesy of Jennifer Richardson

Based on information from DASH - Coldwell Banker (CB) as of 10/13/2026. This information is for your personal, non-commercial use and may not be used for any purpose other than to identify prospective properties you may be interested in purchasing. The display of MLS data is usually deemed reliable but is NOT guaranteed accurate by the MLS. Buyers are responsible for verifying the accuracy of all information should investigate the data themselves or retain appropriate professionals. Information from sources other than the Listing Agent may have been included in the MLS data. Unless otherwise specified in writing, Broker/Agent has not and will not verify any information obtained from other sources. The Broker/Agent providing the information contained herein may or may not have been the Listing and/or Selling Agent. 

©2026 DASH - Coldwell Banker (CB). All rights reserved. 

Data last updated 5:20 AM UTC, 10/13/2026

Powered by Luxury Presence